

Around 1200 Wien
Top-floor Maisonette with complete renovation first occupancy bright quiet 3-room apartment with air conditioning in renovated turn of the century building on the 4th floor with elevator and basement storage near U4 Friedensbrücke Augarten Danube Canal tram lines 5 and 33 on Walleinsteinstraße
Around 1200 Wien468,995€
5,254€/m²
- 89 m²
- 3 Rooms
- 1 Bath
More details
Last updated on 09/05/2026
10 views
Old building · Constructed in 1888
Available immediately
Located on the top floor
Building with 6 floors
About this apartment
DG- Maisonette – First occupancy after renovation! Top 31, with new air conditioning
Newly renovated, spacious, bright, quiet 3-room DG maisonette with practical room layout in east-west orientation, near U4 Friedensbrücke, Danube Canal and the Augarten for sale. Air conditioning already fully installed!
Here you will find the link to our 360 degree tour: https://my.matterport.com/show/?m=DHYQCcrMHEp
In the best location of the 20th district you will find all the amenities you could wish for. Wallensteinstraße and Klosterneuburger Straße with all daily necessities as well as Hannovermarkt are within easy walking distance.
A large number of schools and kindergartens are nearby.
The connection to the public transport network is excellent; you will find the U4 station Friedensbrücke, the U6 station Jägerstraße, and tram stops 5, 31 and 33 within immediate walking distance, and the 1st district is reachable in 12 minutes by public transport, 25 minutes on foot!
The green Augarten and the Danube Canal (connection to the bike network) are within a few minutes' walk.
The property is located in a quiet one-way street. There is only resident traffic.
The building with a segmented facade was built around 1888, the attic was expanded in 2000. The last renovation of the house took place in 2021.
The NEW air conditioning is ready for operation. The very nicely renovated building exudes the calm and solidity of the Kaiser era.
Further information about the Grätzl at Wallensteinplatz: https://www.besser-stadtleben.at/das-graetzl-wallensteinplatz/
PROPERTY DATA: Top 31
- Top floor / 4th lift floor
- approx. 89,24 m² living space, 3 rooms, bathroom, separate WC, storage room.
- Cellar compartment: approx. 3,93 m².
- The entire house has been lovingly renovated and presents itself in very good condition.
- 1st level: Entrance hall, separate WC with washbasin, storage room, 1 spacious living/dining-kitchen (approx. 37 m²). Ceiling height 2.50 m.
- 2nd level: Gallery, access to 2 rooms. Bathroom with shower and washbasin, ceiling height of the gallery floor: up to 2.47 m.
- New intercom system
- New LED ceiling built-in spots in hallway and living area
- Gas central heating, boiler
- Heating with wall radiators
- New switches and sockets throughout the apartment
- NEW air conditioning already installed
- All walls and ceilings newly plastered and painted
- Doors renovated
- WC completely newly renovated, with ventilation, with washbasin, large-format tiles, new fittings and ceramics
- Bathroom gallery floor completely newly renovated, washbasin, tiles, shower with glass partition, new towel radiator
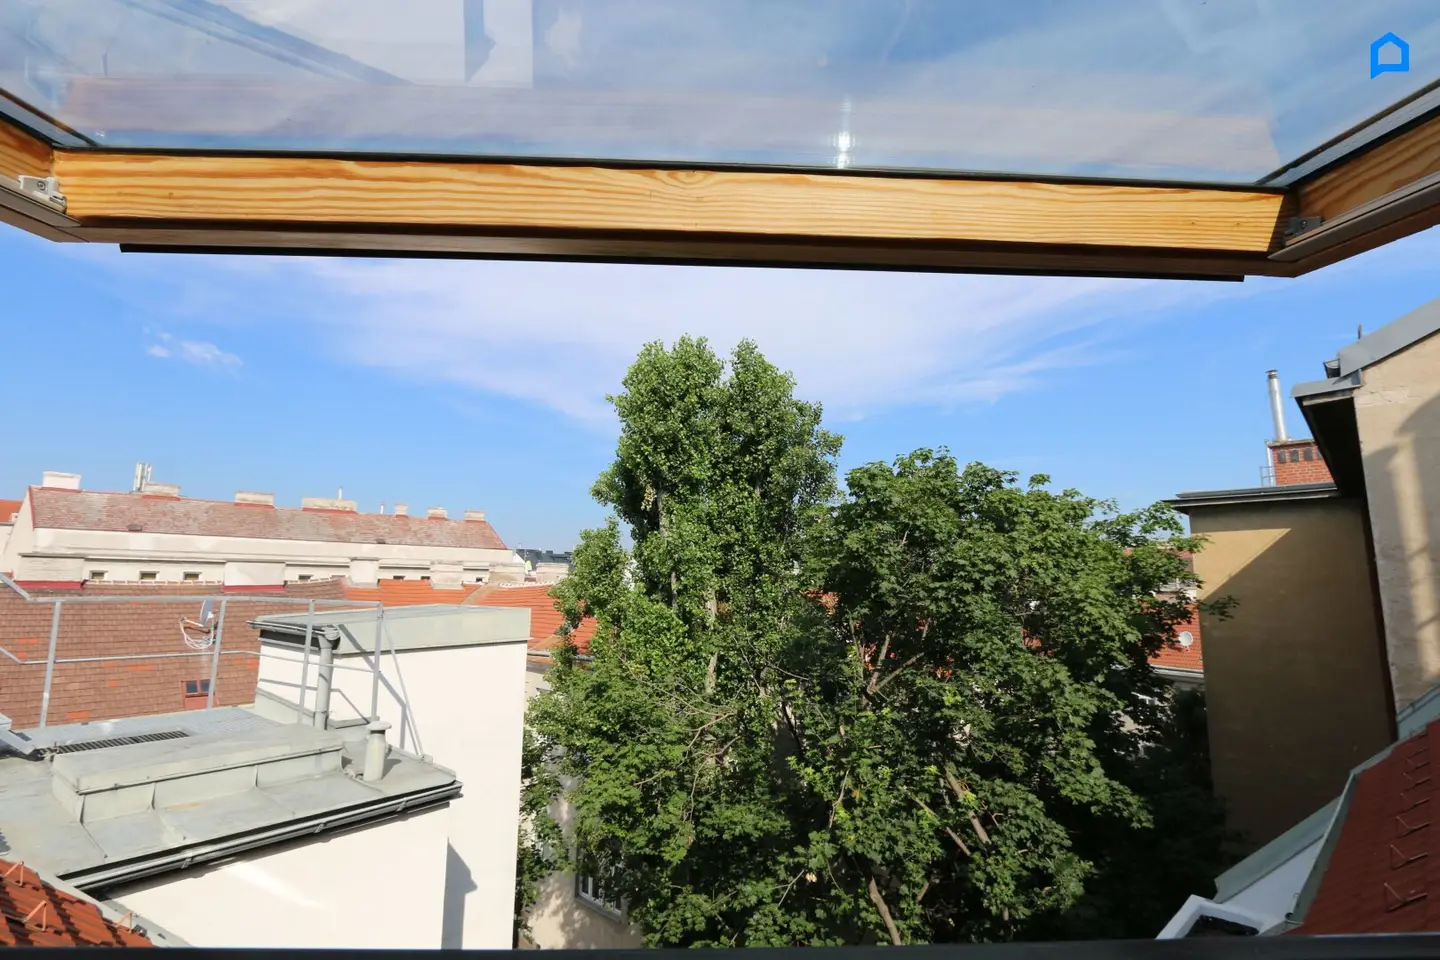
- Velux wooden windows renovated
- Living-dining area with internal shading (east-facing)
- Rooms on the gallery floor with tandem shading (darkening and privacy mode) and additional new external shading
- Oak parquet sanded and sealed
- Repair fund: € 94,82
- BK-Act. allg.: € 204,51 incl. 10% VAT
- Lift-Account: € 64,77 incl. 10% VAT
Around 1200
Wien
Loading map
Key information
Rooms
3 rooms · 1 bath · 1 toilet
Size
93,2 m² Total Area · 89,3 m² living area
Energy details
Individual Floor-based Heating · Gas
Amenities
- Elevator
- Shower
- Storage


Total purchase price
468,995€
5,254€/m²
Monthly costs (not incl.)
Operating costs
Base + 19€ VATOther
Base + 6€ VATAgent commission
3% des Kaufpreises zzgl. 20% USt.
About your broker


Robert Posch
Posch Immobilien21Listings on Lystio
2Months on Lystio
A second look
Floor plans
Ask Robert directly
Robert knows this place inside out!
Robert usually responds within a few hours.