
Spacious 4-room apartment with two loggias near the Danube Canal
Around 1200 Wien- 100 m²
- 4 Rooms
- 1 Bath
More details
About this apartment
Spacious 4-room apartment with two loggias near the Danube Canal
This generously laid-out apartment is located on the 2nd floor of a well-maintained residential complex on Brigittenauer Lände and is conveniently accessible by elevator. With a usable living area of approx. 100,38 m² and two loggias with a total of approx. 9,80 m², the property offers a comfortable range of space for families, couples with increased space needs, or people who want to combine living and working.
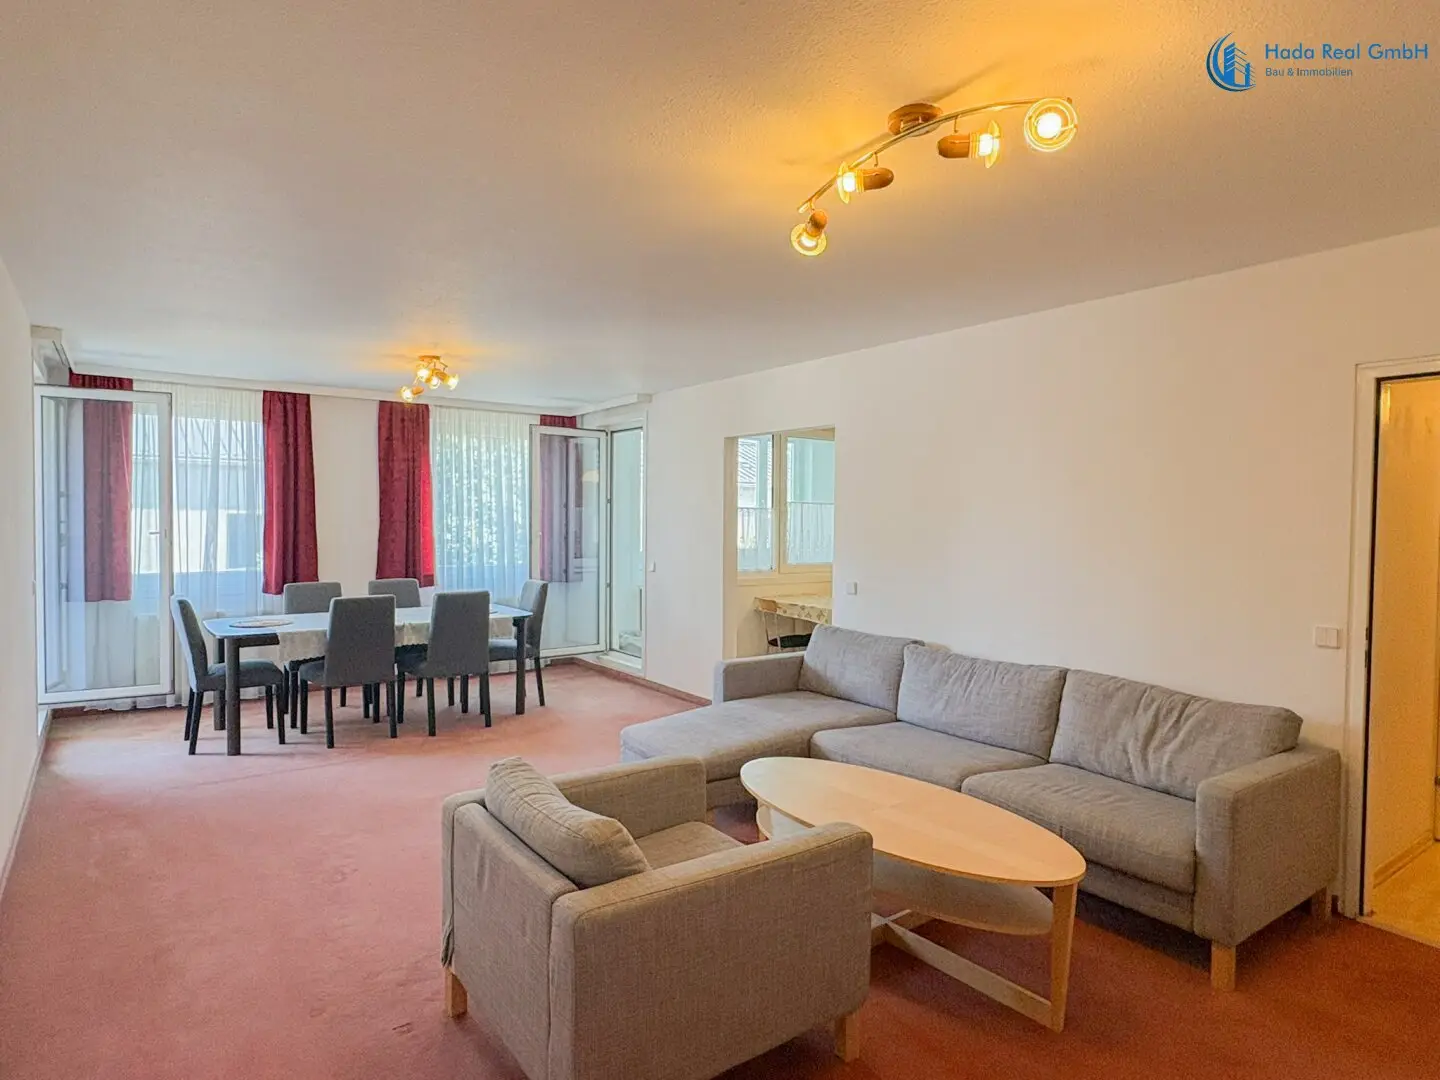
The heart of the apartment is the expansive living and dining area with an area of more than 30 m². Large windows provide plenty of natural light and a pleasant sense of space. The orientation away from the street creates a quiet and relaxed living atmosphere despite the central location.
In addition to the living area, there are three rooms with separate access. These can be used flexibly as a bedroom, children's room, study, or guest room. The separate kitchen is equipped with a fitted kitchen and offers enough space for an additional dining area.
The bathroom and the separate toilet complement the well-thought-out room layout. A cellar compartment assigned to the apartment offers additional storage space.
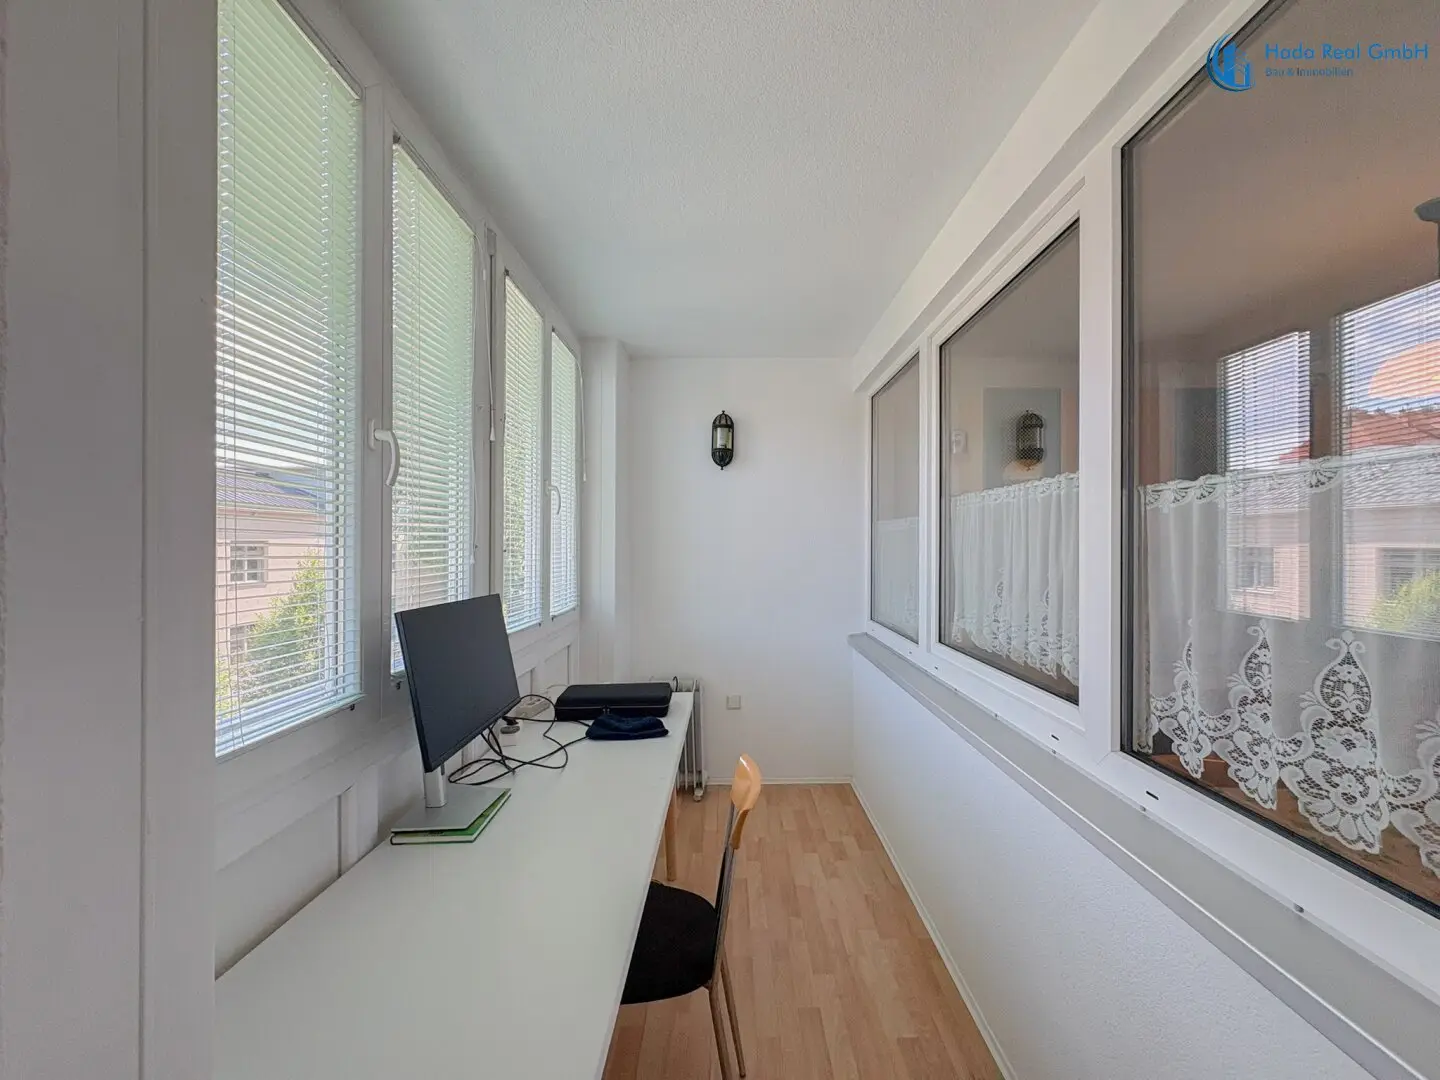
The apartment has two loggias with a total area of approx. 9,80 m². One of the two loggias is currently glazed and can be used in a variety of ways as a weather-protected additional area. The second loggia offers a pleasant outdoor space for relaxing hours.
The apartment is currently furnished and is sold including the existing furnishings. The exact scope of the transferred furniture, electrical appliances, and other fittings will be recorded in a separate inventory list as part of the purchase process.
Heating and hot water supply are provided by district heating. The residential complex was built in 1998 and, in addition to the elevator, has well-kept common areas, greened interior areas, and a playground.
Room layout
- Spacious living and dining area
- Three rooms with separate access
- Separate kitchen with fitted kitchen
- Bathroom
- Separate toilet
- Entrance hall
- Two loggias
- Cellar compartment
Location
The apartment is located on Brigittenauer Lände in the 20th district of Vienna and combines a central city location with a high recreational value. The Danube Canal is in the immediate vicinity and offers attractive opportunities for walks, sports, and recreation.
Shops for daily needs, supermarkets, schools, kindergartens, medical facilities, and gastronomic offers are quickly accessible. The nearby bus, tram, and subway connections ensure very good connections to Vienna city center and other districts.
Despite the good transport connections, the orientation away from the street offers a pleasantly quiet living atmosphere. The greened common areas and the courtyard of the residential complex also contribute to the high quality of living.
Key data
- Usable living area: approx. 100,38 m²
- Total loggia area: approx. 9,80 m²
- Total area according to plan: approx. 110,18 m²
- Rooms: 4
- Floor: 2nd floor
- Elevator: available
- Heating: district heating
- Year of construction: approx. 1998
- HWB: 39,61 kWh/m²a, class B
- fGEE: 1,15, class C
- Cellar compartment: available
- Sale including existing furnishings
A spacious apartment with a convincing room layout, two loggias, existing furnishings, and very good infrastructure – ideal for anyone who wants to combine urban living with plenty of space and proximity to the Danube Canal.
Contact:
Mr. Aldin Dacic
Certified real estate agent & BM (BGT)
Managing Director of Hada Real GmbH
Pappenheimgasse 47 Top 1–2, 1200 Vienna
www.hada-real.eu
+43 664 10 20 156
Please note that we can only accept inquiries with first and last name and telephone number. The information is based on information and documents provided to us by the owner/tenant and/or third parties and is without guarantee. We assume no guarantee or liability for the actual energy efficiency of the offered property. We would like to point out that we act as a dual agent and have an economic and family relationship with the seller. Some images were AI modified. It is best to form your own impression of the offered property.
We point out that there is a family or economic close relationship between the broker and the third party to be mediated.
The broker acts as a dual agent.
Around 1200
Wien
Key information
Amenities
- Elevator
- Bathtub
- Fitted kitchen
- Loggia × 2


Total purchase price
About your broker


A second look
Ask Herr Aldin directly
Herr Aldin knows this place inside out!
Herr Aldin usually responds within a few hours.