3 rooms with glazed loggia – Living near Traisengasse and U6
Around 1200 Wien- 90 m²
- 3 Rooms
- 1 Bath
More details
About this apartment
Three rooms, your own loggia and space for your everyday life
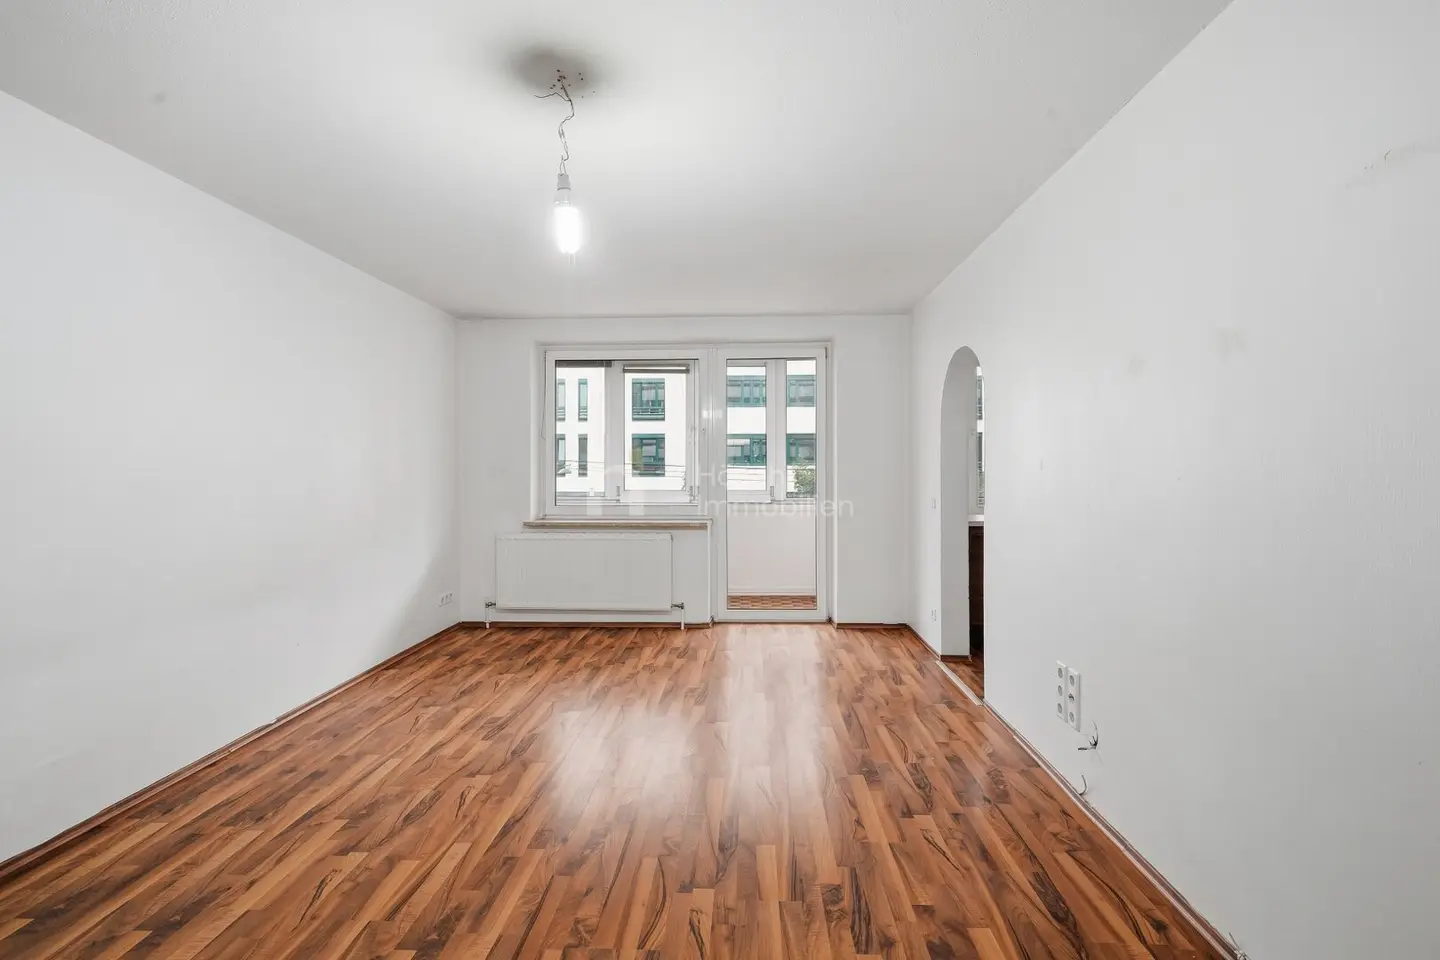
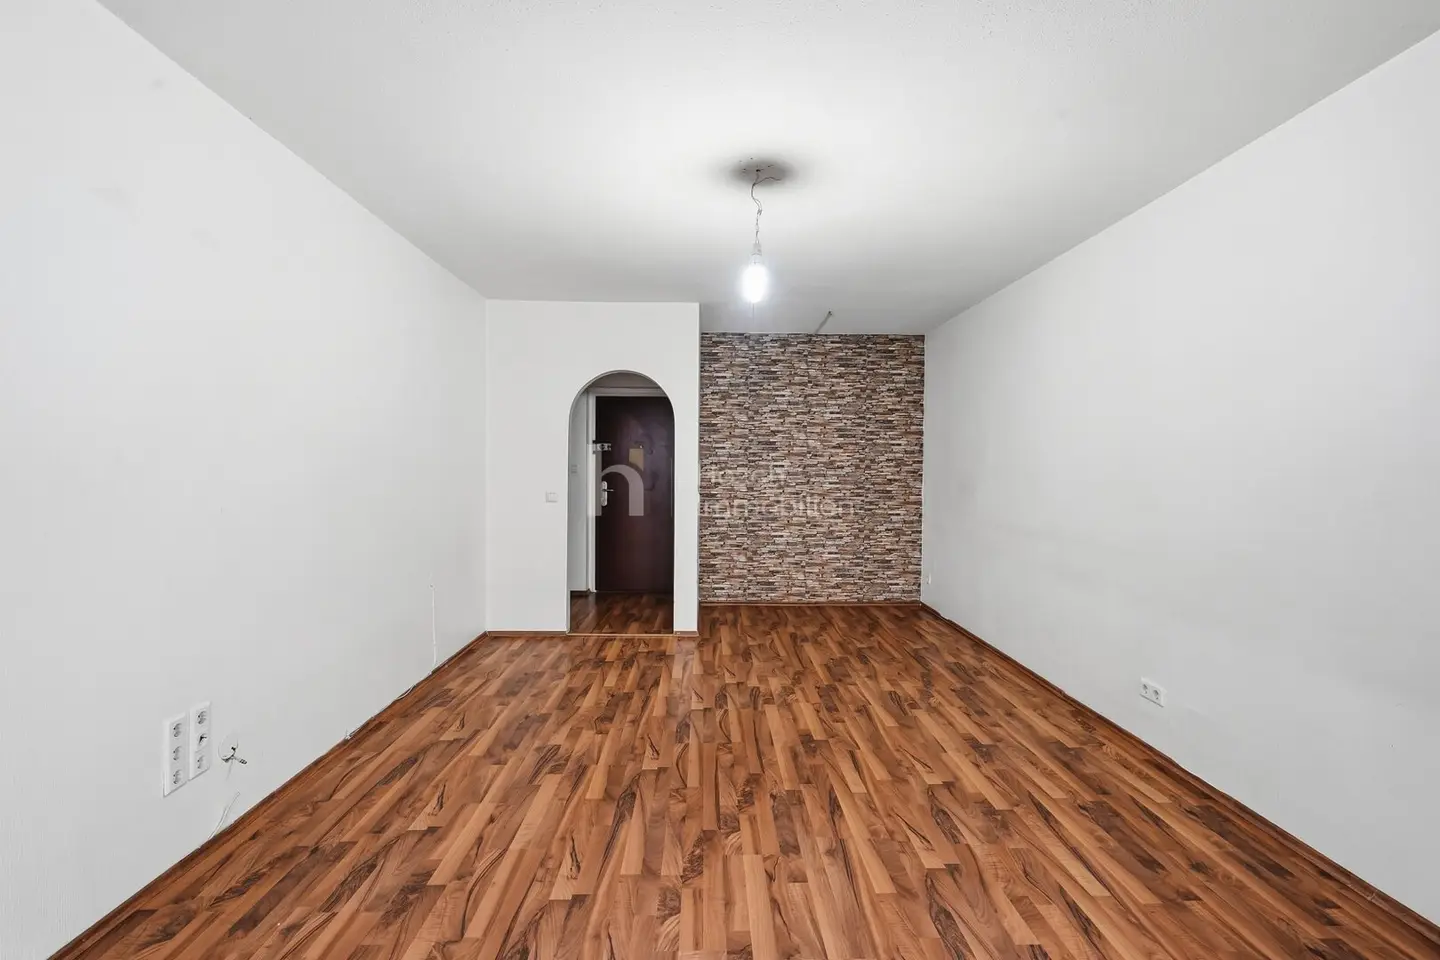
A living room for spending time together, two additional rooms for privacy or working, and a separate kitchen: This 3-room apartment in Vienna-Brigittenau can be adapted to different living requirements. The glazed loggia adds a protected place for sitting, reading or plants to the living area.
The usable residential area is approx. 90.95 m² including approx. 10.56 m² loggia. The interior rooms account for approx. 80.39 m².
Living with a clear layout
The entrance hall connects the areas of the apartment. In the living room, a comfortable sofa arrangement and a dining area can be combined. Light wall surfaces and wood-look floors provide a restrained foundation that can be individually designed with personal furniture, lamps and textiles. The two additional rooms offer space for sleeping, children or guests, or for a separate work area – depending on the living situation.
Separate kitchen and sheltered loggia area
The kitchen is arranged as a separate room and has a window as well as an existing fitted kitchen. Light upper cabinets, fronts and work surfaces in a wood look define its appearance. This keeps the cooking area separate from the living room.
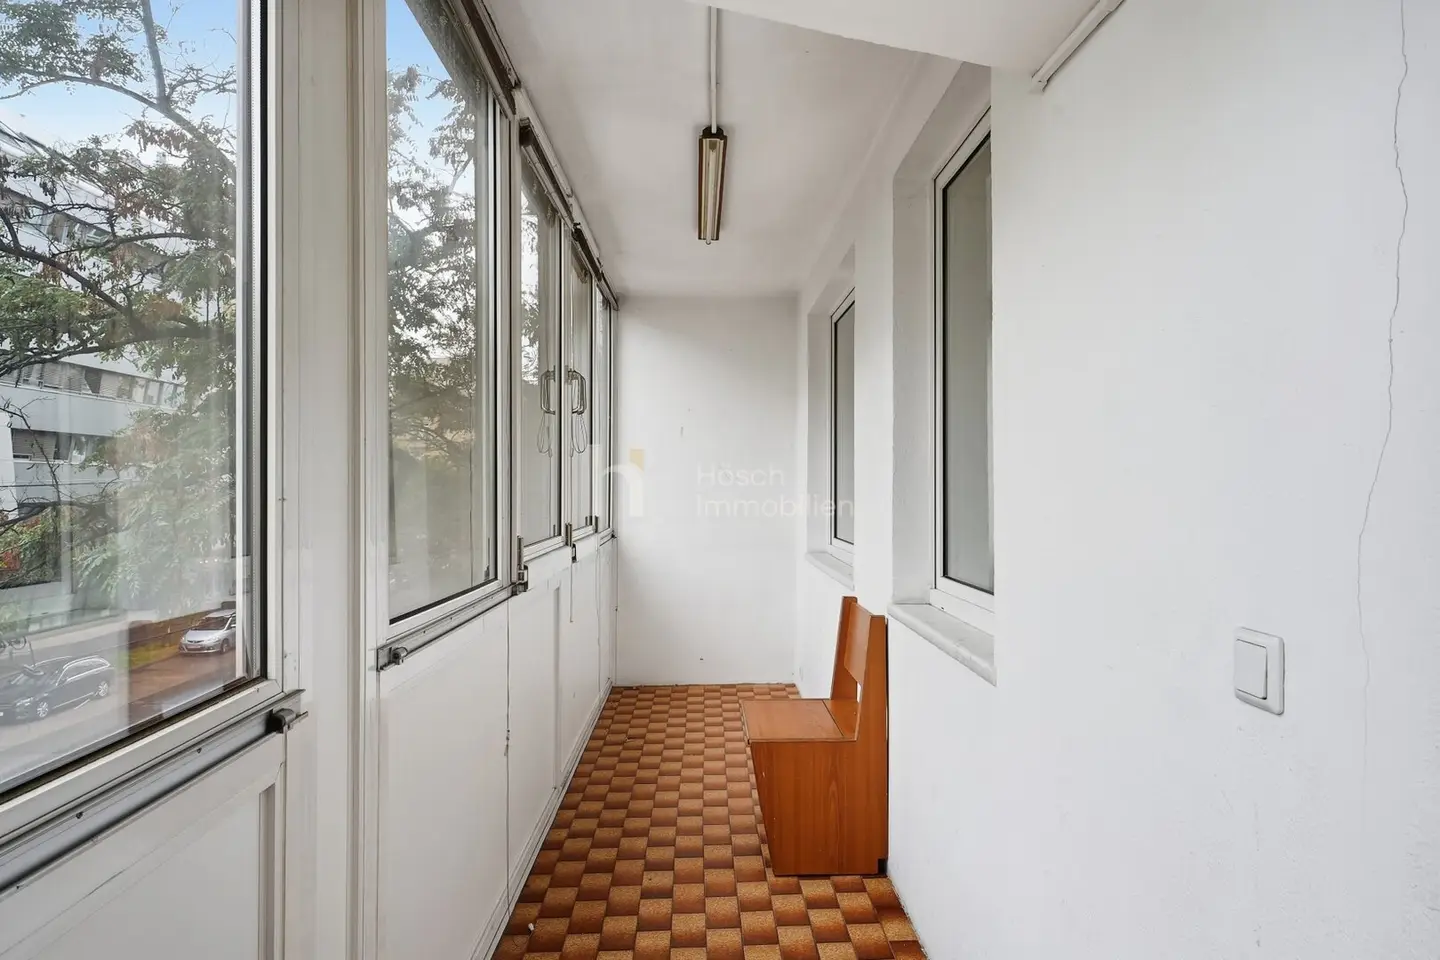
The glazed loggia has space for a small seating group and plants; through the windows, there is also a view of the trees in front of the building. A pleasant place for coffee in the morning or a reading break in the afternoon.
A bathroom with bathtub, a separate WC and the passenger lift in the building complete the offer. The apartment combines light surfaces with older fixtures and fittings, particularly in the bathroom, and offers opportunities for design according to your own ideas.
Highlights at a glance
- Approx. 90.95 m² usable residential area including 10.56 m² glazed loggia
- Three rooms with different furnishing possibilities
- Separate fitted kitchen with window
- Bathroom with bathtub and separate WC
- Passenger lift in the building and landscaped courtyard area
- Near Traisengasse S-Bahn station and U6 Dresdner Straße
Note on the areas
The basis is the existing floor plan and the historical usable-value documentation. The loggia is already included in the 90.95 m². The historical plan should be viewed together with the current property photos; no current measurement has been taken.
Purchase price: € 349,000,--
Success fee: 3 % of the purchase price plus 20 % VAT.
The tenant's statement of charges available shows ancillary costs of € 306.89 gross including heating and hot water. The complete ongoing owner's costs, including the reserve fund and any loans, still need to be confirmed.
We would be pleased to show you the apartment in person. Your contact person Thomas Wagner is available at +43 676 9486865 or [email protected].
We would like to point out that there is a family or economic relationship of proximity between the agent and the third party to be brokered.
The agent acts as a dual broker.
Infrastructure / distances
- Health
- Doctor <500m
- Pharmacy <500m
- Clinic <500m
- Hospital <500m
- Children & schools
- School <500m
- Kindergarten <500m
- University <1,000m
- Upper-level school <1,500m
- Local amenities
- Supermarket <500m
- Bakery <500m
- Shopping centre <1,000m
- Other
- ATM <500m
- Bank <500m
- Post office <500m
- Police <500m
- Transport
- Bus <500m
- Underground railway <500m
- Tram <500m
- Train station <500m
- Motorway access <1,500m
Distances as the crow flies / source: OpenStreetMap
Around 1200
Wien
Key information
Amenities
- Elevator
- Bathtub
- Fitted kitchen
- 10,6m²Loggia


Total purchase price
About your broker


A second look
Ask David-Gabriel directly
David-Gabriel knows this place inside out!
David-Gabriel usually responds within a few hours.