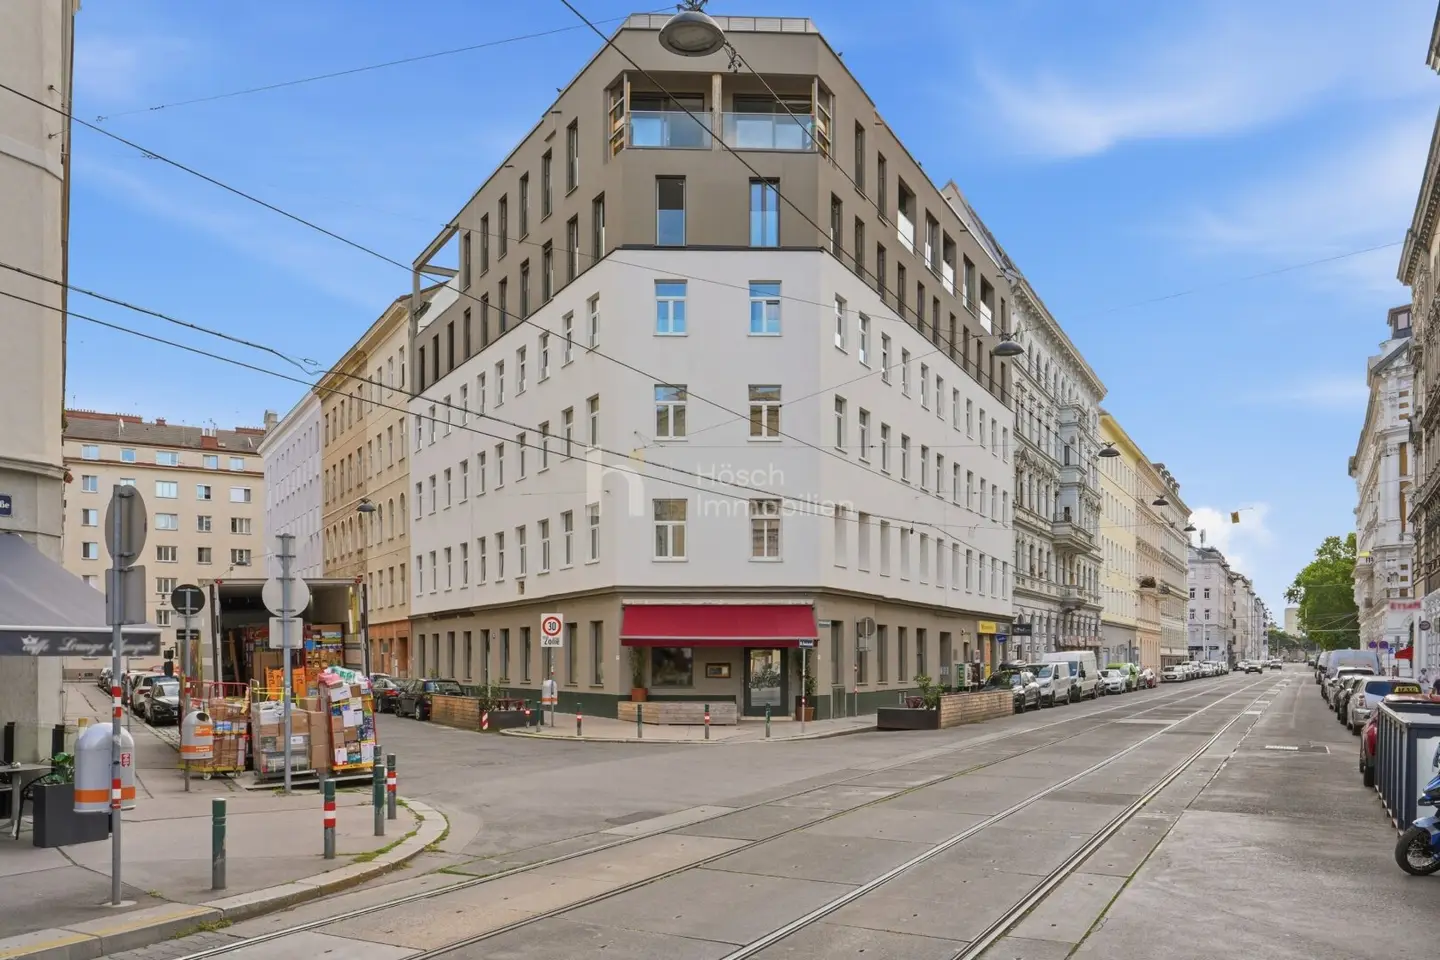


First occupancy at Augarten | Gründerzeit character, new attic and lift
Around 1200 Wien- 94 m²
- 3 Rooms
- 1 Bath
More details
About this apartment
Just a few minutes’ walk from Augarten, Vienna’s oldest Baroque garden, a Gründerzeit building on a corner plot is being completely renovated and extended by a two-storey attic. Three apartments are being offered as first occupancy after complete renovation – one apartment on the 1st floor and two attic maisonettes with their own roof terrace.
The character of the building is defined by the classic ceiling heights, the articulated street façade and a newly constructed staircase with Art Nouveau cement tiles. Features that should be standard today are added: a passenger lift, triple glazing, a video intercom system and burglary-resistant apartment doors.
Planned features after completion: The proposed concept includes oak herringbone parquet flooring on the standard floors, oak plank flooring in the attic, high-quality sanitary fittings with branded taps and large-format tiles. A central air-to-water heat pump with underfloor heating is planned; fan coil units are intended for cooling. External raffstores are planned as sun protection for the attic; the roof terraces measuring approximately 31 and 38 m² offer views across the roofs of Brigittenau.
The building comprises a total of 20 condominium units on approximately 2,034 m². The work is in progress; completion of the property is scheduled for the end of 2026, and the two attic maisonettes are currently under construction. We will be happy to show you the respective stage of construction during the viewing.
Maisonette with spacious roof terrace and loggia
Whether for a shared dinner, a quiet morning outdoors or a summer evening above the rooftops: The 38.12 m² roof terrace gives this 3-room maisonette a special sense of space. Two separate rooms on the entrance level and the living kitchen above create a clear separation between privacy and shared living. A loggia complements the offering.
The apartment at a glance
- Interior living space: approx. 89.46 m²
- Additional loggia: approx. 4.62 m²
- Usable floor area including loggia: approx. 94.08 m²
- Additional roof terrace: approx. 38.12 m²
- 3 rooms, bathroom, separate WC and storage room
- Two living levels on the 4th upper floor and attic, with the roof terrace level above
- Currently under construction; completion scheduled for the end of 2026
Space for everyday life and time out
The entrance level contains two separate rooms, a bathroom and a separate WC. The upper living level offers a living kitchen measuring approximately 35.5 m² and a storage room. There is space here for cooking, dining and a comfortable living area. The internal staircase continues to the private roof terrace.
Planned features
Planned features include oak plank flooring, underfloor heating, a central air-to-water heat pump, fan coil units for cooling and external raffstores. A passenger lift serves the residential floors. We will be happy to show you the current stage of construction during the viewing.
The images show the building as well as interiors and roof terraces of the project. The project images are not bindingly assigned to any individual apartment and do not document the completion status of this unit.
Energy performance figures
For the planned attic conversion: HWB 38.4 kWh/m²a (Class B), fGEE 0.69 (Class A+). The figures refer to the planning status of the energy performance certificate dated 22.03.2022.
Planning documents
The floor plan shows an earlier planning status. For the floor area figures in this offer, the above breakdown with separate interior area, loggia and roof terrace applies. The final execution and room layout must be checked before conclusion of the contract.
Purchase price: € 899,000,--
Success fee: 3% of the purchase price plus 20% VAT.
For further information and to arrange a personal viewing, David Hösch will be happy to assist you at +43 660 162 02 47.
The furnishings and inventory shown are not included in the offer price. Errors and changes reserved.
Please note that there is a family or economic relationship between the broker and the third party to be brokered.
The broker is acting as a dual agent.
Around 1200
Wien
Key information
Amenities
- Elevator
- Shower
- Storage
- 38,1m²Terrace
- 4,6m²Loggia


Total purchase price
About your broker


A second look
Ask Provider directly
Provider knows this place inside out!
Provider usually responds within a few hours.