

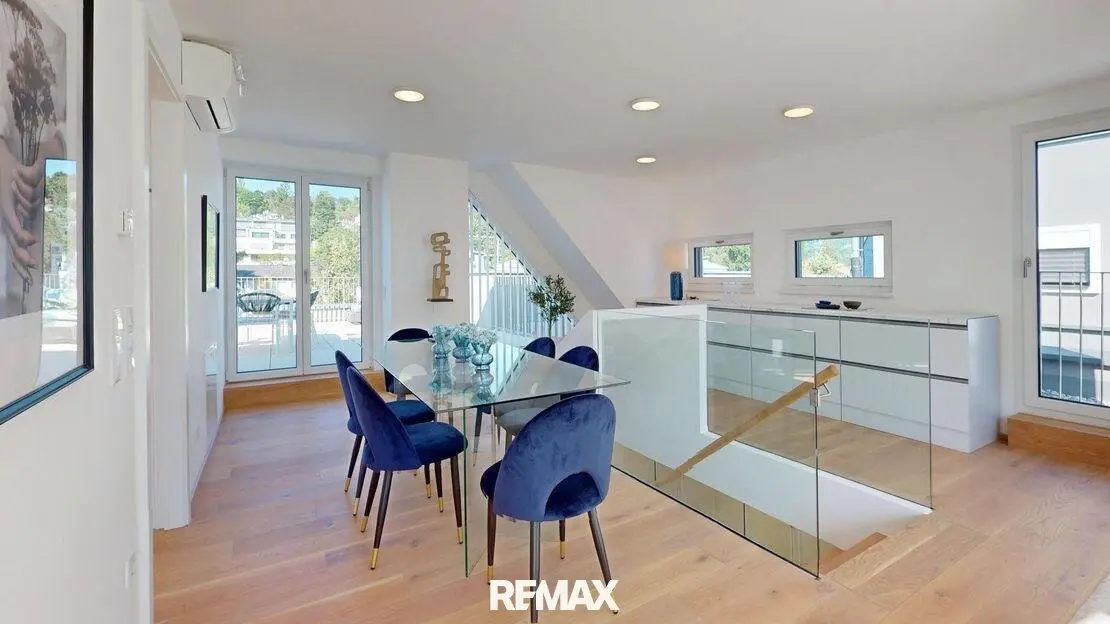
Krottenbachstraße, 1190 Wien
Top floor apartment brand new large terrace
Krottenbachstraße, 1190 Wien973,700€
10,765€/m²
- 90 m²
- 3 Rooms
- 2 Baths
More details
Last updated on 09/28/2026
15 views
New build · Constructed in 2024
First occupancy · Available immediately
Located on the 4th floor
About this apartment
Not far from the well-known Neustifter Heurigen, at the foot of the Hackenberg in Krottenbachstraße, a high-quality residential development is being built. The south-facing slope ensures the apartments are optimally lit and offer a beautiful view.
Top 11 – Attic apartment with balcony and terrace
This exclusive attic apartment offers a generous living area of 90,45 m² and is characterized by the following rooms:
- 1 living-dining area
- 2 bedrooms
- 2 bathrooms
- 2 WCs
- Cellar area: 13,01 m²
- Balcony area: 11,41 m²
- Terrace area: 37,68 m²
Amenities:
Fußbodenheizung, Eichenparkettböden, umweltbewußte Luftwärmepumpe, Home-Delivery Space, Vorbereitung für E-Ladestationen, in der Tiefgarage runden das Angebot ab. Moderne Fenster und ein zentraler Aufzug sorgen für zusätzlichen Komfort.
Location:
Exclusive location at the foot of the Hackenberg - Bus line 35A runs in front of the door; with this you reach the S45 line's Krottenbachstraße station as well as the U6 line's Nußdorferstraße station.
A garage space is available for purchase from 39.000 €.
Photos: © Irene Schanda
We would like to point out that there is a familial or economic close relationship between the broker and the third party to be mediated.
The broker is acting as a dual agent.
Infrastructure / Distances
Health
- Doctor <500m
- Pharmacy <500m
- Clinic <2.250m
- Hospital <2.500m
Children & Schools
- School <1.000m
- Kindergarten <500m
- University <2.250m
- Higher Education <2.250m
Shopping
- Supermarket <500m
- Bakery <750m
- Shopping center <3.500m
Others
- ATM <1.250m
- Bank <1.250m
- Post office <500m
- Police <1.750m
Traffic
- Bus <250m
- Tram <1.000m
- U-Bahn <3.000m
- Train station <2.750m
- Highway access <4.250m
Distances are as the crow flies / Source: OpenStreetMap
Around 1190
Wien
Loading map
Key information
Rooms
3 rooms · 2 baths · 2 toilets
Size
90,5 m² living area
Energy details
Underfloor Heating · Air Heat Pump
Amenities
- Underground parking
- Elevator
- 11,4m²Balcony
- 37,7m²Terrace


Total purchase price
973,700€
10,765€/m²
Monthly costs (not incl.)
Operating costs
Agent commission
Provision bezahlt der Abgeber.
About your broker


Karin Prosenik-Resch
RE/MAX First359Listings on Lystio
10Months on Lystio
A second look
Ask Karin directly
Karin knows this place inside out!
Karin usually responds within a few hours.