
Wohnung in Nußdorf near Kahlenberg with Balcony
Around 1190 Wien- 49 m²
- 2 Rooms
- 1 Bath
More details
About this apartment
Viennese history reimagined!
Nestled between vineyards, historic lanes and Nußdorf's many well-known Heurigen, the new development Vicus NUCUM invites you to rediscover the distinctive Viennese lifestyle. Here, where Beethoven drew inspiration from his daily walks along the Schreiberbach, nature, history and modern living comfort merge in a unique way.
Tradition meets modern architecture: The house dating from the 13th century in Greinergasse 42 will now receive a careful, contemporary extension. The historic main building will be extended by two new side wings. Nine exclusive owner-occupied apartments with generous outdoor spaces via private gardens, balconies and terraces are being created. One of Nußdorf's oldest vaulted cellars will not only be preserved but also revitalized. The historically shaped wine cellar is available to the owners of the “VICUS NUCUM” for private celebrations. Here, history meets joie de vivre.
The family home with heart. The calm atmosphere and the clear, thoughtful design create a place where you feel at home right away – and stay. Ideal for couples and small families who value city life while also enjoying Nußdorf’s rural character.
A lot of nature and fresh air are here, of course—whether cycling, hiking boots, running shoes or a leash—nature lovers, athletes and dog lovers will feel equally at home.
Overview:
- 9 condominiums | 2 to 5 rooms | 50 m² to 180 m² usable living area
- turnkey
- Outdoor areas: private garden, balcony or terrace
- Barrier-free apartments
- In-house underground garage with 7 parking spaces and E-charging station preparation
- Cellar compartments, bicycle and pram storage
- Cozy vaulted cellar for small private celebrations
Technical equipment & comfort:
- Air-water heat pump
- Low-energy photovoltaic system
- Underfloor heating (heating/cooling operation) in all living areas
- Towel radiators in the bathrooms
- High-quality interior fittings (oak parquet, large-format tiles)
- 3‑glazed windows and sun protection in all apartments (roof window blinds, aluminum raffstores)
- and more
Mr. Alexander Ringsmuth is happy to assist with any questions or flexible, configurable viewing appointments at +43 676 842 055 100 and also by e-mail [email protected].
www.vicus-nucum.com
www.ringsmuth-immobilien.at
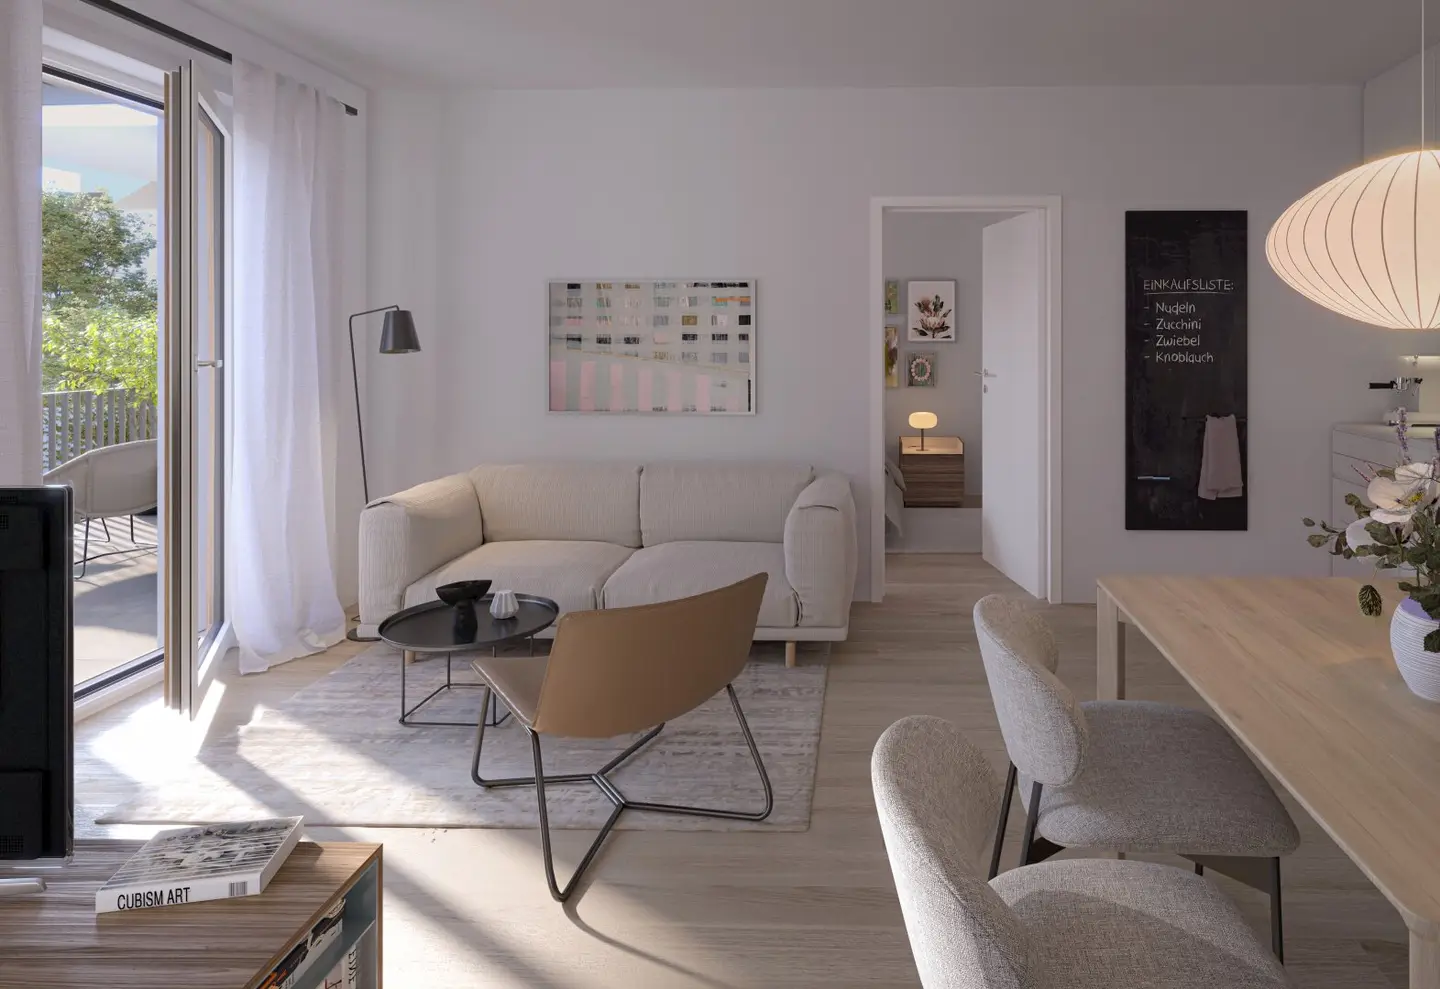
Top 06 | Design your green Urban-Jungle! Whether as a cozy lounge corner, outdoor dining area or creative retreat, this 12 m² balcony offers countless possibilities and makes these 49 m² something very special.
2 rooms | approx. 49 m² + approx. 12 m² balcony
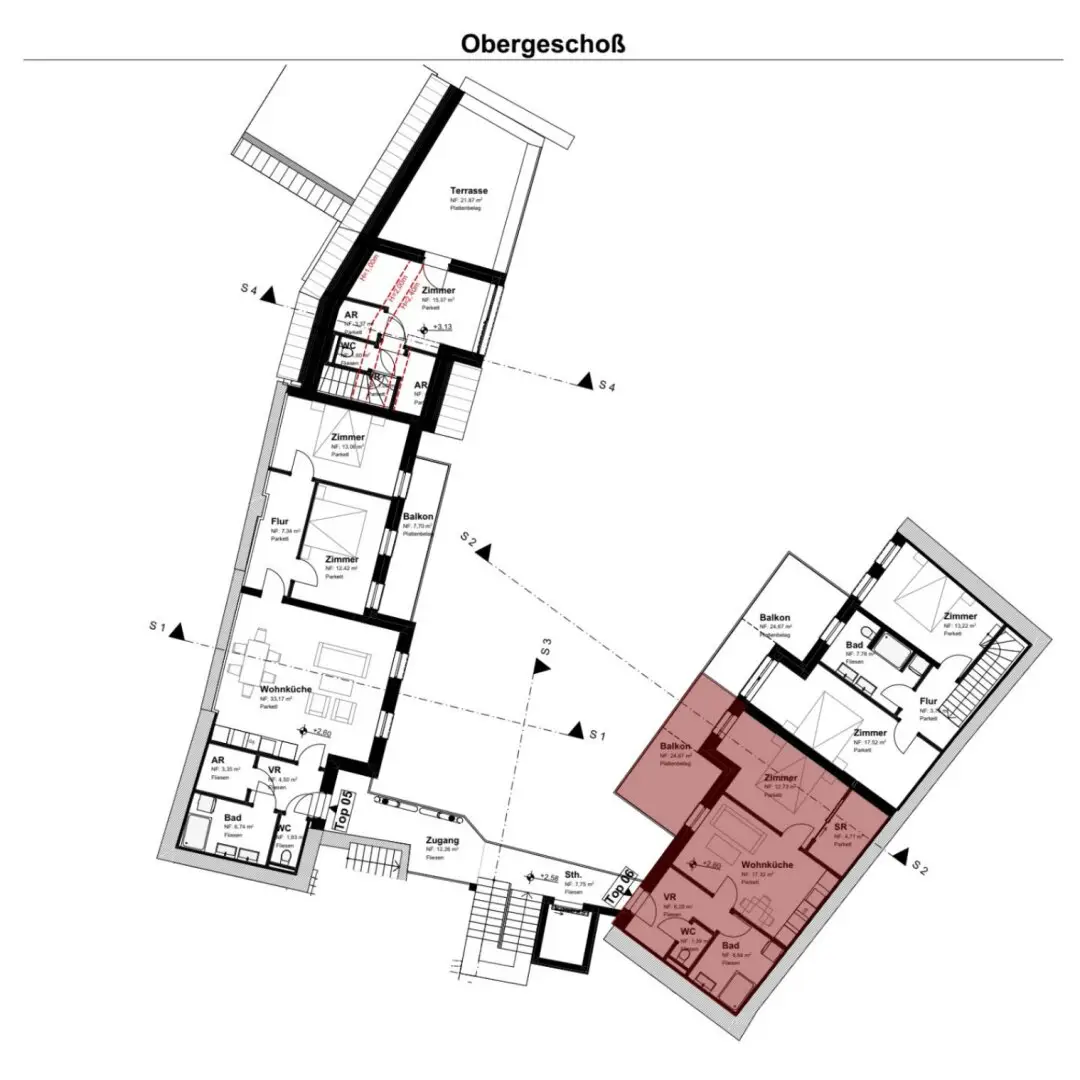
The layout has been perfectly designed so that living, cooking and relaxing harmonize. The well-proportioned 49 m² offer you an open living-dining area (approx. 18 m²) with direct access to the large outdoor area approx. 12 m², a bedroom with walk-in wardrobe – also with direct access outside. The bathroom with a shower and a view of the greenery provides additional comfort.
The floor-to-ceiling windows give this apartment plenty of daylight and an open view.
Room layout:
- Entrance hall: approx. 6.3 m²
- WC: approx. 1.4 m²
- Bathroom: approx. 6.8 m²
- Living - dining area: approx. 17 m²
- Room: approx. 13 m²
- Walk-in closet: 4.8 m²
- Balcony: approx. 12.1 m²
The apartment also includes its own basement storage room, offering additional storage space. In the historic vaulted cellar there is also a room available that can be used at any time for family celebrations, parties and special occasions.
The construction start is planned for 2026 – as a buyer you thus have the opportunity to work with the architect in the planning phase to make individual adjustments to the room design and contribute your personal living ideas. The apartment will be handed over turnkey, so you will have full control over the final design.
Costs:
- The sale price is € 649,000.00.
- The cost for a car parking space in the on-site underground garage is € 45,000.00.
- Optionally there is the possibility to purchase an approx. 30 m² garden area at a price of € 30,000.00 in addition.
Subject to plan changes, floor plans still subject to changes.
Mr. Alexander Ringsmuth is happy to assist with further questions or flexible, configurable viewing appointments at +43 676 842 055 100 and also by e-mail [email protected].
www.ringsmuth-immobilien.at
Infrastructure / Distances
Health
Doctor <500m
Pharmacy <500m
Clinic <1.500m
Hospital <2.500m
KIds & Schools
School <500m
Kindergarten <500m
University <1.000m
Higher School <1.500m
Daily needs
Supermarket <500m
Bakery <500m
Mall <1.000m
Other
ATM <500m
Bank <500m
Post <500m
Police <500m
Traffic
Bus <500m
Subway <1.500m
Tram <500m
Train station <500m
Highway access <1.000m
Distance as the crow flies / Source: OpenStreetMap
Around 1190
Wien
Key information
Amenities
- Underground parking
- Shower
- Storage
- 12,1m²Balcony
- Terrace


Total purchase price
About your broker

A second look
Ask Vicus directly
Vicus knows this place inside out!
Vicus usually responds within a few hours.