
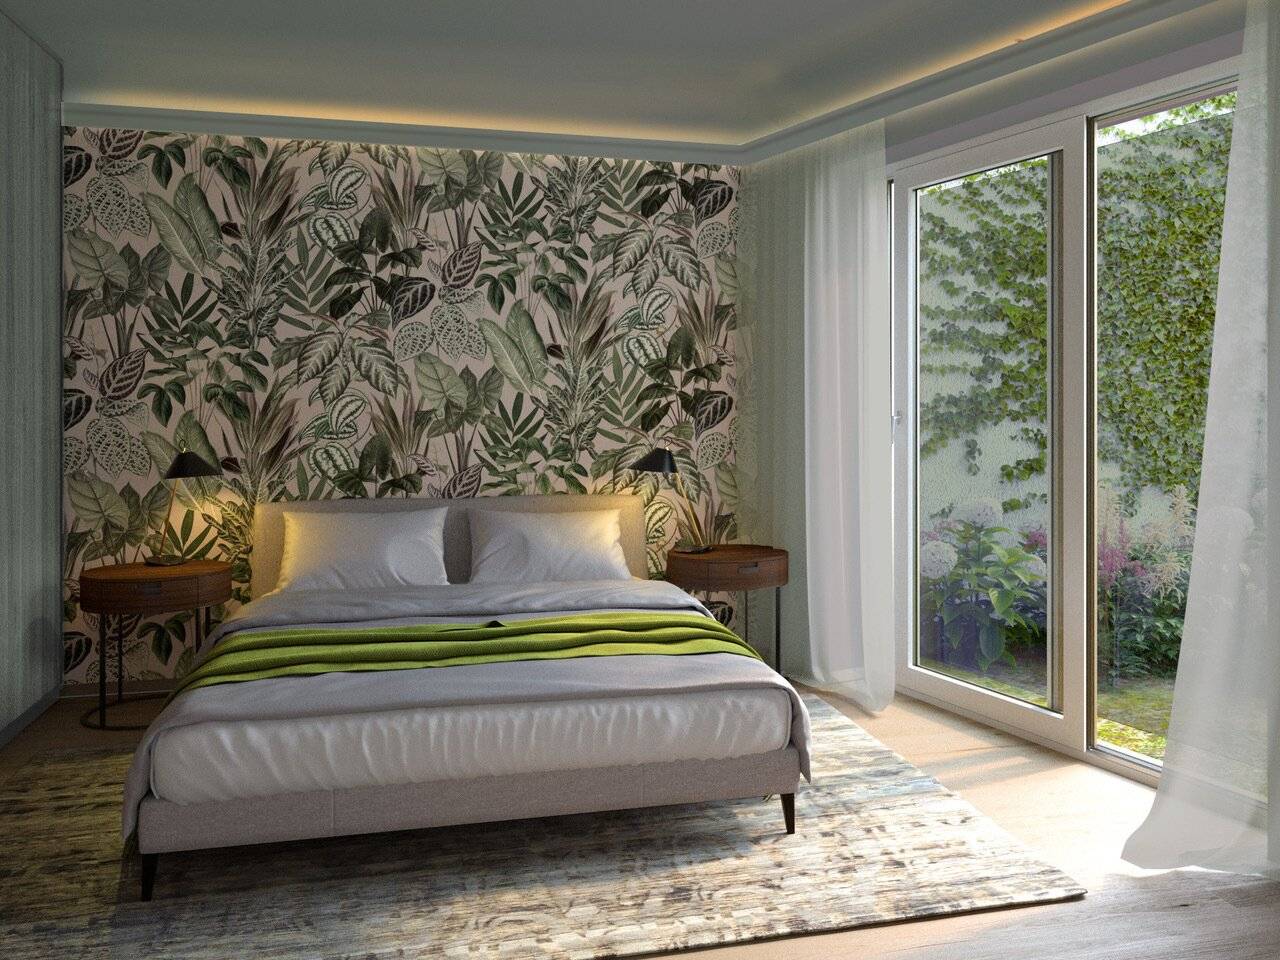

Apartment with garden and terrace in Nußdorf
Around 1190 Wien- 73 m²
- 3 Rooms
- 1 Bath
More details
About this apartment
Wiener Geschichte neu komponiert !
Embedded between vineyards, historic alleys and the many well-known Heurigen of Nußdorf, the new construction project „VICUS NUCUM“ invites you to rediscover the special Viennese way of life. Here, where Beethoven drew inspiration during his daily walks along the Schreiberbach, nature, history and modern living comfort merge in a unique way.
Tradition meets modern architecture: The 13th-century house in Greinergasse 42 now receives a careful, contemporary extension. The historic main building is being expanded with two new side wings. Nine exclusive condominiums with generous outdoor areas in the form of private gardens, balconies and terraces are being created. One of the oldest vaulted cellars in Nußdorf is not only preserved but also revitalized. The historically shaped wine cellar is available to the owners of „VICUS NUCUM“ for private celebrations. History meets joie de vivre here.
The family home with heart. The quiet atmosphere and the clear, well-thought-out design create a place where one arrives immediately – and stays. Ideal for couples and small families who value city life and at the same time want to enjoy the village character of Nußdorf.
Plenty of nature and fresh air are a given here – whether bicycle, hiking shoes, running shoes or leash – nature lovers, athletes and dog lovers alike feel at home here.
Overview:
- 9 condominiums | 2 to 5 rooms I 50 m² to 180 m² living space
- turnkey
- Outdoor areas: private garden, balcony or terrace
- Barrier-free apartments
- Own underground garage with 7 parking spaces and e-charging station preparation
- Cellar compartments, bicycle and stroller storage room
- Cozy vaulted cellar for the small private celebration
Technical equipment & comfort:
- Air-water heat pump
- Low-energy standard photovoltaic system
- Underfloor heating (heating/cooling operation) in all living areas
- Towel radiators in the bathrooms
- High-quality interior fittings (oak parquet, large-format tiles)
- Triple-glazed windows and sun protection in all apartments (roof window roller blinds, aluminum slat blinds)
- and much more.
Mr. Alexander Ringsmuth is available for further questions or flexibly arranged viewing appointments at +43 676 842 055 100 and also by e-mail [email protected].
www.vicus-nucum.com
www.ringsmuth-immobilien.at
Top 04 | Your magical place that you will call your home in the future I Two levels – the perfect mix of togetherness & retreat
3 rooms | approx. 73 m² + approx. 72 m² garden + approx. 12 m² balcony + approx. 12 m² terrace
Apartment 04 is ideal for feeling the fresh air and nature around you – thanks to the generous outdoor areas and the largest garden at „Vicus Nucum“.
Top 04 extends over two airy levels. On level 1 you will find the inviting living area, the heart of the apartment and meeting point for the whole family. From the living room you reach the cozy terrace and the spacious, green garden, where you can relax and enjoy sunsets on a deck chair.
The second level offers a real retreat with two bedrooms and a centrally located bathroom. The master bedroom also has its own outdoor area in the form of a balcony, where you can breathe in the fresh mountain air of the 19th Viennese district.
Room layout:
Level 1:
- Entrance hall: approx. 2.80 m²
- Living kitchen: approx. 22.64 m²
- WC: approx. 1.53 m²
- Storage room: approx. 2.88 m²
- Garden: approx. 71.75 m²
- Terrace: approx. 12.14 m²
Level 2:
- Room: approx. 13.22 m²
- Room: approx. 17.86 m²
- Bathroom: approx. 7.78 m²
- Hallway: approx. 3.76 m²
- Entrance room: approx. 1.00 m²
- Balcony: approx. 12.06 m²
The apartment also includes its own cellar compartment, which provides additional storage space. In the historic vaulted cellar, a room is also available that can be used at any time for family celebrations, parties and special occasions.
Construction start is planned for 2026 – as a buyer you have the opportunity to make individual adjustments to the room design together with the architect already in the planning phase and to incorporate your personal living ideas. The apartment will be handed over turnkey, so you have a free hand in the final design.
Costs:
- The purchase price amounts to € 1.147.000,00.
- The costs for a car parking space in the in-house underground garage amount to € 45.000,00.
- Optionally, there is the possibility to purchase an additional garden area of approx. 30 m² for a price of € 30.000,00.
Subject to plan changes, floor plans still modifiable.
Mr. Alexander Ringsmuth is available for further questions or flexibly arranged viewing appointments at +43 676 842 055 100 and also by e-mail [email protected].
www.ringsmuth-immobilien.at
Infrastructure / Distances
- Health
- Doctor <500m
- Pharmacy <500m
- Clinic <1.500m
- Hospital <2.500m
- Children & Schools
- School <500m
- Kindergarten <500m
- University <1.000m
- Secondary school <1.500m
- Local amenities
- Supermarket <500m
- Bakery <500m
- Shopping center <1.000m
- Other
- ATM <500m
- Bank <500m
- Post <500m
- Police <500m
- Transport
- Bus <500m
- U-Bahn <1.500m
- Tram <500m
- Train station <500m
- Highway access <1.000m
Distance information as the crow flies / Source: OpenStreetMap
Around 1190
Wien
Key information
Amenities
- Underground parking
- Elevator
- Shower
- Storage
- Fitted kitchen


Total purchase price
About your broker

A second look
Ask Vicus directly
Vicus knows this place inside out!
Vicus usually responds within a few hours.