Penthouse with stunning view and roof garden
Around 1190 Wien- 263 m²
More details
About this apartment
Location and Infrastructure
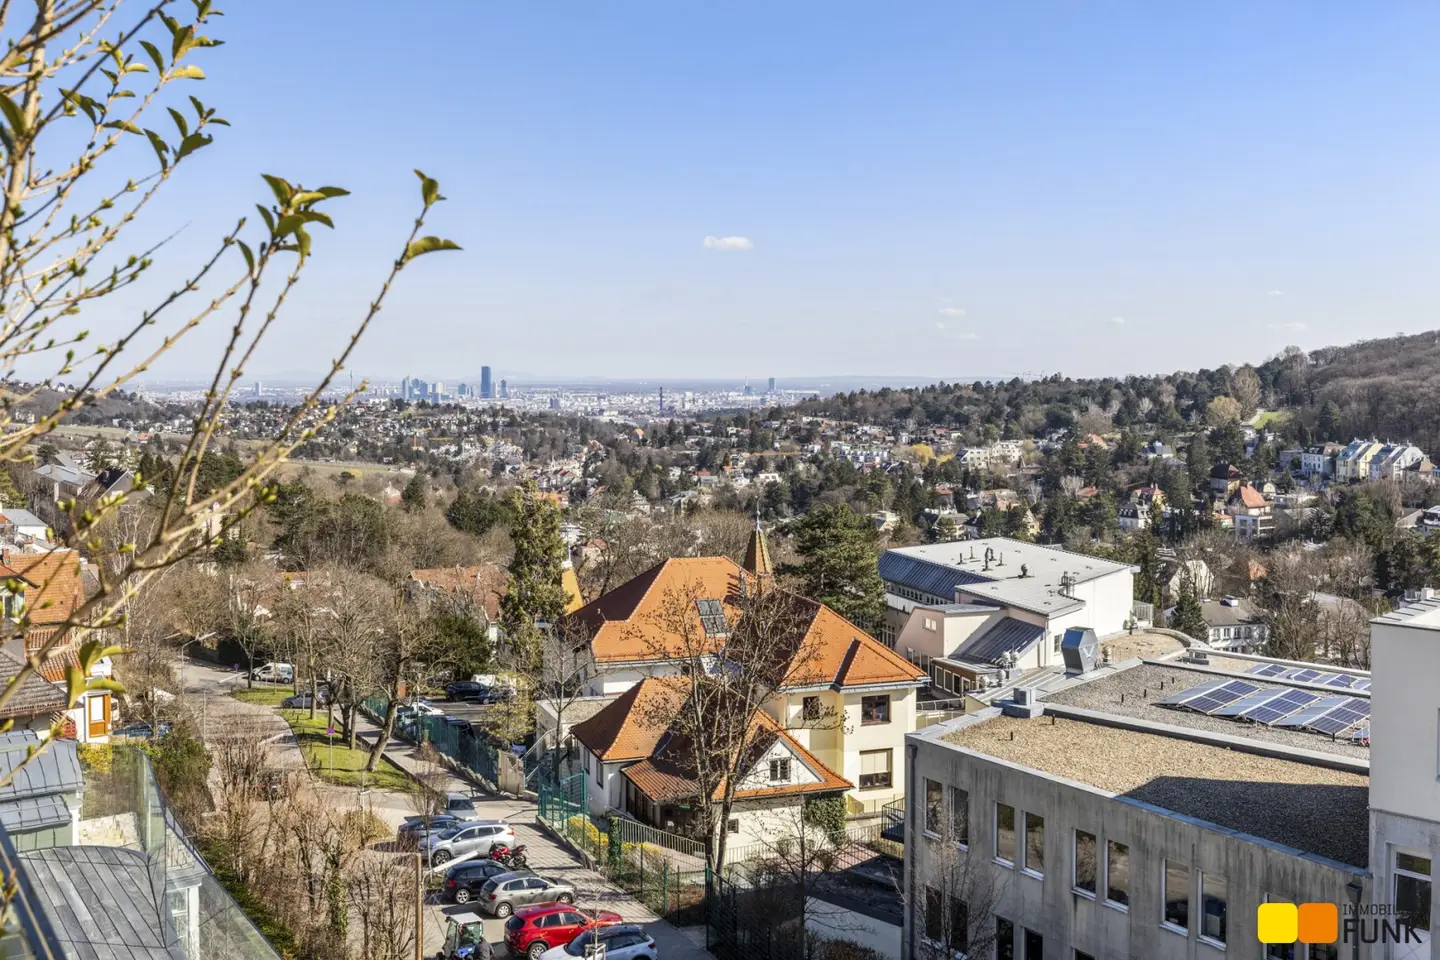
For sale is probably Vienna's most beautiful penthouse in a sought-after green and tranquil location in the 19th district, opposite the American International School Vienna. The daily needs shops such as Billa and Hofer are reachable within 5 minutes by car. The nearby surroundings offer numerous restaurants and Heurigen taverns. For walks and leisure activities, the adjacent Schwarzenberg Park or the nearby Neustifter Weinwanderweg are especially suitable. Directly behind the house, the hiking trails through the Wienerwald begin. In a few minutes you reach the Celtesgasse elementary school as well as the Schmetterling kindergarten. Access to the public transport network is provided by bus lines 35A and 43 B (Celtesgasse stop), thus you reach central Vienna (Stephansplatz) in about 40 minutes.
Property and Equipment
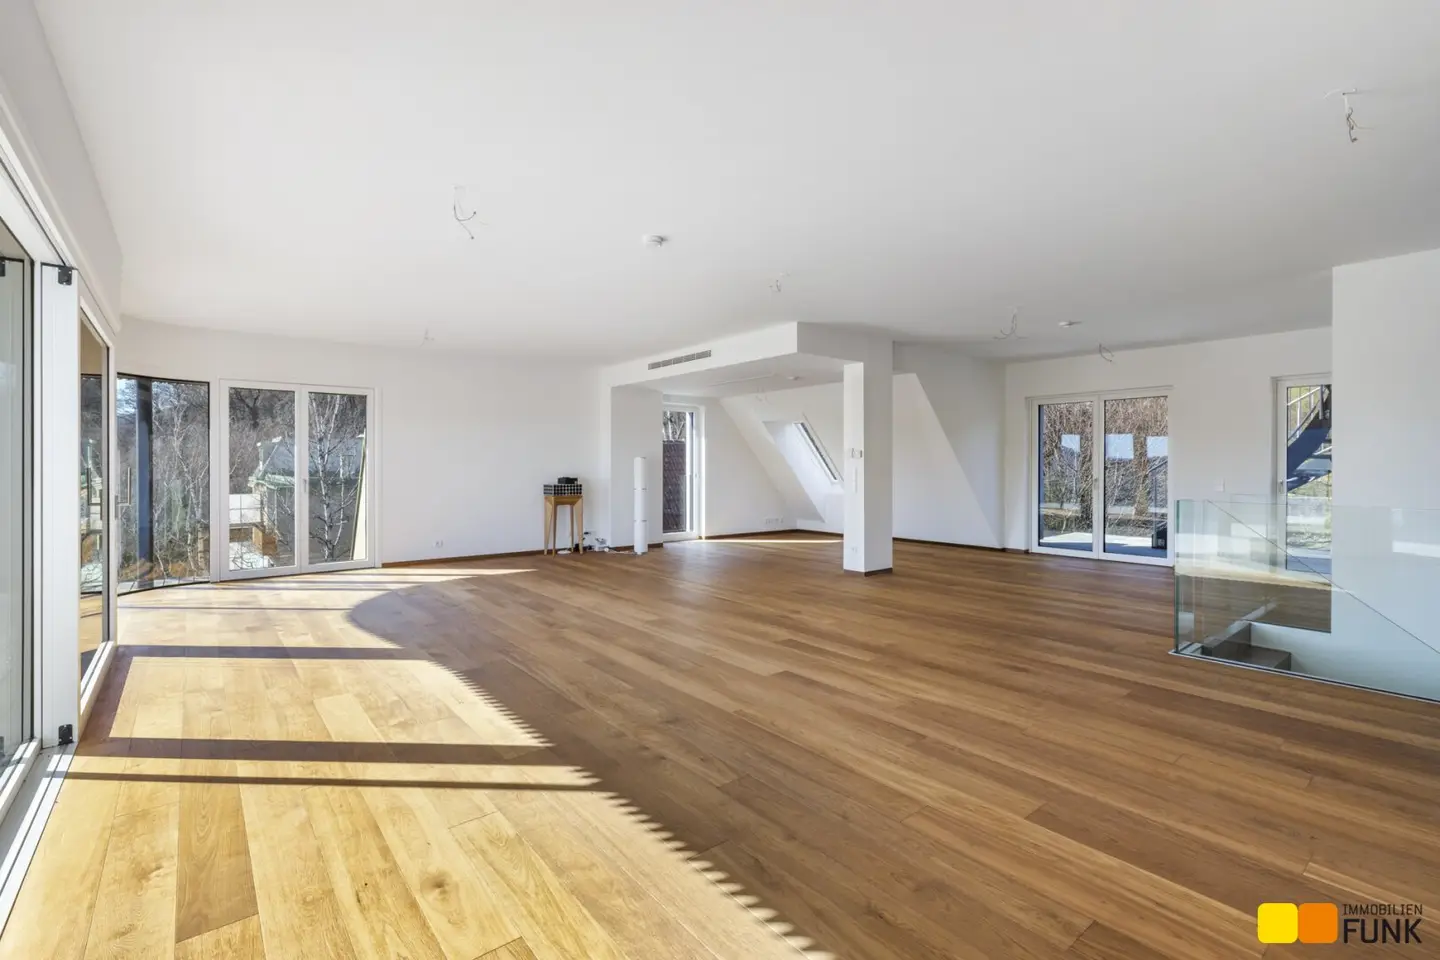
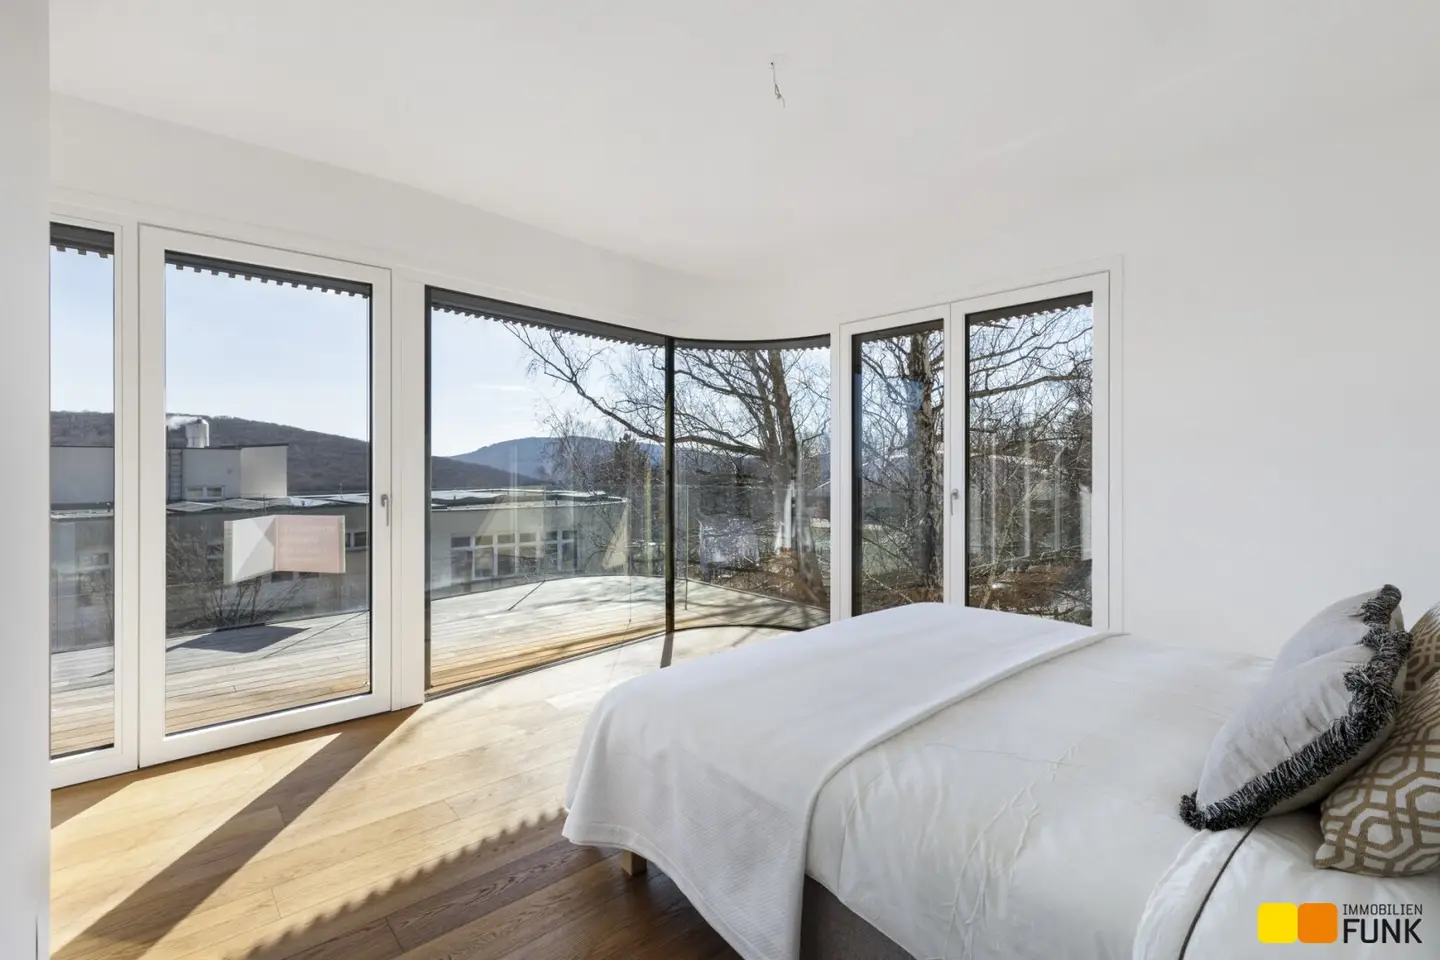
This wonderful penthouse with approximately 263 m² of living space is arranged on two living levels. On the third floor of the stylish building you will find an anteroom and four bedrooms as well as four bathrooms. Three of the bedrooms offer access to sunny terraces. To the attic you reach via an interior staircase or the private lift that connects the two floors. In the attic you are treated to a bright living room of over 110 m² that opens onto two terraces totaling approximately 62 m². From these you have a panorama view - either over Vienna or to the Wienerwald and the house's own community garden with a pool. A utility room and guest WC are also on this level. From the smaller of the two terraces an exterior spiral staircase leads to the rooftop garden. Here you will find about 100 m² of garden space with an additional about 14 m² infinity pool. The view from here is hard to put into words.
Each resident has access to the exclusive fitness room with the most modern equipment (Technogym) as well as to the beautiful garden area with swimming pool.
21 parking spaces with 2.80 m wide parking spaces in the in-house underground garage provide easy and convenient access to the vehicles. And to ensure no one is left behind on the way, charging stations for electric vehicles are a given here. The purchase price for an underground parking space is € 40.000. Here is a brief overview of the most important features:
- Contemporary architecture with plenty of space and light to feel comfortable
- Flat roof with greenery and pool
- Generously designed entrance and exterior areas
- Ceiling heights up to 2,80 m
- Terraces and balconies with glass balustrades and aluminum-wood cladding
- Energy-saving space heating, air conditioning and hot water preparation
- Country-house flooring and noble, large-format porcelain stoneware, as well as fittings from Dornbracht and Hansgrohe
- High-quality wood-aluminum windows with triple glazing
- Raffstore sun protection for windows and patio doors
- Each bedroom with luxuriously equipped bathroom
- Smart Living System for temperature control, sun protection, intercom and alarm
- Intelligent lift system with RFID chip for elevator call and control
Summary
An exclusive luxury penthouse of the highest class. Wonderful open spaces. Dream view included. Fitness room in the building, pool in the well-kept community garden.
Not found yet? We will inform you about suitable real estate offers before anyone else.
Set up your individual search agent now at the following link. We will send you suitable properties exclusively in advance.
Set up search agent - https://funk.service.immo/registrieren/de
The broker acts as a dual agent.
Information and viewings
Mr. Prok. Walter Mitterstöger, MA is happy to assist you by phone at +43 1 533 46 44-1 or by e-mail at [email protected]. Immobilien Funk. success in real estate
Infrastructure / Distances
- Health
- Doctor <2.000m
- Pharmacy <1.500m
- Clinic <3.500m
- Hospital <3.500m
- Children & Schools
- School <500m
- Kindergarten <1.500m
- University <4.000m
- Higher School <4.000m
- Nearby Provisions
- Supermarket <1.500m
- Bakery <2.000m
- Shopping Center <4.500m
- Other
- ATM <3.000m
- Bank <3.000m
- Post Office <1.500m
- Police <3.500m
- Traffic
- Bus <500m
- Subway <4.500m
- Tram <2.500m
- Train Station <4.000m
- Highway access <6.000m
- Distance as the crow flies / Source: OpenStreetMap
Around 1190
Wien
Key information
Amenities
- Elevator
- Balcony
- 99,8m²Terrace
- 107m²Garden
- Swimming pool


Total purchase price
About your broker


A second look
Ask Walter directly
Walter knows this place inside out!
Walter usually responds within a few hours.