
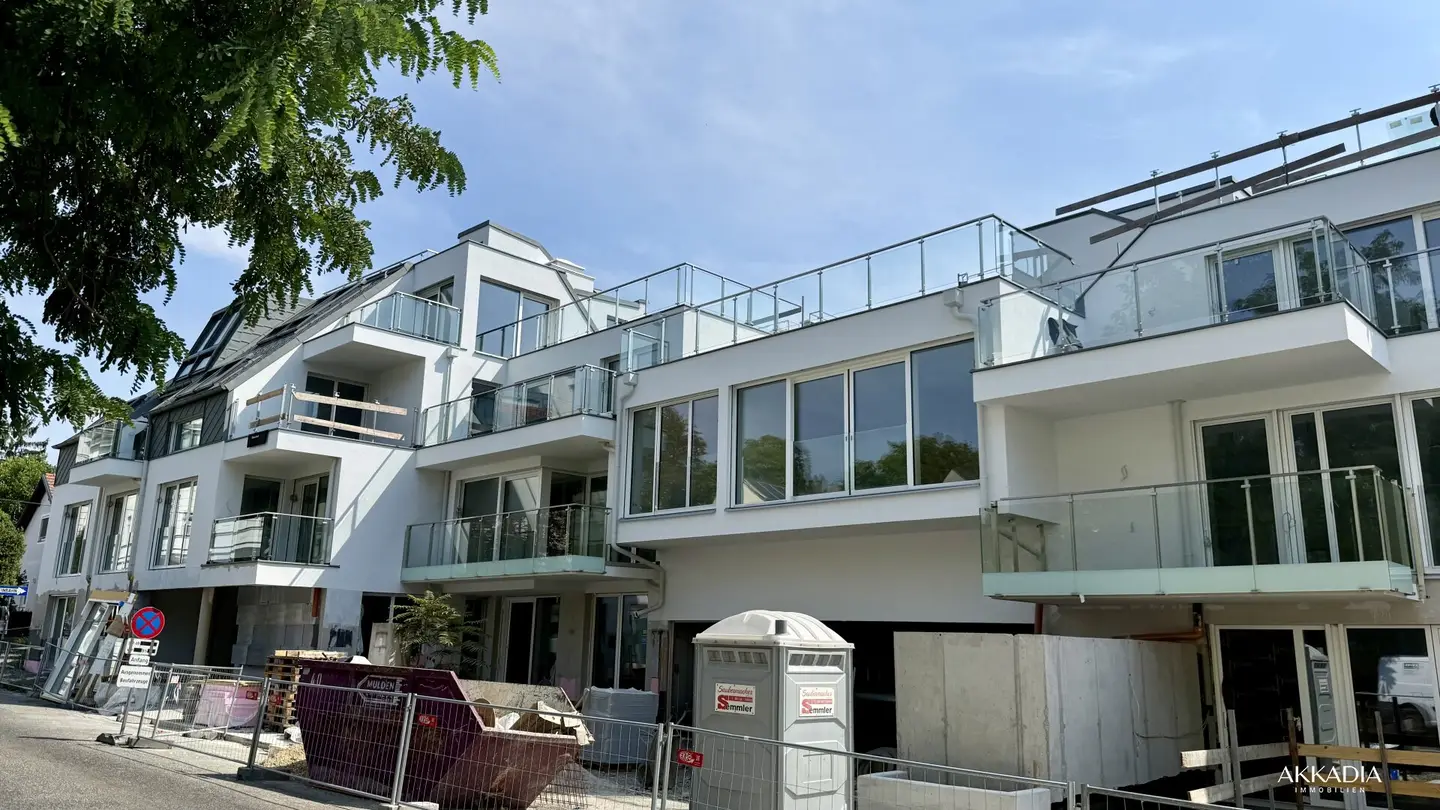

Iglaseegasse 41, 1190 Wien
Penthouse in Döbling with four terraces and lift
Iglaseegasse 41, 1190 Wien2,594,000€
16,048€/m²
- 161 m²
- 4 Rooms
- 2 Baths
More details
Last updated on 09/17/2026
19 views
New build · Constructed in 2026
First occupancy · Frühjahr 2027
Located on the 3rd floor
Building with 4 floors
Kitchen only furnished
No furniture except kitchen included
About this apartment
In Döbling, an exclusive feel-good oasis for city lovers who appreciate modern design and high quality of life is being created. The new build project comprises 7 first-class condominiums, all of which have attractive balconies and terraces, as well as an exceptional townhouse with generous outdoor space and its own pool.
The innovative architectural and living concept is aimed at demanding people who are looking for variety and individual freedom. Special attention has been paid to first-class equipment and an optimal layout to ensure the highest living comfort. The completion of the project is planned for autumn 2026.
The magnificent penthouse has a living area of approximately 189 m² and extends over 2 levels.
With the elevator you are directly brought to the apartment. Here you have a foyer, a spacious living area with an open kitchen and access to the terrace, a master bedroom with walk-in wardrobe and bathroom, two more bedrooms, a second bathroom and a storage room. Through an interior staircase you reach the roof terrace with a stunning panoramic view. A basement storage room and a bicycle room are of course available.
A garage space can be purchased in the building for € 50.000,- additionally.
Due to EU directives on distance selling and off-premises commerce, we ask for your understanding that since 13. Juni 2014 we can only send you the property documents after your confirmation that you wish us to act on your behalf and after you have been informed about your withdrawal rights. Before you receive the documents, you will receive an email in which you must confirm these two points. Thank you for your trust!
Infrastructure / Distances
Health
Doctor <300m
Pharmacy <350m
Clinic <625m
Hospital <425m
Children & Schools
School <475m
Kindergarten <275m
University <725m
Higher School <950m
Nearby amenities
Supermarket <325m
Bakery <400m
Shopping center <1.775m
Other
ATM <325m
Bank <325m
Post Office <950m
Police <325m
Transport
Bus <275m
Subway <1.375m
Tram <275m
Train Station <400m
Highway access <1.525m
Distances by air / Source: OpenStreetMap
Iglaseegasse 41
1190 Wien
Loading map
Key information
Rooms
4 rooms · 2 baths · 2 toilets
Size
161,6 m² living area
Energy details
Underfloor Heating · Air Heat Pump
Amenities
- Garage
- Elevator
- Bathtub
- Shower
- 9,2m²Balcony


Total purchase price
2,594,000€
16,048€/m²
Agent commission
3% des Kaufpreises zzgl. 20% USt.
About your broker


Michael Schlaffer
AKKADIA Immobilienvermittlung GmbH263Listings on Lystio
18Months on Lystio
A second look
Floor plan
Ask Michael directly
Michael knows this place inside out!
Michael usually responds within a few hours.