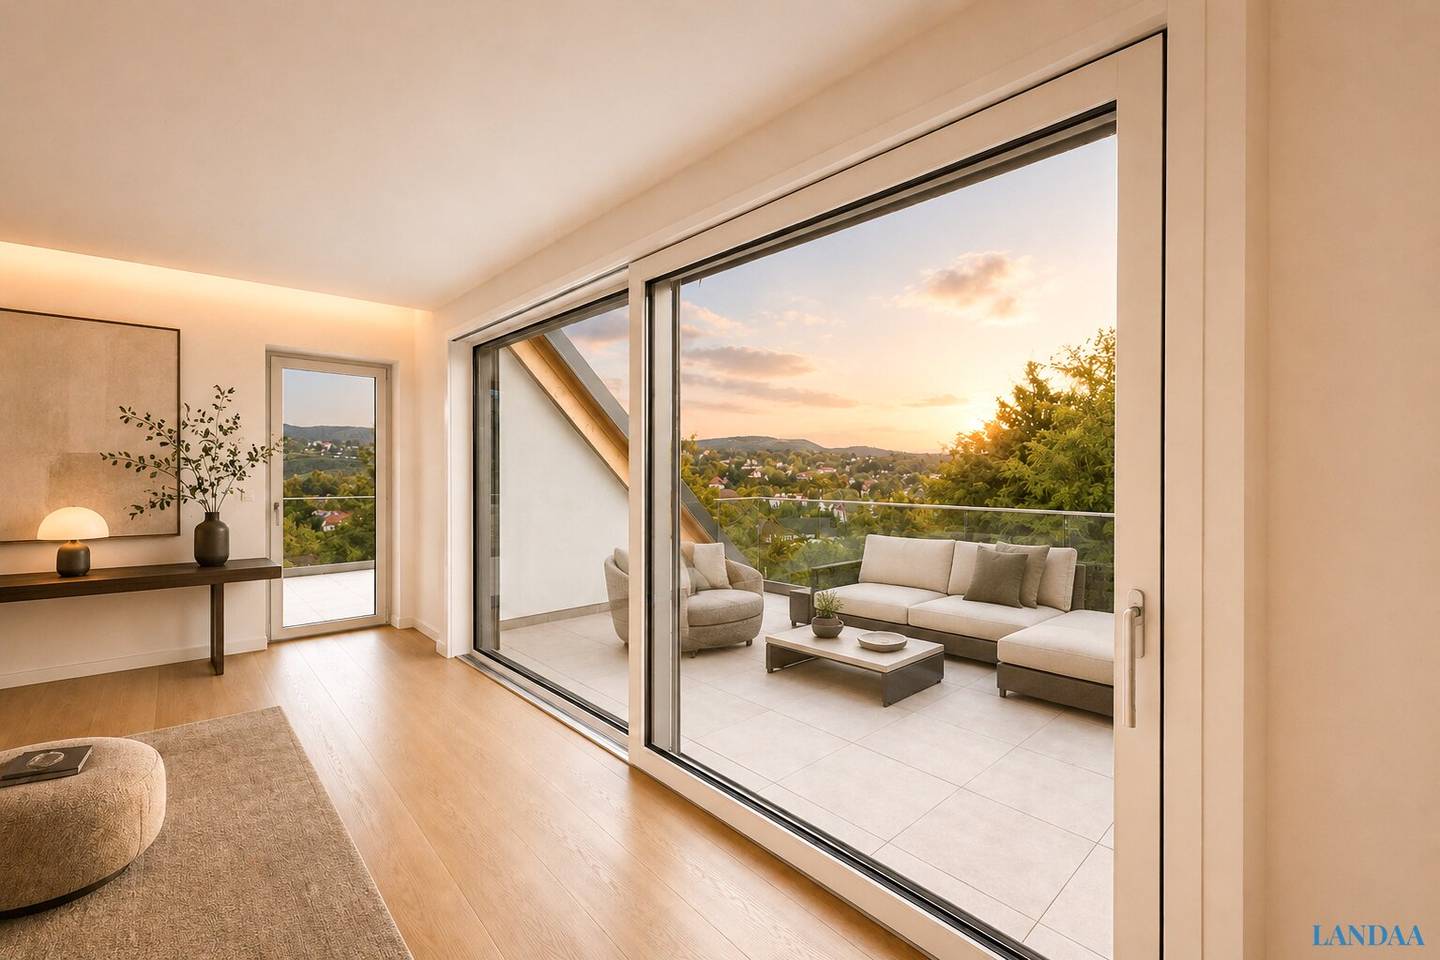


Dachgeschosswohnung unobstructed view vineyards
Felix-Dahn-Straße, 1190 Wien- 138 m²
- 4 Rooms
- 2 Baths
More details
About this apartment
The Skyview Residences are being created in one of the most desirable locations in Vienna — in an elevated hillside location in the 19th district with an unobstructed view over the vineyards and the city. A deliberately small-scale residential development with a limited number of units, designed for a discerning audience that values tranquility, discretion and sustainable quality.
The combination of clear, restrained architecture, geothermal energy supply, concrete core activation for silent cooling, and a family-owned developer who remains part of the project defines a new level of living culture — technically as well as qualitatively.
The floor plans of the project impress with a modern, open living concept and high functionality. Generous living kitchens with large window areas form the center of every unit and provide direct access to terraces, balconies or private gardens.
A clear separation of living and sleeping areas, several bedrooms and well-thought-out utility rooms ensure high living comfort and flexible use possibilities.
The penthouse apartments offer unobstructed views over the vineyards and the city and underscore the special location of the project.
An additional highlight are the ground-floor apartments with private gardens and private pools, offering maximum privacy.
Amenities – uncompromising in quality and selection
The material selection follows no trend, but a clear standard: durability, functionality and a quality you experience daily.
Parquet
In the living areas, high-quality Weitzer parquet is laid — known for its exceptional durability, optimized acoustics and positive influence on the room climate. A floor that not only convinces aesthetically but also stands the test of time.
Windows & Glazing
Generous window surfaces and lift-and-slide doors from Josko create seamless transitions between indoor and outdoor spaces. Slim frame profiles maximize the glass surface and place the view at the center. High-quality 3-fold glazing guarantees excellent insulation values and the highest level of sound insulation.
Italian Large-Format Tiles
Custom-made porcelain stoneware plates in a format of ca. 120 × 278 cm create a calm, nearly seamless spatial effect. The monolithic look combines with the highest durability and ease of care — a solution that unites aesthetics and functionality.
All materials were selected specifically for touch, durability and timeless elegance.
Technology, Working in the Background
The technical concept follows a clear principle: maximum efficiency with complete restraint.
- Geothermal energy generation via deep drilling
- Brine-to-water heat pump with high efficiency (COP > 5.0)
- Concrete core activation for silent, draft-free cooling
- No visible external units, no acoustic burden
- Preparation for an E-charging station
- Small photovoltaic system planned on the green roof
The result is a consistently pleasant room climate — quiet, efficient and future-oriented.
Smart Living
An intelligent home control system for lighting, climate and shading enables automated sequences and maximum comfort with minimal energy use — tailored to the residents' individual needs.
A Project with Substance
The project on Felix-Dahn-Straße sets new standards in Döbling's luxury segment. Not decorative exclusivity is in the foreground, but consistent build quality — carried by a developer who is personally invested in the project. The project is realized by a family-owned developer from Styria, who stands for quality, experience and sustainable construction methods.
The combination of geothermal energy, precise glass architecture and high-end interior finishing creates a property that combines architectural clarity with technical substance. A concept that not only meets current requirements but also ensures long-term value through efficiency, sustainability and build quality.
For the buyer, a rare balance emerges: emotional living value through location, tranquility and views — combined with rational security through energy efficiency, build quality and the reliability of an experienced developer.
Learn more about this exclusive residential development and visit our homepage at https://the-felix.at/
The Felix – Skyview Residences
Exclusive penthouse in elevated quiet location Döbling with unobstructed views over the vineyards and the city. A small-structure development with a limited number of units — ideal for discerning private buyers with a focus on privacy and quality.
The apartment Top 7 offers a generous living area of approx. 141,84 m² as well as exceptional outdoor spaces.
The heart of the unit is the impressive living kitchen with approx. 56,7 m², which by its openness and large glass surfaces creates a particularly light-filled living feeling. From here you can directly access the loggia and three balconies totaling about 28,95 m² — ideal for living with outdoor access at the highest level.
The well-thought-out layout includes:
- several generous bedrooms (approx. 13–16 m²)
- two bathrooms and separate WCs
- storage room and functional ancillary spaces
- clearly structured access with optimal separation of living and retreat areas
The apartment is ideal for families or buyers with a demand for generous living space and high-quality outdoor spaces.
Amenities & Technology
- Geothermal energy & concrete core activation (silent cooling)
- High-quality Weitzer parquet
- Josko windows with triple glazing
- Italian large-format tiles
- Smart-Home
- Preparation for E-charging station
- Photovoltaic system planned on the green roof
A rare combination of generous floor plans, exceptional outdoor spaces and sustainable construction quality in one of Vienna's best locations.
We would like to note that between the broker and the third party to be brokered there is a familial or economic close relation.
The broker acts as a dual agent.
Infrastruktur / Entfernungen
Health
- Doctor within 500m
- Pharmacy within 750m
- Clinic within 1,250m
- Hospital within 1,750m
Children & Schools
- School within 250m
- Kindergarten within 500m
- University within 750m
- Higher secondary school within 750m
Local Amenities
- Supermarket within 250m
- Bakery within 750m
- Shopping center within 2,500m
Other
- ATM within 500m
- Bank within 500m
- Post within 1,000m
- Police within 500m
Transport
- Bus within 250m
- U-Bahn within 2,250m
- Tram within 500m
- Train station within 1,250m
- Highway access within 3,000m
Distance as the crow flies / Source: OpenStreetMap
Around 1190
Wien
Key information
Amenities
- Elevator
- 35,2m²Balcony × 3
- Ev charging station


Total purchase price
About your broker


A second look
Ask Elza directly
Elza knows this place inside out!
Elza usually responds within a few hours.