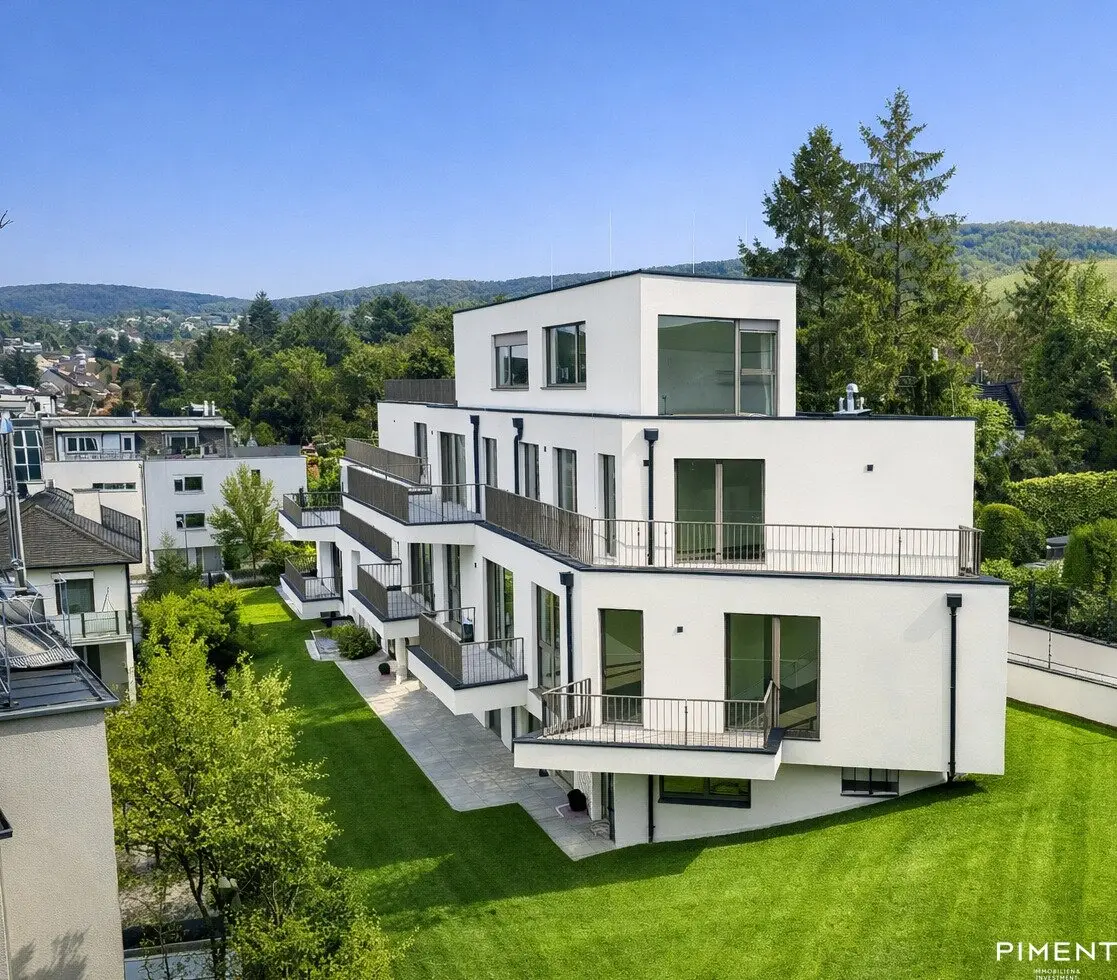


Project Agnesgasse 45 in 1190 Vienna
Agnesgasse 45, 1190 Wien- To buy
- 11 units
- 47 - 121 m²
- €549K - 1890K
- Completion
- Q1 2026
Why we recommend this project
- Low energy building with air to water heat pump delivers high energy efficiency and ongoing savings.
- Situated in historic Neustift am Walde with vineyards and ample greenery nearby.
- Open plan living and expansive windows create light space and a high quality living experience across the project.
11 units available to buy
 Top 1.11,490,000€Ground floor · 98 m² · 4 rooms
 Top 1.3549,000€1st floor · 47 m² · 2 rooms
 Top 2.11,525,000€1st floor · 107 m² · 4 rooms
 Top 1.41,290,000€1st floor · 100 m² · 4 rooms
 Top 1.2815,000€1st floor · 66 m² · 3 rooms
 Top 2.2845,000€2nd floor · 71 m² · 3 rooms
 Top 1.7865,000€2nd floor · 72 m² · 3 rooms
 Top 2.41,315,000€2nd floor · 100 m² · 4 rooms
 Top 1.91,790,000€1st attic floor · 114 m² · 3 rooms
 Top 2.91,890,000€2nd attic floor · 121 m² · 4 rooms
About this project
Agnes
Modern living at the highest level on the traditional vineyards in Vienna's most charming neighborhood.
The timeless, modern living feel in the historic district Neustift am Walde, at the edge of the vineyards, harmoniously blends the charm of bygone times with the advantages of a contemporary lifestyle in modern architecture. The combination of historical heritage, proximity to nature and modern living comfort makes Agnes a charming place for people who want to enjoy life in a unique and inspiring environment.
The high standard of aesthetics and the love for design detail are reflected in a thoughtful sequence of spaces that convey calm and order. The open floor plans create a sense of spaciousness and freedom, while high-quality materials and contemporary technology improve comfort and functionality. Timeless values for a contemporary home.
Agnes stands through and through for brightness – modern living in open, airy and light-filled spaces. The modern home is oriented toward natural light and, with its generous window areas, creates an inviting place where all residents can feel comfortable.
The floor-to-ceiling windows and panoramic windows create a seamless transition to the picturesque surroundings and extend the space to the outside. Inside, the modern living spaces impress with the open concept, where living room, dining room and kitchen are seamlessly connected. And here too, the bright and pastel tones of the walls, ceilings and floors reflect the light.
Amenities
- efficient heating system using an air-/water heat pump
- ceiling cooling using concrete core activation
- electric external shading
- Smart-Home system by EVON
- high-quality interior fittings
The project will be completed in autumn 2025. Also visit www.agnes.wien
Errors and changes reserved!
Visualizations ©PicMyPlace
We would like to point out that there exists a familial or economic close relationship between the broker and the third party to be mediated.
The broker acts as a dual agent.
- EG
- Top 1.1: 98,34 m² 1.490.000,00 € active
- 1. Etage
- Top 1.4: 100,31 m² 1.290.000,00 € active
- Top 1.3: 47,22 m² 549.000,00 € active
- Top 1.2: 66,47 m² 815.000,00 € active
- 2. Etage
- Top 1.7: 72,8 m² 865.000,00 € active
- 1. DG
- Top 1.9: 114,99 m² 1.790.000,00 € active
- 1. Etage
- Top 2.1: 107,52 m² 1.525.000,00 € active
- 2. Etage
- Top 2.2: 71,38 m² 845.000,00 € aktiv
- Top 2.4: 100,31 m² 1.315.000,00 € aktiv
- 2. DG
- Top 2.8: 100,22 m² 1.395.000,00 € aktiv
- Top 2.9: 121,63 m² 1.890.000,00 € aktiv
Infrastruktur / Entfernungen
Gesundheit
Arzt <475m
Apotheke <175m
Klinik <2.200m
Krankenhaus <2.525m
Kinder & Schulen
Schule <850m
Kindergarten <100m
Universität <2.300m
Höhere Schule <2.425m
Nahversorgung
Supermarkt <100m
Bäckerei <900m
Einkaufszentrum <3.475m
Sonstige
Geldautomat <1.350m
Bank <1.350m
Post <150m
Polizei <1.800m
Verkehr
Bus <25m
Straßenbahn <1.125m
U-Bahn <3.175m
Bahnhof <2.725m
Autobahnanschluss <4.300m
Angaben Entfernung Luftlinie / Quelle: OpenStreetMap
Around 1190
Wien
Building amenities
- Balcony facing south
- Balcony facing west
- Balcony facing southwest
- Garden area
- Underground parking
About your broker


Ask Nicole directly
Nicole knows this place inside out!
Nicole usually responds within a few hours.