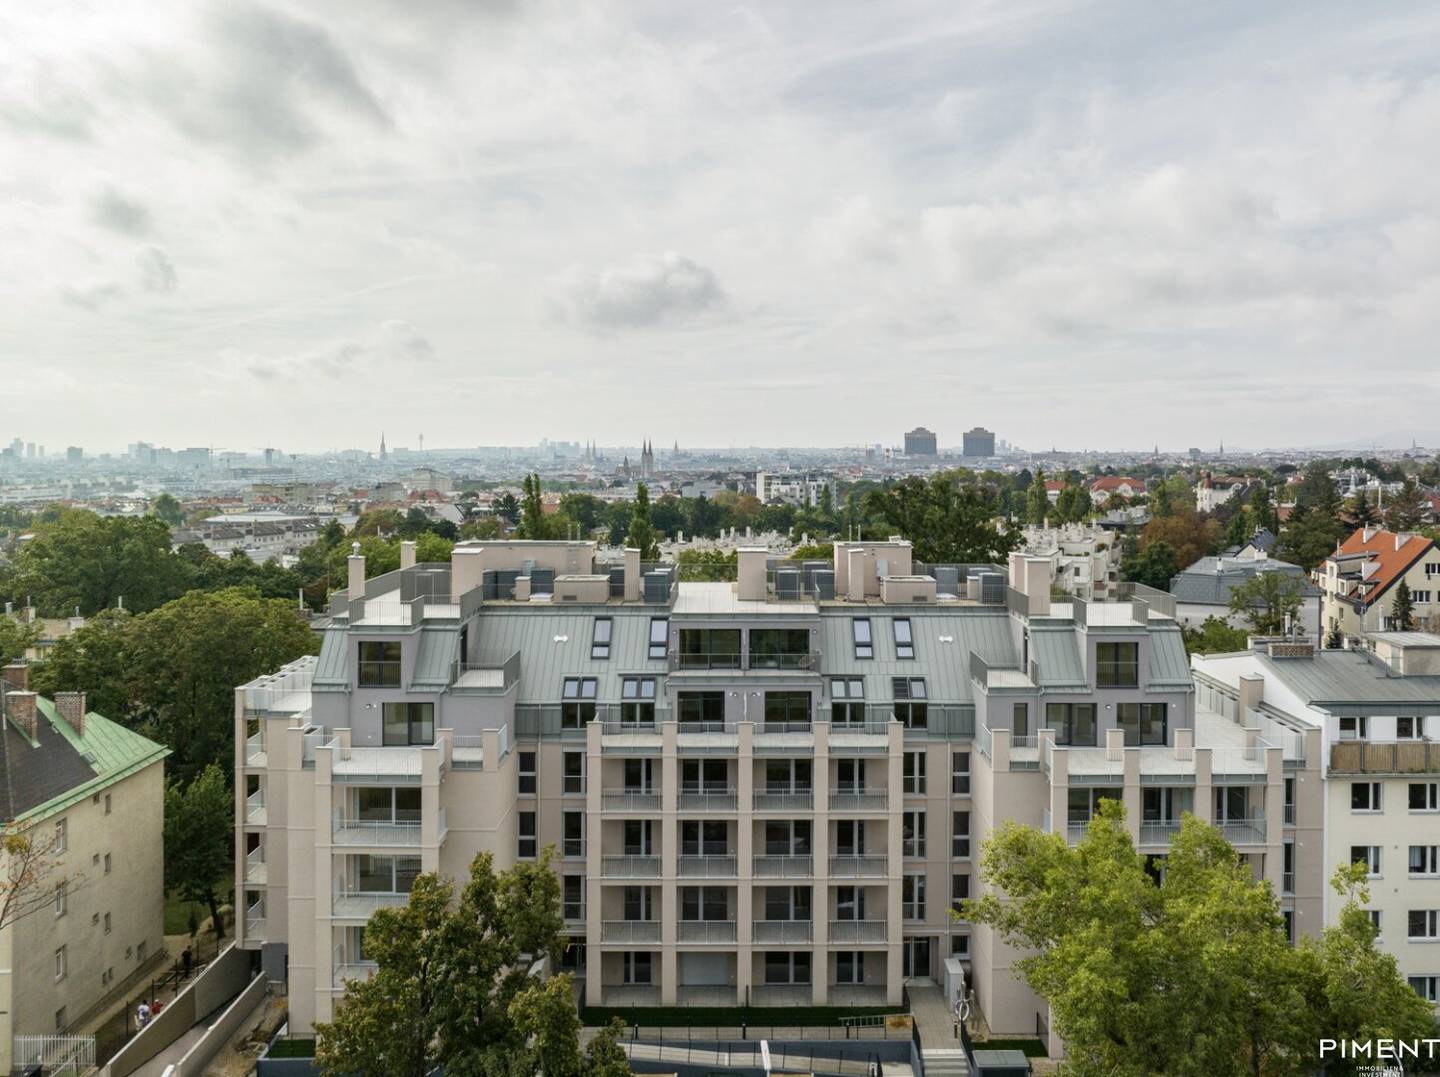


Project Obersteinergasse in 1190 Vienna
Obersteinergasse, 1190 Wien- To buy
- 13 units
- 44 - 187 m²
- €470K - 2990K
Why we recommend this project
- Thoughtful architecture with bright airy rooms and generous outdoor spaces.
- Mobile concierge service and art in the living spaces add unique highlights to the project.
- Sustainability and modern technology backed by ÖGNI Gold certification and air conditioned homes.
13 units available to buy
 Top 1.2825,000€Ground floor · 93 m² · 3 rooms
 Top 2.4875,000€Ground floor · 93 m² · 3 rooms
 Top 2.2825,000€Ground floor · 90 m² · 3 rooms
 Top 2.1799,000€1st floor · 90 m² · 3 rooms
 Top 2.2470,000€3rd floor · 44 m² · 2 rooms
 Top 1.2899,000€3rd floor · 93 m² · 3 rooms
 Top 2.261,199,000€1st attic floor · 83 m² · 2 rooms
 Top 1.261,199,000€1st attic floor · 83 m² · 2 rooms
 Top 1.25999,000€1st attic floor · 82 m² · 3 rooms
 Top 2.28899,000€2nd attic floor · 68 m² · 2 rooms
About this project
UPPER HILL SIDE, that is the city and the park, viewed from above. The contemporary building with 59 apartments stands in the heart of Oberdöbling. Even the Romans recognized the high, open location of the district on the hill as valuable. But not only them: generous windows now frame the view of Vienna’s diversity. Balconies, terraces and gardens create a connection to the green-urban surroundings. UPPER HILL SIDE in Obersteinergasse 11, 1190 Vienna floats above it all.
The facade with its columns, openings, recesses and projections on the right and left exterior recalls the architecture of baroque summer residences. The existing building is comprehensively revitalized and extended by two spectacular attic levels. The distinctive roof and terrace landscape of the penthouses cleverly enlarges living space and creates individual outdoor areas.
That’s how it should be. The volume of the building suggests available space and living comfort. Large-format windows let in a lot of light, the atmosphere is cozy, the view spectacular.
Thought-out floor plans, generous outdoor spaces and high-quality fittings are the core premises for this project. Special features such as “Art in the living space”, as well as a mobile concierge service, provide special accents.
State of the Art, smart.
- ÖGNI-Gold certified
- All apartments are air-conditioned
- 2–5-room apartments (45–185 m²) with generous outdoor spaces.
- In-house underground parking
- "Art in the living space" - tastefully designed art accents in the entrances
- Mobile concierge service: on request this amenity is available for home delivery, mail service, cleaning and much more.
Visit our project website for more information at upper-hill-side.wien
Misprints and changes reserved!
We would like to point out that if the legal transaction is concluded, our brokerage fee (according to the fee ordinance for real estate brokers in the applicable version) amounts to 3% of the purchase price plus the statutory VAT.
We would like to point out that there is a familial or economic close relationship between the broker and the third party to be brokered.
The broker acts as a dual agent.
1
Ground Floor
- Top 1.2: 93,5 m² 825.000,00 € active
3rd Floor
- Top 1.20: 93,4 m² 899.000,00 € active
1st DG
- Top 1.25: 82,07 m² 999.000,00 € active
- Top 1.26: 83,05 m² 1.199.000,00 € active
2nd DG
- Top 1.29: 170,42 m² 2.490.000,00 € active
- Top 1.30: 128,24 m² 1.950.000,00 € active
2
Ground Floor
- Top 2.1: 43,3 m² 399.000,00 € active
- Top 2.2: 90,09 m² 825.000,00 € active
- Top 2.4: 93,44 m² 875.000,00 € active
1st Floor
- Top 2.10: 90,71 m² 799.000,00 € active
3rd Floor
- Top 2.20: 44,3 m² 470.000,00 € active
- Top 2.22: 91,32 m² 899.000,00 € active
1st DG
- Top 2.26: 83,69 m² 1.199.000,00 € aktiv
2nd DG
- Top 2.28: 68,96 m² 899.000,00 € aktiv
- Top 2.29: 187,71 m² 2.990.000,00 € aktiv
Infrastruktur / Entfernungen
- Health
- Doctor <250m
- Pharmacy <500m
- Klinik <250m
- Hospital <500m
- Kindergarten & Schools
- School <250m
- Kindergarten <250m
- University <500m
- Higher School <500m
- Nearby amenities
- Supermarket <500m
- Bakery <500m
- Mall <2.250m
- Other
- ATM <500m
- Bank <500m
- Post <750m
- Police <500m
- Transport
- Bus <250m
- Subway <1.000m
- Tram <250m
- Train Station <500m
- Motorway access <1.250m
Angaben Entfernung Luftlinie / Quelle: OpenStreetMap
Around 1190
Wien
Building amenities
- Terrace
- Balcony
- Garden
- Underground parking
- Air conditioning
About your broker


Ask Pia directly
Pia knows this place inside out!
Pia usually responds within a few hours.