
Dreamlike green tranquil location exclusive four room garden apartment with south orientation and garage
Around 1190 Wien- 164 m²
- 3.5 Rooms
- 2 Baths
More details
About this apartment
In one of the most desirable locations in the 19th district, this freshly renovated, fully air-conditioned 4-room garden apartment with high-end finishes is for sale. On two levels and together with only one other unit in the building, it combines modern design, a generous spatial concept, and exceptional privacy. The unobstructed green quiet location with a magnificent distant view gives the apartment a unique living atmosphere.
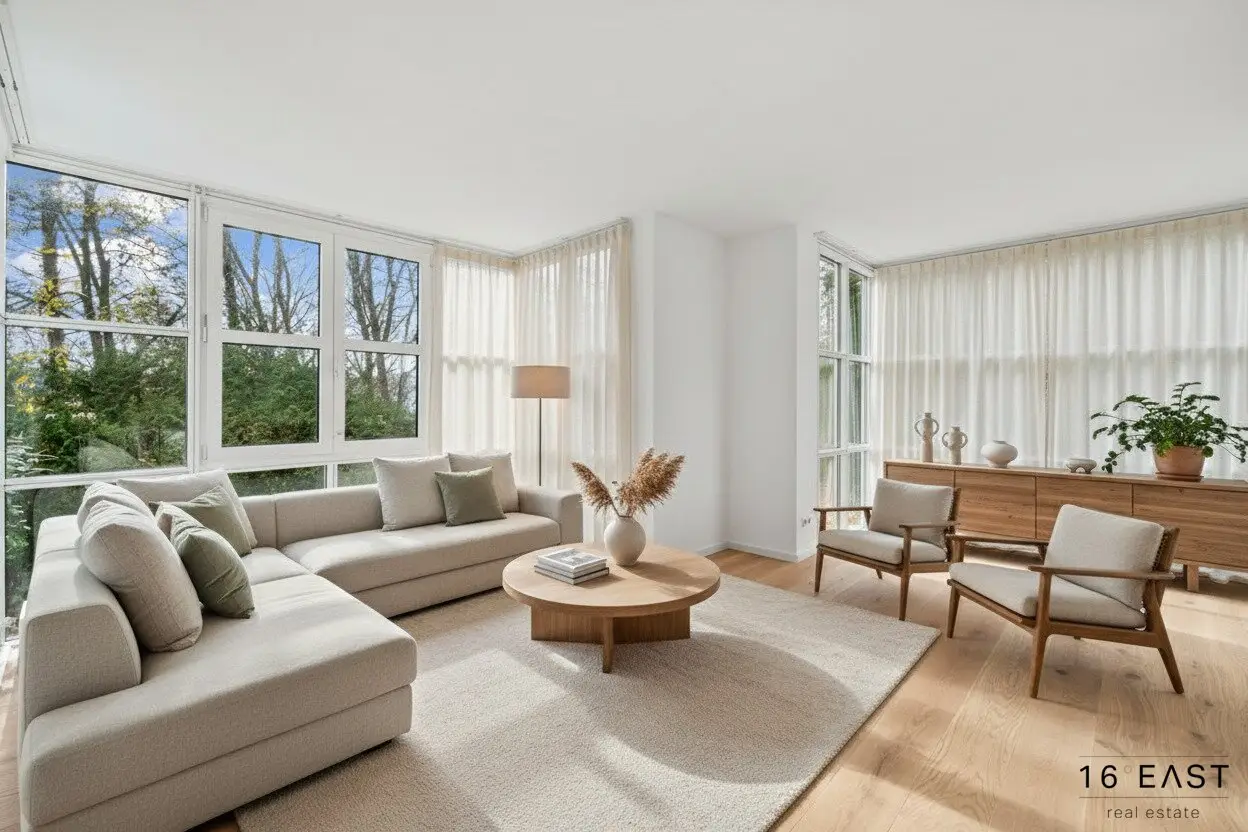
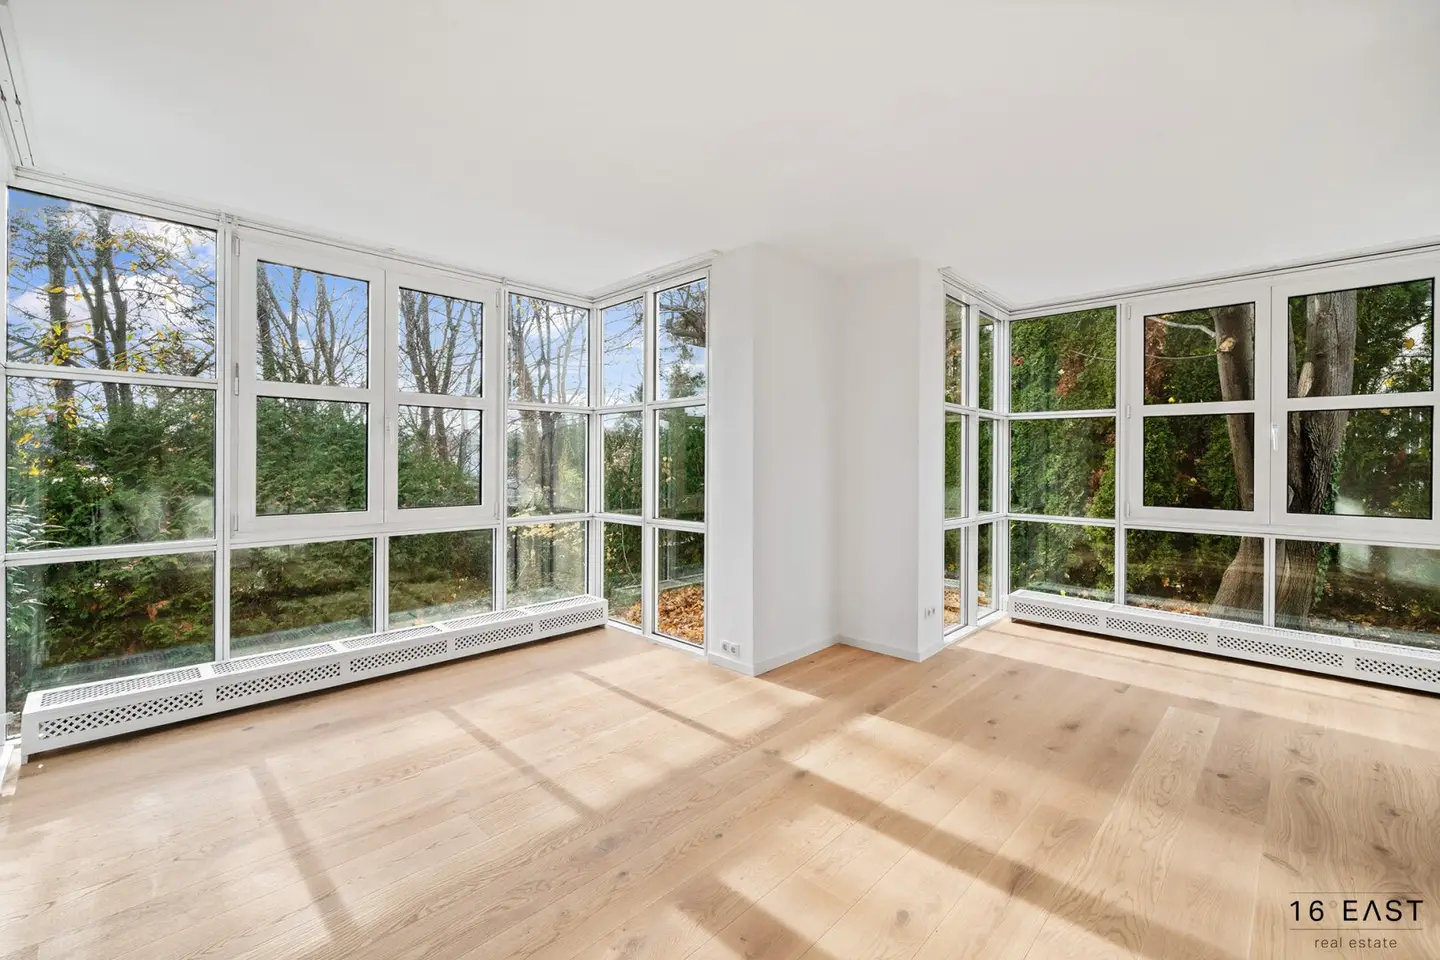
The living area of approximately 164,22 m² is optimally distributed: On the ground floor you will find a bright, south-facing living room with expansive glazing and direct access to the terrace and to the garden. A spacious kitchen, two bedrooms, a bathroom with a bathtub and a shower, and a separate guest toilet complete this level.
In the basement there are two additional rooms with daylight, as well as a bathroom with a shower, a separate WC, a laundry room, and several practical storage rooms. The direct access to the house-owned garage provides additional comfort; one parking space is included, more can be purchased if needed.
The absolute highlight is the south-facing garden with around 231,71 m², as well as a terrace of about 25 m² – an idyll, green refuge in the heart of the city. Additionally, another garden area of 314,72m² can be used.
Highlights
- Unique location with green and distant views, unobstructed
- High-quality renovation – first occupancy
- Garage space directly in front of the apartment
- Fully air-conditioned
- Two modern bathrooms, three WCs
- Spacious garden & terrace with green views
- Garage with direct access (one parking space included, others available at extra cost)
- Spacious park with rest areas, seating and social gathering point
- Child-friendly design with safe play opportunities
INFO ABOUT THE APARTMENT
- LIVING AREA: ca. 164,22 m²
- TERRACE: ca. 24,80 m² south-facing
- GARDEN: 231,71m²
- 3 ROOMS + 2 ROOMS IN THE BASEMENT
Level 1 (Ground Floor)
- Central foyer / entrance area
- Separate kitchen (kitchen connections available)
- Spacious, south-facing living room with access to the terrace and to the garden (air-conditioned)
- 2 bedrooms
- 1 bathroom with bathtub and double washbasin
- 1 guest toilet
- Staircase to the basement
Level 2 (Basement / cellar)
- 2 large, naturally lit rooms (ideal as office, fitness, wellness or hobby room)
- 1 laundry room
- 1 storage room
- 1 bathroom with shower
- 1 separate WC
- Direct access to the garage
- Additional basement compartment
Highlights
- Unique location with green and distant view - unobstructed
- High-quality renovation – first occupancy
- TG parking space directly in front of the apartment
- Fully air-conditioned
- Two modern bathrooms, three WCs
- Spacious garden & terrace with greenery view
- Garage with direct access (one parking space included, others available at extra cost)
- Spacious park with rest areas, seating and social gathering point
- Child-friendly design with safe play opportunities
INFRASTRUCTURE
Nearby amenities: Obkirchermarkt, supermarkets, bakery (Wannenmacher) daily needs stores
Gastronomy: From traditional Heurigen to upscale cuisine (e.g. Restaurant Eckel, Fuhrgassl-Huber, The Cottage)
Educational facilities: Kindergartens, primary and secondary schools nearby, as well as the American International School
Leisure: The Kahlenberg with “Am Himmel” and the Cobenzl is reachable in a few minutes. Döblinger Bad and Krapfenwaldbad are only 8 minutes away by car.
TRANSPORT CONNECTIONS:
Bus line 39A: connection to tram 38 and to the Oberdöbling rapid transit station
In about 15 minutes you are by bus in Heiligenstadt, from where you can conveniently continue by subway or rapid transit.
Purchase price including garage space: € 1.190.000,--
Additional garage space: € 27.500,00
BK costs: none
Commission: 3% of the purchase price plus 20% VAT
Operating costs gross: € 511,21
Reserves: € 82,11
Total gross operating costs: approx. € 593,32
Kaufvertragserrichter und Treuhänder:
Tiefenthaler Gnesda Rechtsanwälte GmbH, further information on the fee will be provided upon interest in the object
Note:
Some photos are virtually furnished. The apartment will be handed over unfurnished.
We look forward to your written inquiry to introduce this exclusive project to you.
In accordance with the FAGG (Fern- und Auswärtsgeschäfte-Gesetz) and the VRUG (Verbraucherrechte-Richtlinie-Umsetzungsgesetz), it is unfortunately only possible for us to schedule appointments after receipt of a written inquiry with complete contact details (contact form); this also applies to the release of relevant information such as the location. We are happy to promptly and competently address all concerns in this manner. For all information as well as the plans used for illustration, we assume no liability.
We would like to point out that there is a familial or economic close relationship between the broker and the third party being brokered.
The broker acts as a double broker.
Around 1190
Wien
Key information
Amenities
- Underground parking
- Garage
- Bathtub
- Shower
- Storage


Total purchase price
About your broker


A second look
Ask Barbara directly
Barbara knows this place inside out!
Barbara usually responds within a few hours.