


Project Raffelspergergasse 26 in 1190 Vienna
Raffelspergergasse 26, 1190 Wien- To buy
- 3 units
- 118 - 155 m²
- €1198K - 1980K
Why we recommend this project
- Calm green location with views of vineyards and modern amenities.
- Generous layouts with balcony terrace or private garden and high quality finishes.
- Strong public transport access with bus and rail connections and EV charging.

3 units available to buy
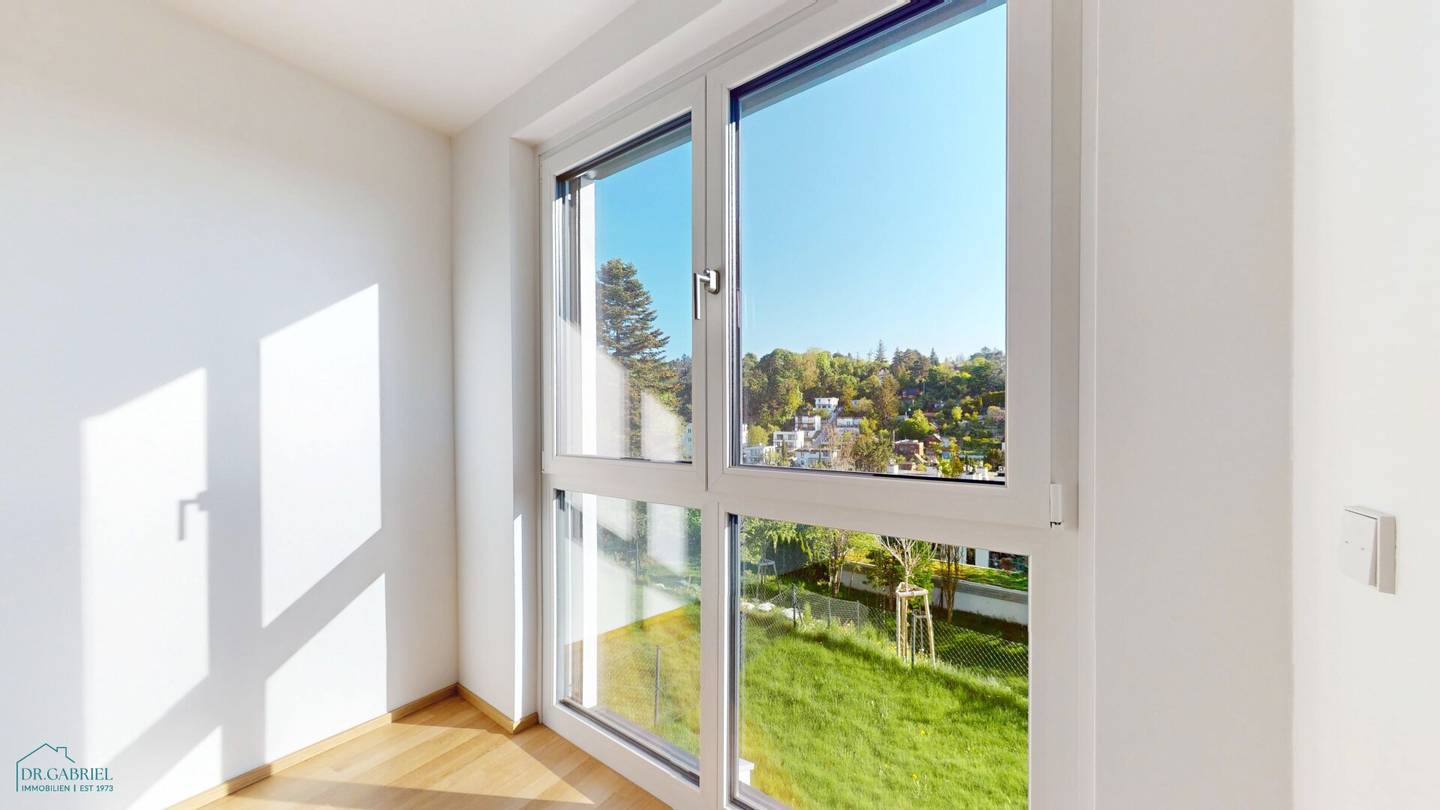
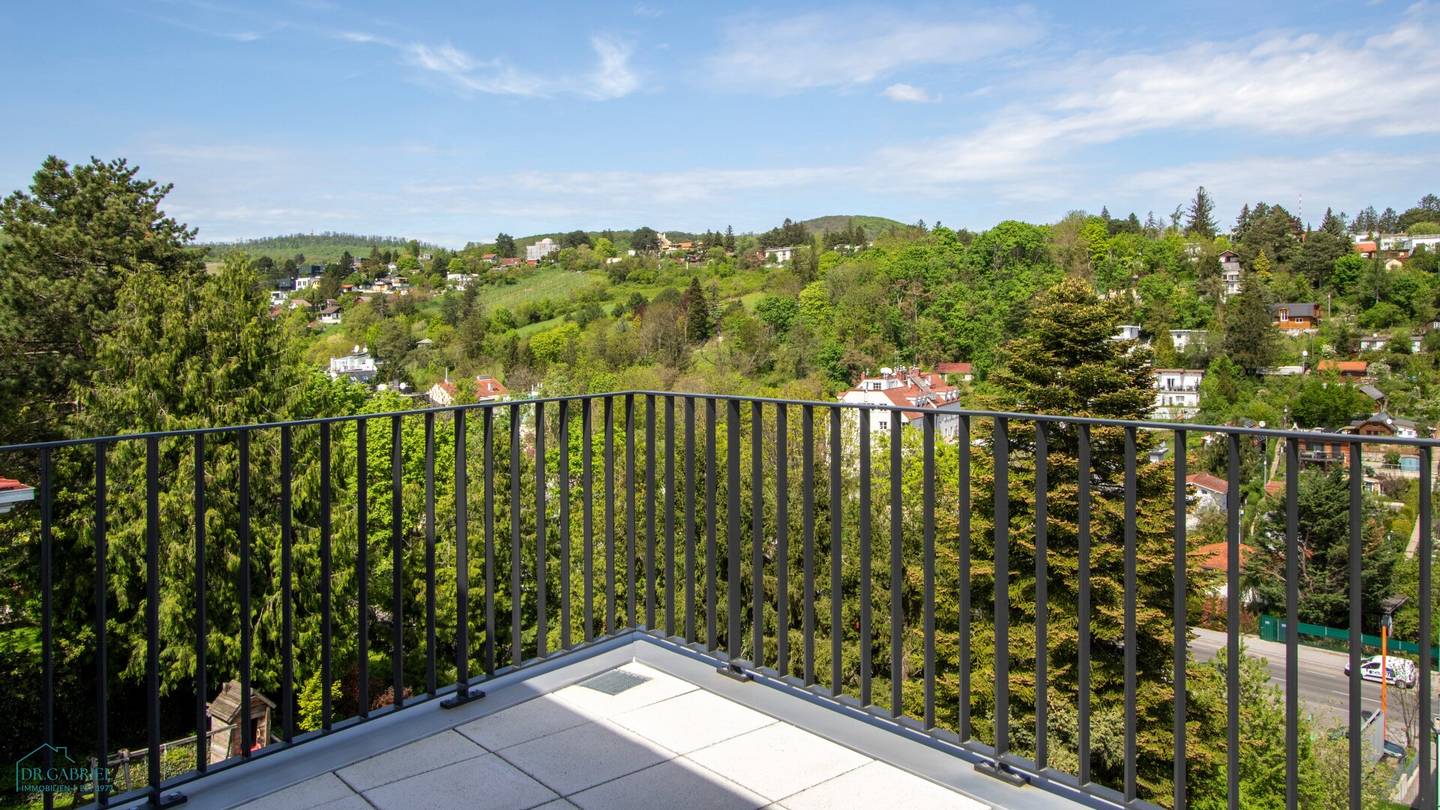
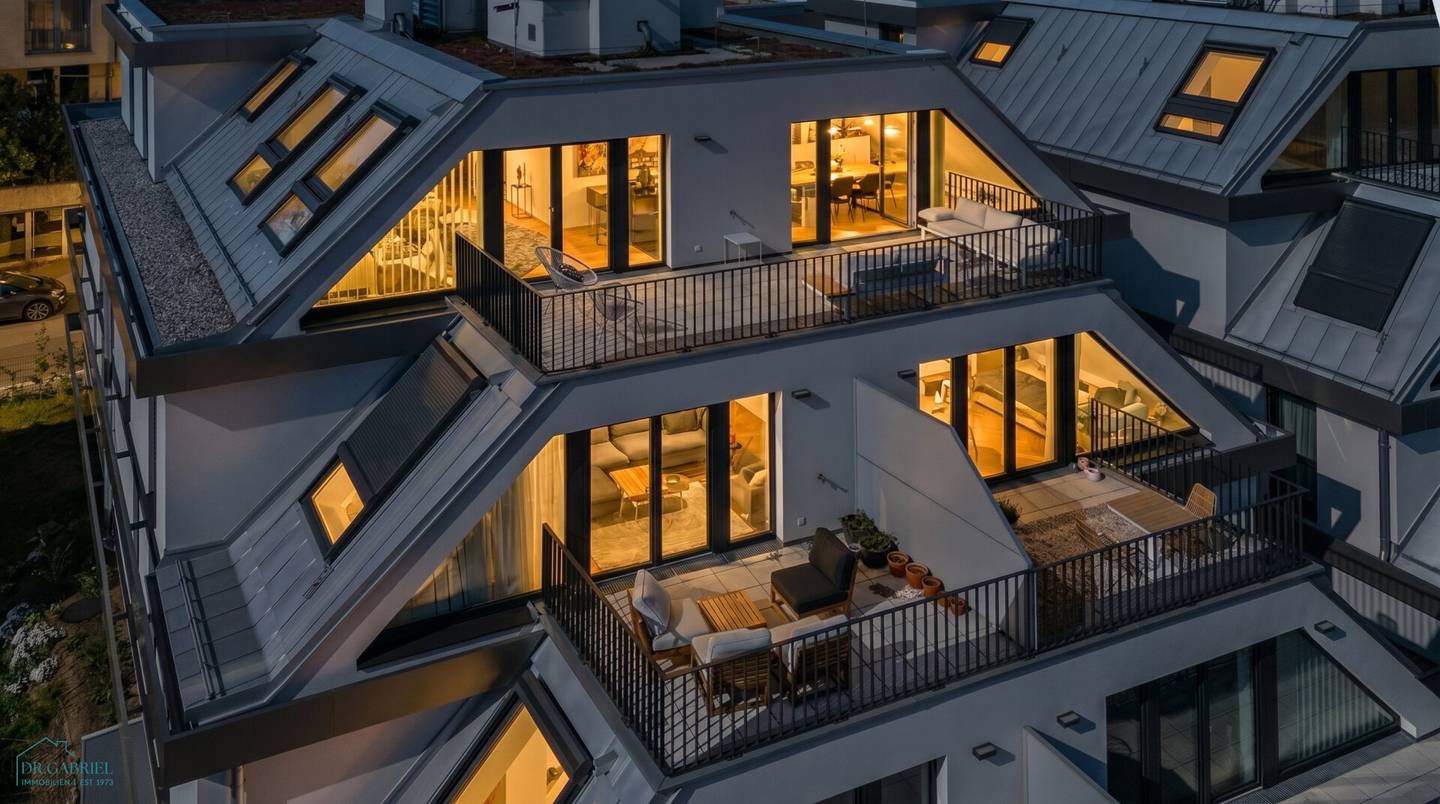
About this project
Absolute quiet location, state-of-the-art equipment and an idyllic view of the vineyards around Vienna.
Parallel to Krottenbachstraße, in Raffelspergergasse, a dream home is being created in the best green quiet location. In a cul-de-sac with exclusively resident traffic and an exclusive view over Vienna, a total of 20 residential units with 20 parking spaces are being built on around 1.800 m². Each apartment – between about 50 and 156 m² – has a balcony, a terrace or a private garden.
The public transport connections are provided by bus lines 35A and 43B in the immediate vicinity, as well as by the U4, U6 and the S45 rapid transit line. The modern equipment of the apartments includes, in addition to high-quality elements, access to electric charging stations as well as to a Home Delivery Space, which makes groceries able to be delivered even in the absence of residents.
Drone footage: © backbone
Video & Visualizations: © JamJam
Photo: © Raiffeisen WohnBau
Around 1190
Wien
About your broker


Videos & documents
- Besichtigungstourhttps://youtu.be/gNqNI_ap5jU?si=hiT1yWTYW4ONiBEC
- 360 Grad Rundgang360°https://my.matterport.com/show/?m=hCCNhLNtuFz
Ask Marie-Therese directly
Marie-Therese knows this place inside out!
Marie-Therese usually responds within a few hours.