Luxury penthouse with 268 m² living space and 174 m² terraces premium investment leased until 2031
Döblinger Hauptstraße 78, 1190 Wien- 268 m²
- 6 Rooms
- 12 Baths
More details
About this apartment
Exclusive luxury penthouse in the “Wohnresidenz Zögernitz” – 268,57 m² of living comfort & 174 m² of terraces on one level
This exceptional penthouse in the prestigious new-build project “Wohnresidenz Zögernitz” ranks among the most exclusive addresses in Vienna’s 19th district. On an impressive private total area of 325,37 m², combined with a terrace landscape of 174,27 m², this residence offers an unparalleled living experience high above the rooftops of Döbling.
Important information – Temporarily leased premium property
The apartment is currently leased on a fixed-term basis until 31.10.2031. The monthly net rent amounts to currently 6.818,07 €, indexed to CPI 2015, base October 2021.
Thus this penthouse offers an exceptionally attractive and long-term stable investment perspective in one of Vienna's most sought-after top locations.
With a ceiling height of 2,82 m, six spacious rooms, direct lift access, and an integrated in-law apartment on the 3rd floor, this penthouse combines the utmost elegance, discretion and exceptional functionality.
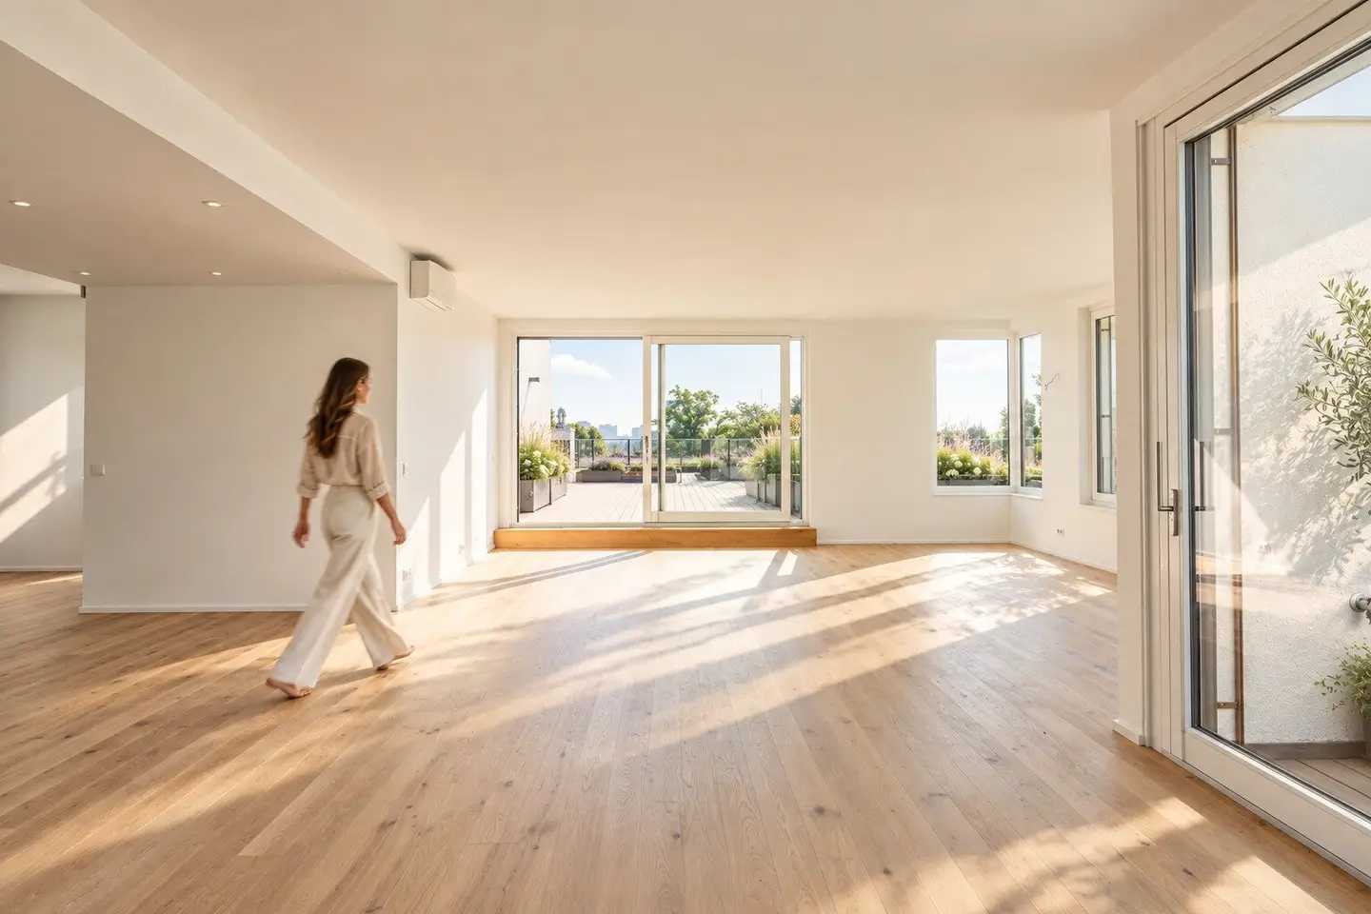
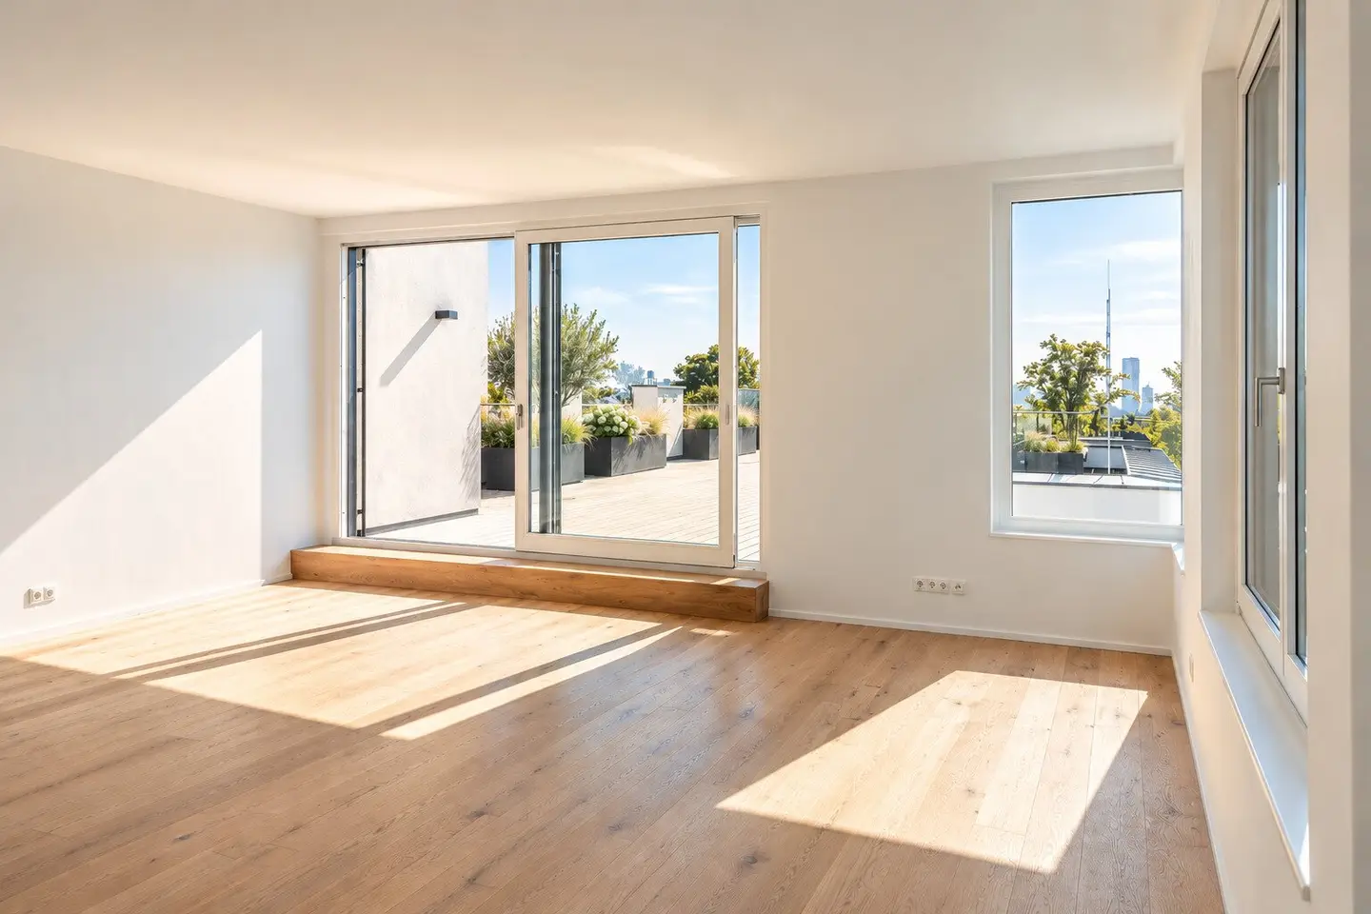
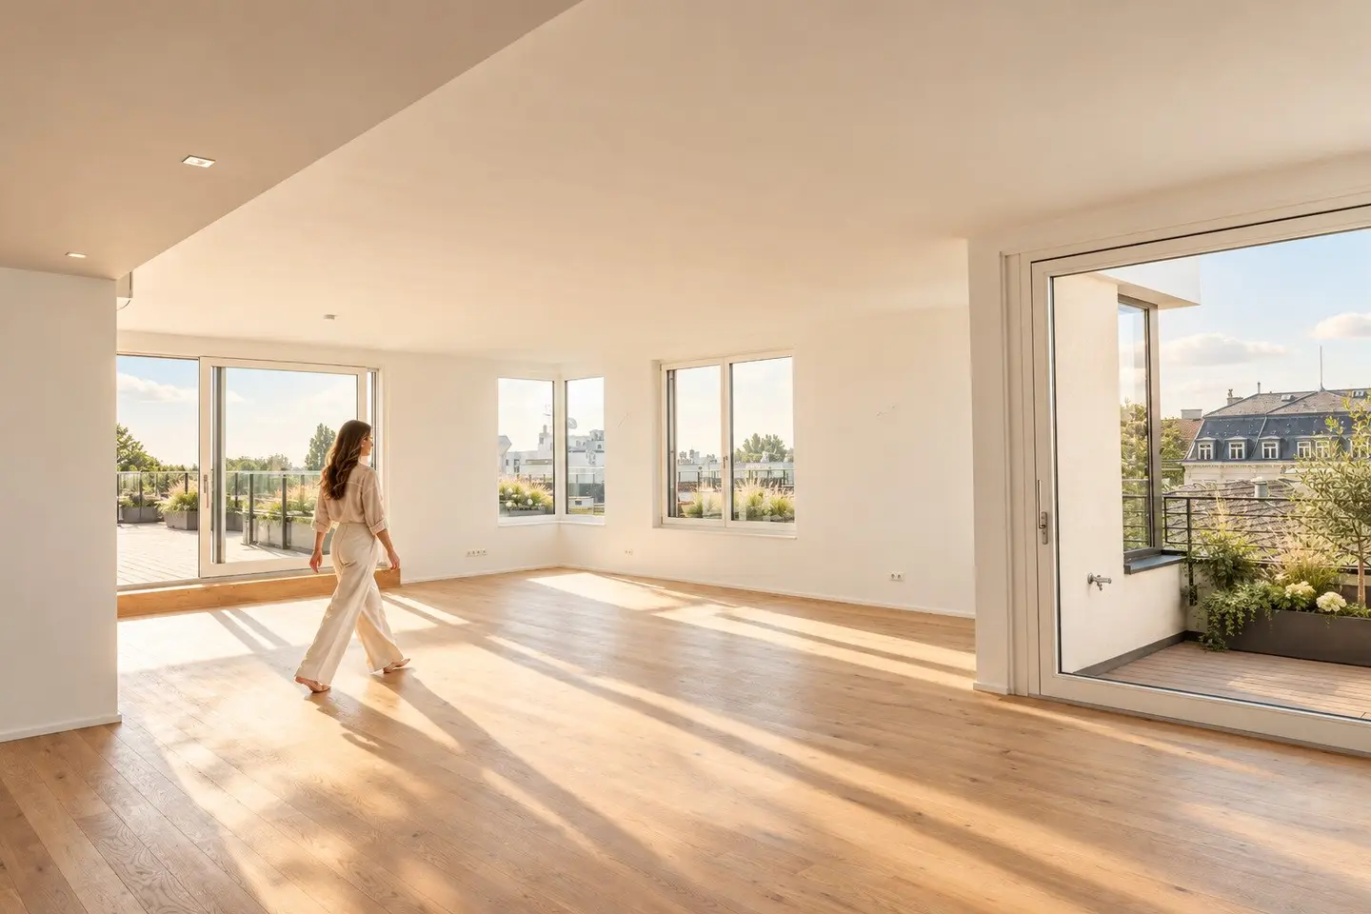
One special highlight: The main terrace is directly accessible from the living room on the same level – no steps, no level differences. This provides maximum comfort, seamless transitions and perfect usability for stylish dinner evenings, sunny lounge moments or exclusive receptions.
Details for the apartment – TOP 16
268,57 m² usable living space
174,27 m² terrace area
PBFL: 325,37 m²
6 spacious rooms
Ceiling height 2,82 m
In-law apartment on the 3rd floor – ideal for nanny, house staff, guests or youth apartment; internally connected
Direct lift access to the apartment – fully accessible
Main terrace on living level – accessible without steps
Panoramic view over Vienna and into the green
2 parking spaces in the in-house underground garage (additional ones available for purchase or rent on demand)
Amenities highlights
Underfloor heating & underfloor cooling – year-round living comfort
Air conditioning in all living areas
Noble oak parquet & large-format premium tiles
Spacious, open living kitchen – perfect for prestigious occasions
Luxuriously equipped bathrooms in highest quality
Modern energy concept using air-source heat pump & district heating
Barrier-free overall build
Direct lift access to the penthouse
In-law apartment with its own bathroom, kitchen & separate entry option
Residential building & location
The “Wohnresidenz Zögernitz” stands for stylish, quiet living in one of Vienna's most desirable locations. The project impresses with sophisticated architecture, high-quality construction and a modern, representative appearance.
Highlights of the building:
Private play garden with a water fountain and sand areas
All units with terraces or balconies
In-house underground garage (purchase or rental possible)
Elegant facade design & timeless architecture
Well-kept common areas
First-class living environment
Best infrastructure – everything within walking distance:
Supermarkets, pharmacies & doctors
Kindergartens, schools & universities
Parks, Heuriges and recreational areas
Excellent public transport connections (bus, tram, city-close)
This penthouse offers the rare combination of urban luxury, absolute tranquility and immediate city proximity – a retreat at the highest level.
Information
In addition, the following ancillary costs must be considered:
3,50 % property transfer tax
1,10 % registration fee
Costs for contract drafting, escrow handling and land register execution
Contact
Tim Rauter, MBA. E-Mail: [email protected]. Tel.: +43 676 44 59 665
Döblinger Hauptstraße 78
1190 Wien
Key information
Amenities
- Underground parking
- Outdoor parking × 2
- Elevator
- Bathtub
- Shower


Total purchase price
About your broker


A second look
Ask Tim directly
Tim knows this place inside out!
Tim usually responds within a few hours.