
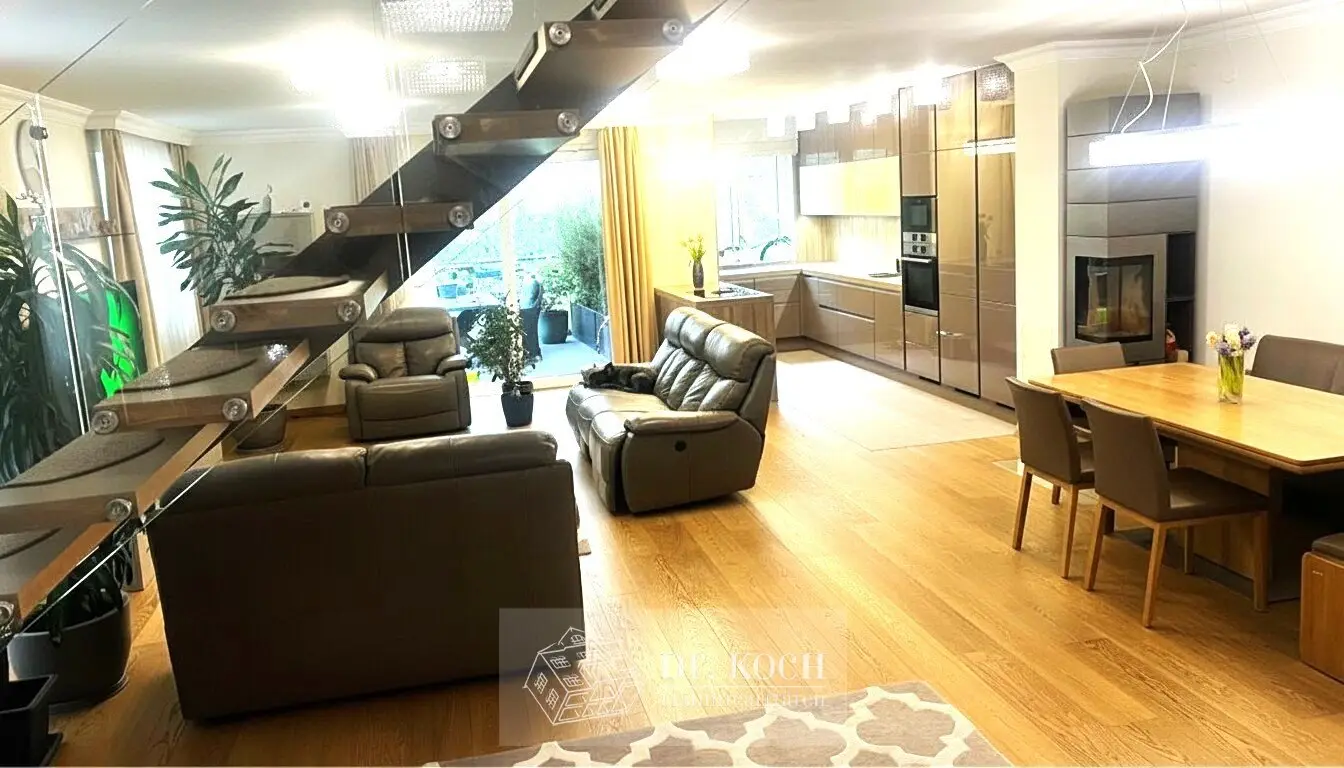

Luxus-Wohnen im Oberdöbling!
Around 1190 Wien- 181 m²
- 5 Rooms
- 4 Baths
More details
About this apartment
For sale is a unique two-storey attic apartment with a bespoke, high-quality interior finish, which was not executed by the developer, but after a personal project with selected European materials and quality brands.
The apartment combines generosity, privacy, first-class fittings and a well-thought-out family layout.
The living area is approximately 181,44 m², plus terraces with a total area of approximately 90,45 m² and a spacious basement compartment of 14 m².
The apartment features panoramic windows with 3-pane glazing, external blinds as well as awnings on each terrace, which provides a high level of comfort, privacy and sun protection. In all rooms Mitsubishi air conditioning units are installed. In addition there is an alarm system, underfloor heating, solid hardwood parquet, designer lighting from Italy, an Italian staircase, as well as a high-quality DAN kitchen with built-in appliances from Bosch.
All sanitary fittings and tiles are in the premium segment: Villeroy & Boch, the shower systems and fittings by Grohe.
Lower level
The lower level is the representative living area for daily life, guest reception and relaxation.
- Spacious living kitchen – 65,94 m²
- Entrance hall – 22,07 m²
- Guest bathroom with shower – 4,04 m²
- Large terrace – 30,22 m²
- On this level there is also a study, a cozy fireplace and a generous living and dining area with direct access to the terrace. The terrace is ideal for outdoor relaxation and offers the possibility to set up a BBQ/grill area.
Upper level
The upper level forms the private sleeping area with access to generous terraces.
- There are three bedrooms:
- Master bedroom – 20,08 m², with its own walk-in wardrobe and private bathroom with shower and bathtub, as well as access to a terrace of 19,08 m²
- Children's bedroom – 19,28 m², with access to a generous terrace of 26,89 m²
- Children's bedroom – 20,84 m², with access to a terrace of 19,36 m², on which there is an Intex pool
- Each bedroom has its own access to a generous terrace and thereby conveys the living feeling of a private house in the city.
This apartment is ideal for a family that values generosity, terrace space, privacy, high-quality construction and top-notch technical equipment.
It does not convey the feeling of a classic apartment, but rather that of a fully-fledged house in one of the most desirable residential locations in Vienna.
2 garage spaces can be purchased.
For further details about this exclusive property, Ms. Dr. Schlosser is available at +43 650 779 15 51.
The broker acts as a dual agent.
Around 1190
Wien
Key information
Amenities
- Elevator
- Fitted kitchen
- 90,5m²Terrace × 4


Total purchase price
About your broker


A second look
Ask Natalia directly
Natalia knows this place inside out!
Natalia usually responds within a few hours.