

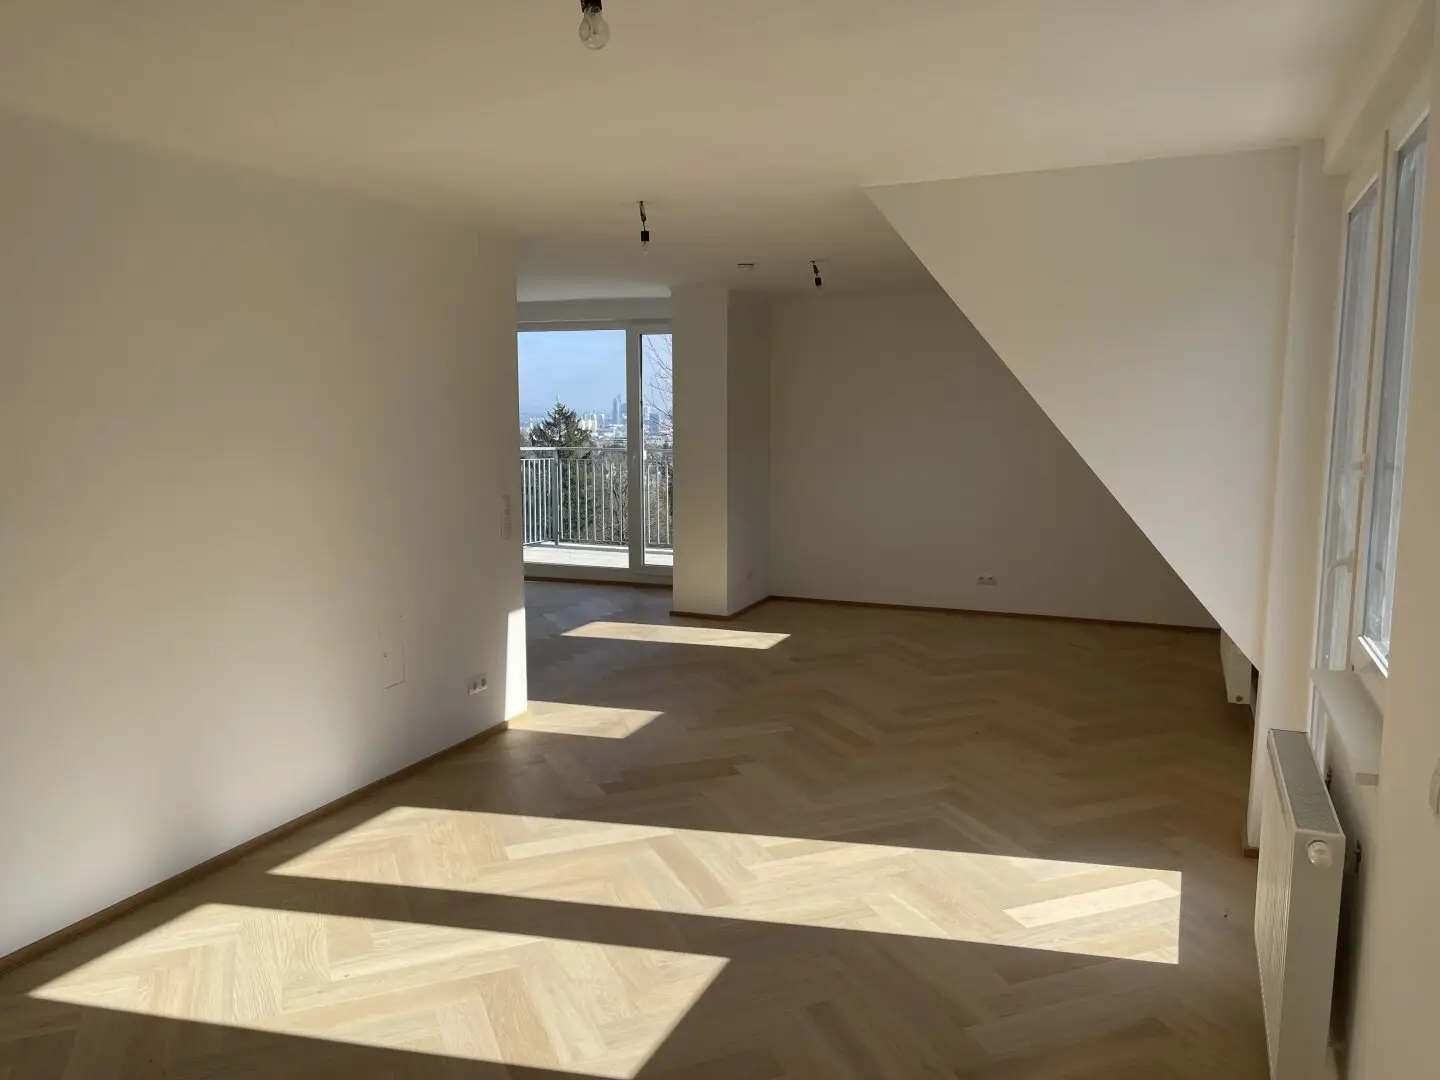
PENTHOUSE LIVING - FIXPREIS - ATEMBERAUBENDER WIENBLICK - 3 RIESEN TERRASSEN - ERSTBEZUG!
Around 1190 Wien- 98 m²
- 3 Rooms
- 1 Bath
More details
About this apartment
Dreamlike Vienna view from one of the three giant terraces - first occupancy - Fischgrät parquet
In one of the noblest and most exclusive locations in Vienna, in Sievering, this approx. 98m² top-floor apartment with three terraces (approx. 48m²) and a view over Vienna is located. Quietly situated in a side street, surrounded by villas and noble buildings, the apartment is partly hard to see from outside or nearly unobstructed. In the southeast direction, the metropolis Vienna lies literally at one's feet, and offers a beautiful distant view! Enjoy walks through the Grinzinger Weingärten and a glass of wine at one of the numerous heurigen.
Living at the highest level! Elite penthouse in Sievering!
In the execution, a lot of value was placed on the quality of the materials used. The living spaces were equipped with real wood oak parquet in a herringbone pattern, the wet rooms with high-quality porcelain stoneware, and the windows with triple-glazed insulating glass.
Equipment:
The apartment was renovated to a very high standard:
- Floor Bauwerk parquet (Oak - crema)
- Windows triple-glazed and well insulated with outer aluminum shell
- All water pipes were laid anew
- All doors were newly installed
- The entrance door is a fire protection and security door (RC3 standard)
- Electrical wiring and apartment installation were renewed (E certificate available)
- Climate preparation
- Outdoor sockets on the terraces
- Water connection on the terraces
Top 6:
The luxury- penthouse is located on the top floor of the building and offers the future resident a lot of space and views. The approx. 98m² apartment with 3 or 4 rooms (depending on demand) and three terrace areas with a usable area of ca. 48m² is divided as follows:
- Entrance hall
- Living kitchen with access to the terrace
- Bedroom 1
- Master Bedroom (Bedroom 2) with wardrobe and access to the 2nd terrace
- Bedroom 3 (possibility to separate from the living room and access to the 3rd terrace
- Bathroom with a bathtub and a sink
- Separate toilet
Purchase price:
The purchase price amounts to €649.000,00.
With agreement, a commission of 3% of the purchase price plus 20% VAT is due.
Infrastructure:
The infrastructure around the project is characterized as very good. In the immediate vicinity are all daily needs (supermarkets, etc.). The family-friendly Döbling district has numerous kindergartens, schools and high schools, which are reachable on foot or by bike. The district is known for its great Heurigen for young and old.
Public transport:
- Bus line: 35A/39A
- Local train Krottenbachstraße: S45
Energy certificate:
The heating energy demand is 150,90 kWh/m²a, which corresponds to class E.
For questions or viewings, Mr. Kevin Matyas is happy to be reached at 0664 18 14 655.
We would like to point out that there is a familial or economic close relationship between the broker and the client.
We would like to point out that there is a familial or economic close relationship between the broker and the third party to be brokered.
The broker acts as a double broker.
Around 1190
Wien
Key information
Amenities
- Bathtub
- 48m²Terrace × 3


Total purchase price
About your broker

A second look
Ask Kevin directly
Kevin knows this place inside out!
Kevin usually responds within a few hours.