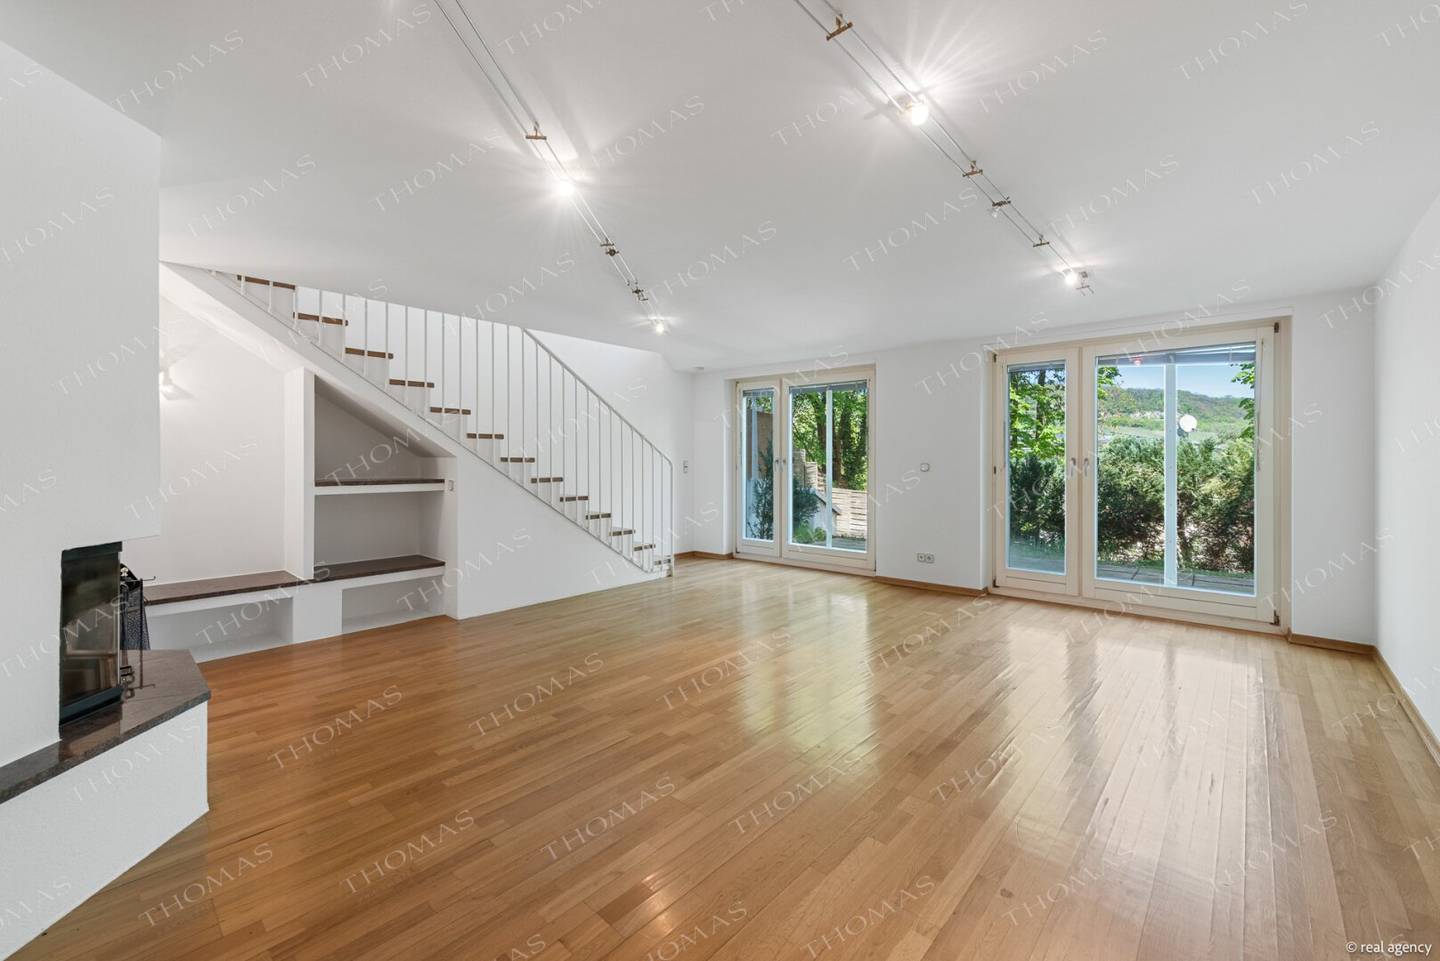


Maisonette with garden and green view of the Neustifter vineyards
Around 1190 Wien- 191 m²
- 6 Rooms
- 3 Baths
More details
About this apartment
Generous maisonette with garden & lift access – 192 m² living space
This apartment, divided over two levels, offers around 192 m² of living space as well as a private garden of approx. 174 m² and combines generous living with a thoughtful room layout.
On the ground floor you will find a spacious living area with a fireplace and direct access to the garden. This level is complemented by an office, a walk-in wardrobe and a bathroom.
The upper floor features a bright dining area with balcony access, a fully equipped kitchen and three further rooms with direct access to the terrace and into the garden. A separate heating and electrical room is also available.
The apartment is barrier-free accessible via the garage and has an elevator with direct access to the unit. Additionally, two separate entrances per floor are available.
Highlights:
- 191,70 m² living space on 2 levels
- approx. 174 m² private garden
- Lift directly into the apartment
- Barrier-free access via the garage
- Two separate entrances (per floor)
- Underfloor heating & solid wood parquet
- Fireplace in the living area
- Terrace & balcony
- Two cellar compartments
- Pram and bicycle room
- 2 garage spaces included
Note: The information provided by us is based on information and communications from third parties, in particular from the sellers/landlords, and is therefore without guarantee.
––––––– ENGLISH VERSION –––––––
Maisonette with garden & views of the Neustift vineyards
This two-level apartment offers approximately 192 m² of living space as well as a private garden of approx. 174 m², combining generous living areas with a well-designed floor plan.
On the ground floor, you will find a spacious living area with a fireplace and direct access to the garden. This level is complemented by a office, a walk-in wardrobe, and a bathroom.
The upper floor features a bright dining area with balcony access, a fully equipped kitchen, and three additional rooms with direct access to the terrace and garden. A separate heating and electrical room is also available.
The apartment is barrier-free accessible via the garage and includes an elevator with direct access to the unit. Additionally, there are two separate entrances, one per floor.
Highlights:
- 191.70m² living space across 2 levels
- approx. 174 m² private garden
- Elevator directly into the apartment
- Barrier-free access via garage
- Two separate entrances (one per floor)
- Underfloor heating & solid wood parquet flooring
- Fireplace in the living area
- Terrace & balcony
- 2 Basement units
- Storage for strollers and bicycles
- 2 garage parking spaces included
Note: The information provided is based on details and communications from third parties, in particular the sellers/landlords, and is therefore given without guarantee.
We would like to point out that there is a familial or economic close relationship between the agent and the third party to be mediated.
The agent acts as a dual agent.
Around 1190
Wien
Key information
Amenities
- Garage
- Elevator
- Wheelchair accessible
- Fitted kitchen
- Full kitchen


Total purchase price
About your broker

A second look
Ask Camillo directly
Camillo knows this place inside out!
Camillo usually responds within a few hours.