
Revitalized penthouse with garden share and pool
Around 1190 Wien- 133 m²
- 3 Rooms
- 1 Bath
More details
About this apartment
Built 1455 - Am Freihof - revitalized 2020
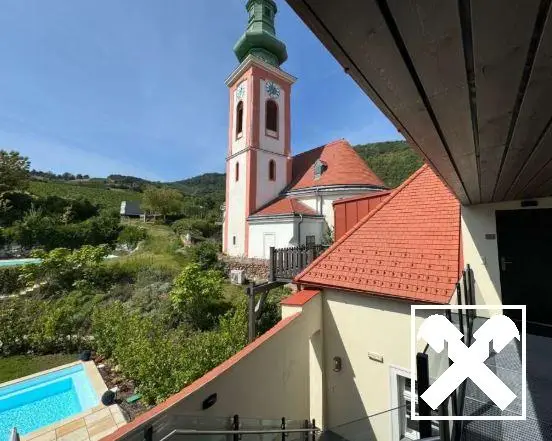
Forget classic residential construction. This attic apartment is an exclusive statement for individualists. Housed in one of Vienna's most historic buildings, Am Freihof, dating from 1455, this approximately 134 m² oasis combines the charm of historic architecture with the look of modern design.
Upon entering, the airiness of the space immediately fascinates. The exceptional ceiling height and the strategically placed glass surfaces flood the central living and dining area with natural light. The centerpiece for culinary evenings is a custom SieMatic design kitchen, seamlessly equipped with premium appliances from Miele.
- Living area: approx. 134 m²
- Outdoor area: approx. 9 m² viewing terrace
- Rooms: 2 bedrooms
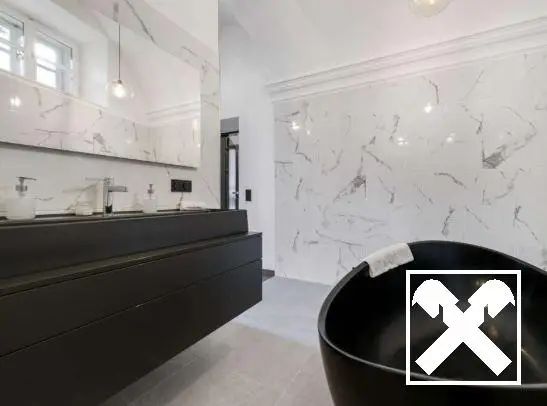
- Bathrooms: bathroom with bathtub and WC
- Living space: large living-dining room of around 48 m²
- WC: second guest WC
- Storage: practical storage room, entrance hall
- Year of construction/renovation: origin 1455, revitalization 2020
- Highlights: communal pool in the idyllic garden, air conditioning, underfloor heating, electric exterior blinds
- Garden share/meadow: with approx. 729,80 m² owned by unit Top 10
Live in one of the most beautiful places in Vienna. Nestled between vineyards, the Leopoldsberg and the Danube, a rarity of living awaits you. Masterfully revitalized in 2020, these only 11 exclusive apartments combine the unmistakable charm of bygone days with the most modern living comfort. A retreat for connoisseurs who seek the extraordinary.
The plot on which the building is located is owned by the Klosterneuburg Monastery, and the building right (Baurecht) was granted until 31.12.2115. The building right fee is charged with the monthly operating costs.
All information is based on the information and documents provided by the client. No liability is assumed for their accuracy and completeness. The stated monthly charge corresponds to the status of March 2026. Future adjustments or increases are possible.
We ask for your understanding that due to an EU directive we can only send documents if you send us your complete contact details (name, postal address, e-mail and telephone number) by e-mail inquiry.
After your inquiry you will receive an e-mail with a link in which you can add/confirm some points and then open the exposé.
.
Around 1190
Wien
Key information
Amenities
- Elevator
- Storage
- Fitted kitchen
- 9m²Terrace
- 729,8m²Garden


Total purchase price
About your broker


A second look
Ask Werner directly
Werner knows this place inside out!
Werner usually responds within a few hours.