

Distant view | southwest-facing roof terrace | historic vaulted cellar | near Kahlenberg, Cobenzl & Beethovengang | first occupancy
Around 1190 Wien- 78 m²
- 3 Rooms
- 1 Bath
More details
About this apartment
Top 7 | You wish for a bright attic apartment, a southwest-facing roof terrace for perfect after-work moments, vineyards around the corner and a quick connection to the city center? Then you will find your perfect retreat to switch off here – ideal for couples or young families who want both: peace and city life.
3 rooms | approx. 78 m² + approx. 7 m² terrace
The southwest-facing terrace catches exactly those sun rays that make the day special. Ideal for lounge furniture, plants and everything you need to relax.
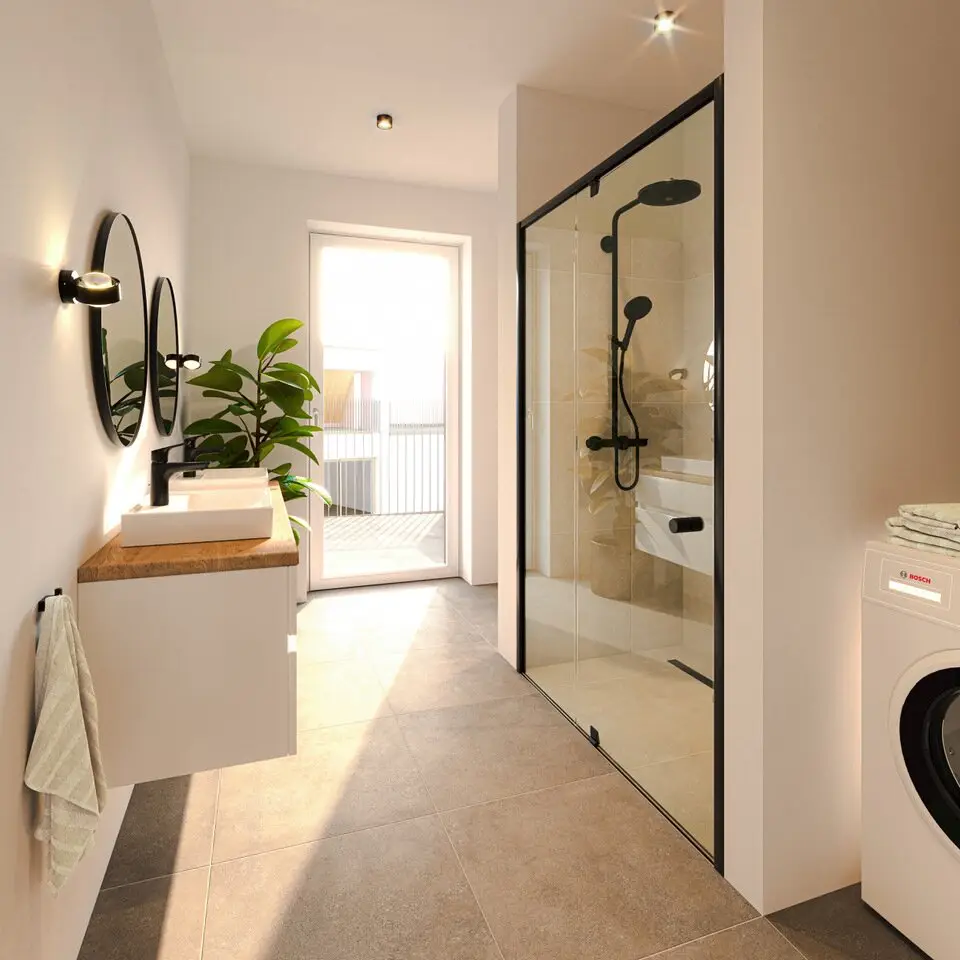
A bright living room with a cozy living and dining area, as well as two practically laid out bedrooms and a spacious bathroom for relaxed wellness moments right at home. Whether home office, guest room or space for the children: everything adapts to your everyday life here. The approximately 7 m² terrace makes this apartment very popular – ideal for coming to rest and spending time with your loved ones.
Room layout:
- Entrance area: approx. 5,9 m²
- Storage room: approx. 2,4 m²
- WC: approx. 1,5 m²
- Bath: approx. 7,6 m²
- Living-dining area: approx. 27,1 m²
- Entrance/hallway: approx. 4,8 m²
- Room 1: approx. 13,5 m²
- Room 2: approx. 15,2 m²
- Terrace: approx. 6,7 m²
The apartment also includes a private cellar compartment that offers additional storage space. In the historic vaulted cellar there is also a room available that can be used at any time for family celebrations, parties and special occasions.
Construction start is planned for the end of 2026 – as a buyer you therefore have the opportunity to make individual adjustments to the room layout together with the architect already during the planning phase and to incorporate your personal living ideas. The apartment will be handed over turnkey so that you have free rein in the final design.
Costs:
- The sales price amounts to € 995.000,00.
- The costs for a motor vehicle parking space in the building's underground garage amount to € 45.000,00.
- Optionally, there is the possibility to additionally purchase an approx. 30 m² garden area for the price of € 30.000,00.
Plan changes reserved, floor plans still alterable.
Ms. Bettina Holzinger will be happy to assist you with further questions or flexible viewing appointments of the old building at +436643582426. www.ringsmuth-immobilien.at
Note according to the Energy Performance Certificate Presentation Act: An energy performance certificate has not yet been submitted by the owner or seller, after our clarification about the generally applicable obligation to present it, as well as the request for its preparation. Therefore, at least an overall energy efficiency corresponding to the age and type of the building is agreed. We assume no warranty or liability for the actual energy efficiency of the offered property.
Infrastructure / Distances
- Health
- Doctor <500m
- Pharmacy <500m
- Clinic <1.500m
- Hospital <2.500m
- Children & Schools
- School <500m
- Kindergarten <500m
- University <500m
- Secondary school <1.500m
- Local supply
- Supermarket <500m
- Bakery <500m
- Shopping center <1.000m
- Other
- ATM <500m
- Bank <500m
- Post office <500m
- Police <500m
- Transport
- Bus <500m
- Subway <1.500m
- Tram <500m
- Train station <500m
- Motorway access <1.000m
Distance information as the crow flies / Source: OpenStreetMap
Around 1190
Wien
Key information
Amenities
- Shower
- Storage
- 6,7m²Terrace
- Rooftop terrace


Total purchase price
About your broker


A second look
Ask Bettina directly
Bettina knows this place inside out!
Bettina usually responds within a few hours.