

Family apartment with privacy | two terraces and large private garden | private wine cellar | Near Kahlenberg, Cobenzl and Beethovengang | first occupancy
Around 1190 Wien- 87 m²
- 3 Rooms
- 1 Bath
More details
About this apartment
Your new home on two levels – the perfect mix of togetherness & retreat I While the heart of family life beats in the lower area, the upper level offers peace and privacy for every family member
Top 3 | 3 rooms | approx. 88 m² + 65 m² garden and two terraces approx. 42 m²
On level 1, you can expect a cozy, open-plan living area – the centerpiece for your shared family life. From here, you can go directly into the living area and onward to the terrace and their own spacious garden. Simply take a deep breath and enjoy the fresh air, directly from the nature of the Vienna Woods. In addition, the lower level contains a bathroom with bathtub and a children's room.
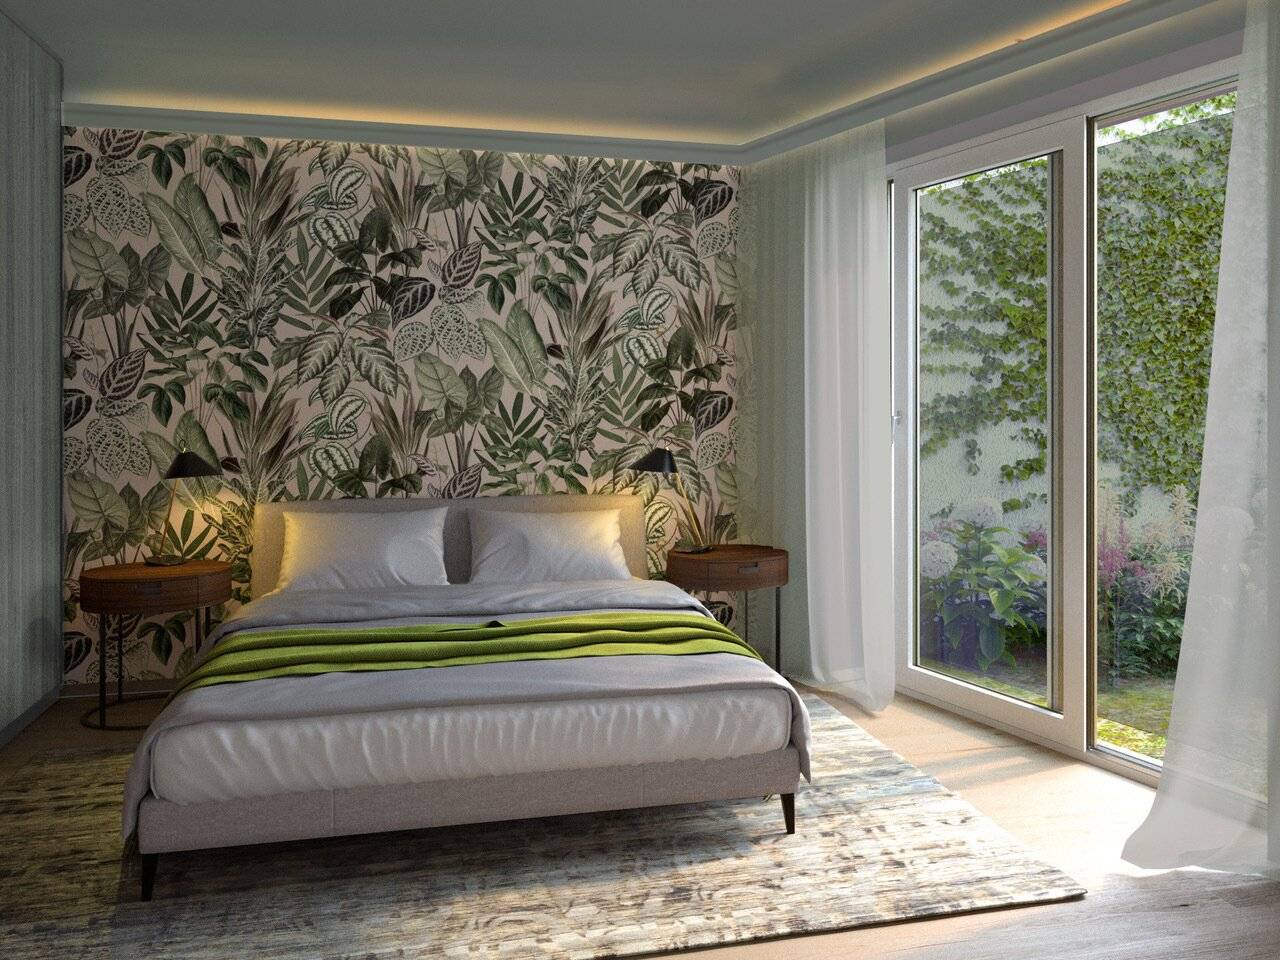
Level 2 is the "parents' area", their absolute private retreat: a spacious bedroom with its own approx. 19 m² terrace – privacy is truly given top priority here.
Room layout:
Level 1:
- Entrance hall: approx. 5,07 m²
- Living kitchen: approx. 29,31 m²
- Room: approx. 12,78 m²
- Bathroom: approx. 6,26 m²
- WC: approx. 1,85 m²
- Storage room: approx. 2,73 m²
- Garden: approx. 64,92 m²
- Terrace: approx. 23,20 m²
Level 2:
- Room: approx. 19,83 m²
- WC: approx. 1,60 m²
- Storage room: approx. 3,37 m²
- Storage room: approx. 4,75 m²
- Terrace: approx. 18,78 m²
A room is also available in the historic vaulted cellar, which can be used at any time for family celebrations, parties and special occasions.
Construction is scheduled to start in Q4/2026 – as a buyer, this gives you the opportunity to make individual adjustments to the room layout together with the architect during the planning phase and incorporate your personal living ideas. The apartment will be handed over turnkey, giving you a free hand in the final design.
Costs:
- The sales price amounts to € 1.294.000,00.
- The cost of a KFZ parking space in the building's own underground garage amounts to € 45.000,00.
- Optionally, there is the possibility of additionally purchasing a garden area of approx. 30 m² at a price of € 30.000,00.
Subject to changes to the plans, floor plans can still be changed.
Ms Bettina Holzinger will be happy to assist you with any further questions or flexible viewing appointments of the existing property at +436643582426. www.ringsmuth-immobilien.at
Notice pursuant to the Energy Performance Certificate Submission Act: An energy performance certificate has not yet been submitted by the owner or seller, despite our explanation of the generally applicable obligation to submit one and our request for its preparation. Therefore, at least an overall energy efficiency corresponding to the age and type of the building is deemed agreed. We assume no guarantee or liability whatsoever for the actual energy efficiency of the offered property.
Infrastructure / distances
- Health
- Doctor <500m
- Pharmacy <500m
- Clinic <1.500m
- Hospital <2.500m
- Children & schools
- School <500m
- Kindergarten <500m
- University <500m
- Secondary school <1.500m
- Local amenities
- Supermarket <500m
- Bakery <500m
- Shopping center <1.000m
- Other
- ATM <500m
- Bank <500m
- Post office <500m
- Police <500m
- Transport
- Bus <500m
- Underground <1.500m
- Tram <500m
- Train station <500m
- Motorway access <1.000m
- Distances in a straight line / source: OpenStreetMap
Around 1190
Wien
Key information
Amenities
- Underground parking
- Bathtub
- Storage
- 42m²Terrace × 2
- 64,9m²Garden


Total purchase price
About your broker


A second look
Ask Bettina directly
Bettina knows this place inside out!
Bettina usually responds within a few hours.