

DAS SEVERIN - Where Sievering begins
Sieveringerstraße, 1190 Wien- 218 m²
- 6 Rooms
- 4 Baths
More details
About this apartment
The project
Between historic villas and the Sievering vineyards stands SEVERIN, a building that has deliberately remained small: eight units at one of Döbling’s quietest addresses. The historic structure facing the street has been preserved and renovated; behind and above it, a new building has been created that blends calmly into Sieveringer Straße with a white rendered façade, light-grey wood-aluminium windows and balconies made of thermo-pine.
No apartment in the building is without its own outdoor space. The garden-level floors open onto the landscaped inner courtyard via terraces and private gardens, the standard floors have balconies facing south and the courtyard, and the penthouse has two terraces and two balconies. The building is accessed via an entrance hall with a terrazzo-look finish and a Kone lift that continues down to the underground garage.
Technically, the building is state of the art: heating and cooling are provided by an air-source heat pump with its central unit in the basement, heat is supplied across the entire floor area by underfloor heating, and control is room by room. All apartments are prepared for retrofitting with a smart home system.
Highlights
- exclusive parquet flooring by Admonter
- High-quality sanitary fittings and tiling
- Energy-efficient underfloor heating
- Cooling via the central air-source heat pump | air conditioning for the living and bedrooms is prepared
- Wood-aluminium windows by Katzbeck with triple insulating glazing | floor-to-ceiling
- Large lift-and-slide elements opening onto the outdoor areas
- External, motor-controlled sun protection in the form of external Venetian blinds
- Apartment entrance doors with WK3 burglary resistance class
- Flush-fitting, painted interior doors with concealed hinges
- Smart home preparation for Loxone
- Entrance hall and stairwell with terrazzo-look flooring
- Aluminium building entrance portal with glazing and video intercom
- Letter and parcel box system by Zwick in pearl gold
- Kone lift with full-surface mirror and cabin floor in terrazzo look
- Underground garage on the 1st basement level with 9 parking spaces | access via Schmitt+Sohn car lift (4,000 kg)
- Covered bicycle parking spaces in the inner courtyard
- Private gardens facing the courtyard and the street
Available on special request
- Complete smart living installation (heating, lighting, air conditioning, shading, power sockets, music, alarm) via app
- Alarm system
- Jacuzzi
Additional costs
For the sake of completeness, we note that, unless otherwise stated in the offer, a commission is payable upon successful completion in accordance with the rates set out in the Real Estate Agent Regulation BGBI. 262 and 297/1996 – this amounts to 3 % of the purchase price plus 20 % VAT. This commission obligation also applies if you pass on the information provided to you to third parties. There is an economic relationship with the seller. We point out that we act as a dual agent. The drafting of the contract and escrow administration are assigned to the law firm Dr. Rumpf in, 1010 Vienna, Freyung 6. The costs amount to 1.5 % of the purchase price plus 20 % VAT, as well as cash expenses and certification.
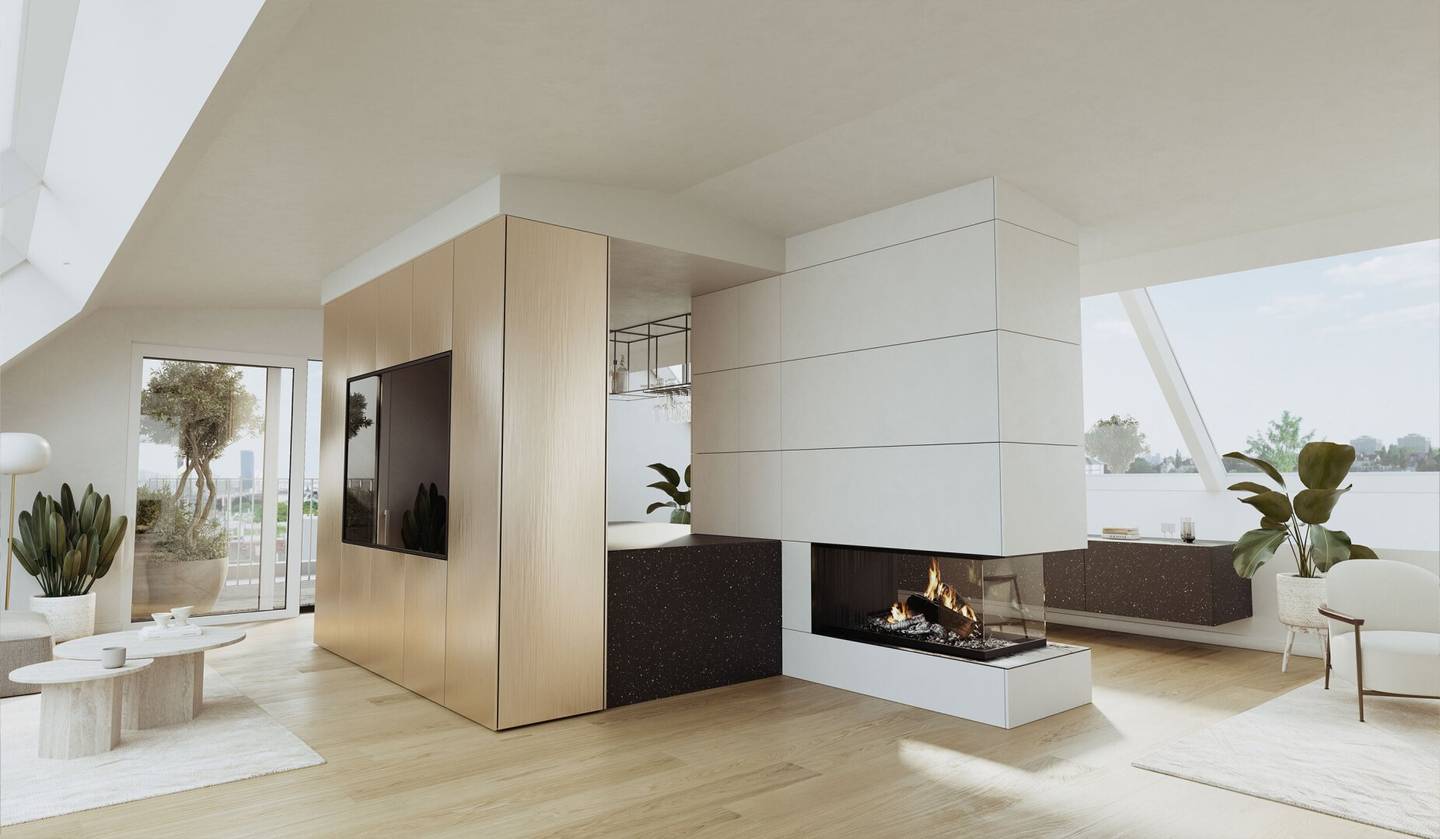
The penthouse does not have one single highlight – it has an idea: everything that needs a view is placed at the very top. The 2nd attic floor therefore contains a single room, a loft-style living room measuring 58.75 m² with a 360° panoramic view over Vienna’s rooftops and Döbling’s vineyards. It is equipped with built-in furniture that combines a minibar, fireplace, television wall and bookshelf in one line; the water connection for a kitchenette is already in place. From here, you step out onto the 43.73 m² roof terrace – sunset included, with an outdoor whirlpool available on special request.
One level below, on the 1st attic floor, is the actual living area: a kitchen measuring 24.27 m² and a dining room measuring 26.97 m², both open-plan and overlooking the vineyards. Behind them is the primary bedroom measuring 24.66 m², with a dressing room and a 7.90 m² primary en-suite bathroom, along with three further rooms, a guest bathroom, a second bathroom, a separate WC and a pantry. A total of 218.81 m² over two levels, 6 rooms, two terraces and two balconies – and a ceiling height that develops its own geometry beneath the pitched roof on the 2nd attic floor. Reliably air-conditioned by its own split air-conditioning unit on the roof area, even on hot summer days.
Features of this unit
- Loft-style living room with 58.75 m² and a 360° view on the 2nd attic floor | Highest level of the building
- 43.73 m² roof terrace directly accessed from the living room | Second terrace measuring 11.59 m² and two balconies
- Built-in furniture with minibar, fireplace, television wall and bookshelf included in the purchase price
- Primary bedroom (24.66 m²) with dressing room and primary en-suite bathroom (7.90 m²)
- Three bathrooms | Separate WC
- Own split air-conditioning unit on the roof area in addition to cooling via the air-source heat pump
- Smart home system and air conditioning included in the purchase price
- Post-and-beam glazing with external, motor-controlled sun protection; roof windows with shading
- Lift-and-slide doors by Katzbeck opening onto the outdoor areas, privacy screen made of wooden slats facing the courtyard
- Kitchenette on the 2nd attic floor available on special request – water connection is already in place
- Empty conduits for the alarm system prepared; outdoor whirlpool available on special request
- Largest unit in the building: 218.81 m² usable residential floor area, 285.19 m² total area
We point out that a family or economic relationship exists between the agent and the third party to be brokered.
The agent acts as a dual agent.
Around 1190
Wien
Key information
Amenities
- Underground parking
- Elevator
- Shower
- Storage
- 11,1m²Balcony


Total purchase price
About your broker


A second look
Ask Julian directly
Julian knows this place inside out!
Julian usually responds within a few hours.