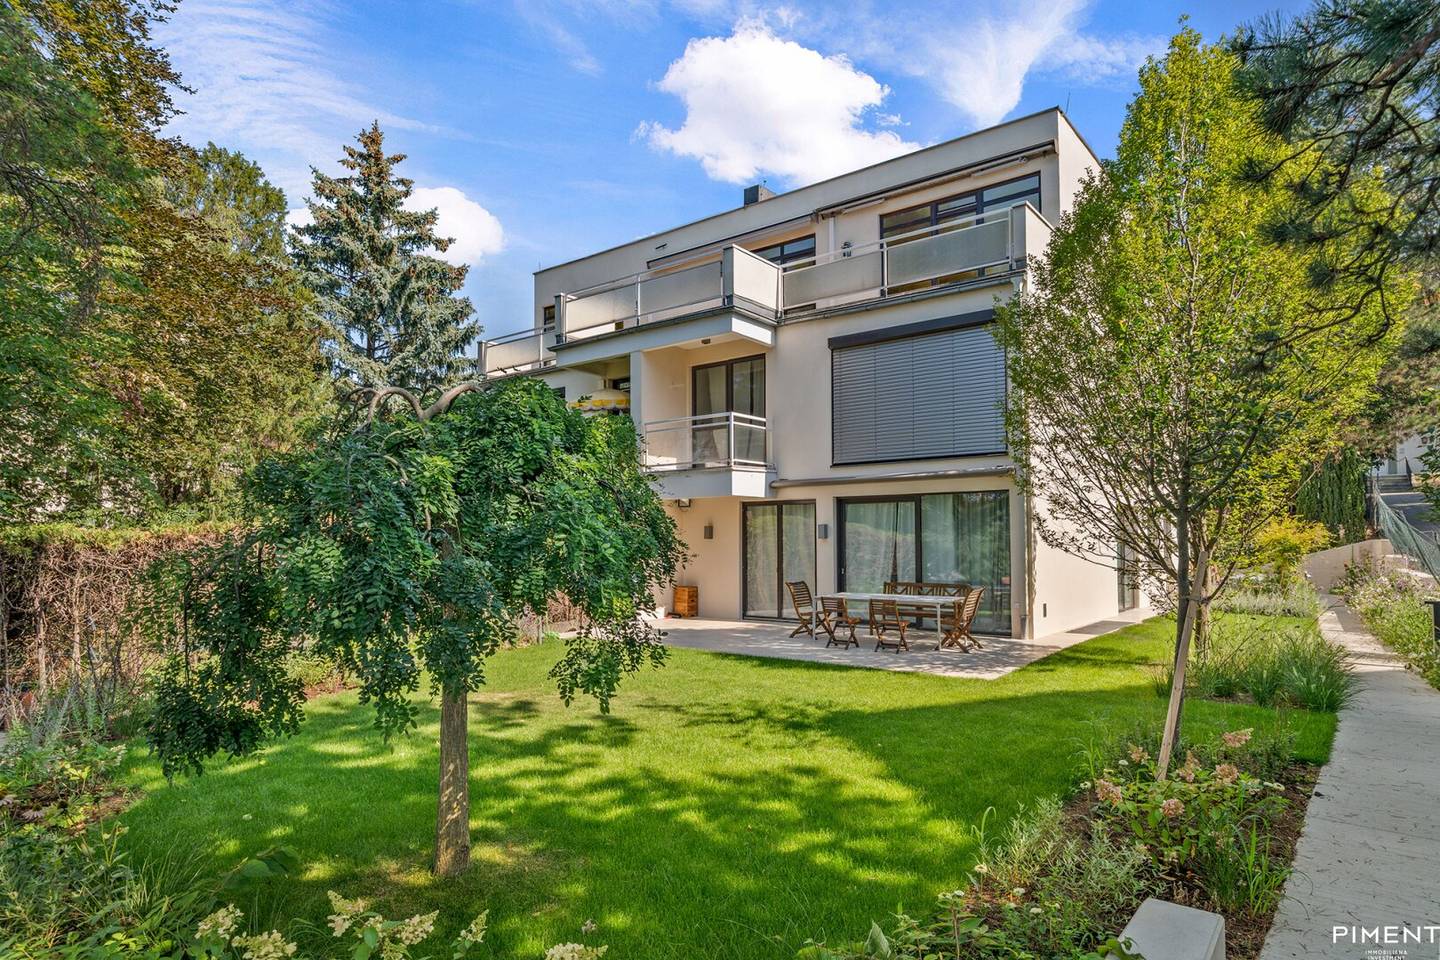


Penthouse for Renovation Near Grinzinger Street
Hungerbergstraße 19b, 1190 Wien- 139 m²
- 4 Rooms
- 2 Baths
More details
About this apartment
Just 60 m from the vineyards, nestled in greenery, this spacious family home combines a well-designed layout with plenty of space for the whole family across a total of approx. 139 m² of living space. The apartment extends comfortably over one level and comprises a total of 4 rooms, 2 bathrooms, and 3 terraces facing all directions. It is located on the 2nd floor and at the same time the top floor, which can be conveniently reached via a private staircase and with a private lift.
The centerpiece is the spacious living area, which together with the separate dining room and kitchen creates a versatile yet harmonious living environment. Three further rooms offer sufficient space for sleeping, children, guests or a home office. Two bathrooms, a separate WC and a practical storage room complete the comfortable range of rooms.
A particular highlight are the three spacious terraces with a total of 71,71m², which are accessible from various areas of the apartment. They extend the living space outdoors in a special way and create a variety of opportunities for relaxing hours, sociable evenings or individual retreats.
The spacious cellar area of approx. 28m2 offers sufficient space for storage as well as for installing a sauna.
Another asset is a garden share behind the house, measuring around 200m2, which is exclusively allocated for the use of this apartment. Thus, particularly hot days invite you to find a relaxing spot in the cool grass in the shade of the old trees.
The building itself comprises only 3 units and is very private.
Layout
- Entrance hall
- Living room with direct access to the terrace
- Dining room with direct access to the terrace
- Kitchen
- 3 further rooms, two of them with access to the terrace
- Storage room
- 2 bathrooms with natural light (a shower room with WC and a bathroom with bathtub)
- separate WC
- 3 terraces
- 1 garden share
incl. 2 garage parking spaces
The apartment is now being offered for sale completely unrenovated. The new owners are free to design their new home entirely according to their wishes.
The monthly costs of EUR 218,- (converted from the annual expenditure) include:
- Water/sewage charges
- Property levy (property tax+garbage collection charge)
- Garage electricity
- Chimney sweep
Feel free to contact us today to arrange a non-binding viewing appointment!
!!Errors and omissions excepted.
Notice pursuant to the Energy Performance Certificate Submission Act: An energy performance certificate has not yet been submitted by the owner or seller, despite our explanation of the generally applicable obligation to submit one and our request that it be prepared. Therefore, at least an overall energy efficiency corresponding to the age and type of the building is deemed to have been agreed. We assume no guarantee or liability whatsoever for the actual energy efficiency of the property offered.
We point out that a family or economic relationship exists between the broker and the third party to be brokered.
The broker is acting as a dual agent.
Hungerbergstraße 19b
1190 Wien
Key information
Amenities
- Garage
- 12,5m²Outdoor parking × 2
- Elevator
- Bathtub
- Shower


Total purchase price
About your broker


A second look
Ask Nicole directly
Nicole knows this place inside out!
Nicole usually responds within a few hours.