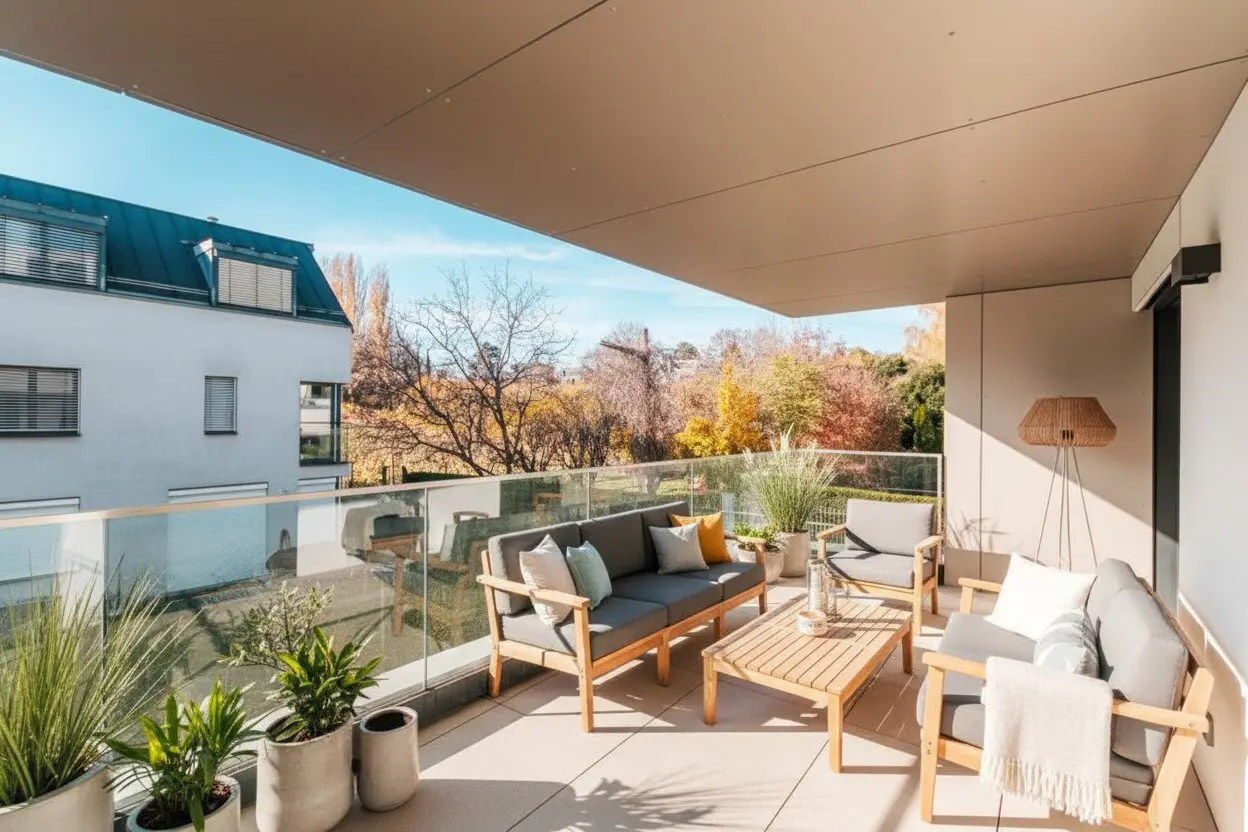


Bel Étage in Sievering - Elegant living with surrounding terraces
Around 1190 Wien- 116 m²
- 2 Baths
More details
About this apartment
Highlights
- Wraparound terraces
- 4 rooms
- Oak parquet flooring
- Underfloor heating & air-source heat pump
- High interior doors with concealed frames
- Video intercom system
- Garage parking space in the building
- Passenger lift
- Quiet residential location
The Bel Étage of the exclusive residential project offers a balanced combination of generous living and comfortable manageability. Approximately 117 m² of living space, four rooms and approx. 39 m² of terrace areas create an elegant home for people looking for a high-quality apartment in green Döbling and who appreciate open space directly adjacent to the living area.
Generosity on one residential level
The apartment on the first floor combines its clearly structured layout with wraparound terrace areas. The living and dining area with an open kitchen area forms the centre; three further rooms offer possibilities for sleeping, guests or a study. The layout is suitable for couples as well as families requiring additional retreats.
With a room height of 2.65 m, the Bel Étage has a pleasantly generous proportion. High interior doors continue this verticality. Together with the glazed openings onto the terraces, this creates a living atmosphere defined by space, daylight and a connection to the outdoors.
Three terraces provide space for an outdoor dining area and personal favourite spots. The building lift provides access to the residential floor from the garage. The private access road and the small community of only three apartments complement the comfort of this address.
Quality down to the last detail
In everyday living, the interplay of natural surfaces and precise details is convincing: oak parquet flooring creates a warm atmosphere, while high white interior doors with concealed frames create calm wall surfaces. The colour and material concept leaves room for individual furnishings, from timeless elegance to contemporary design.
Selected materials. Multi-layer oak parquet flooring, fully bonded, with a wear layer of at least 2.5 mm; Bauwerk as the leading product. High interior doors by Josko or equivalent, with concealed frames and hinges, create a clear appearance.
Windows and sun protection. Triple-insulated-glazed aluminium windows and sliding elements where provided, with Schüco as the leading product. Electric external venetian blinds enable the needs-based regulation of light and privacy.
Bathrooms with comfort. Porcelain stoneware in the format 60 × 60 cm, floor-to-ceiling tiled walls in the sanitary areas and floor-level walk-in showers with glass partition and rain shower according to the floor plan. Laufen Pro and Hansgrohe as the leading products.
Comfortable indoor climate. Underfloor heating with individual room control as well as floor cooling as supplementary cooling in the living rooms. The central heat supply is provided by air-source heat pumps with thermal solar support. Multisplit air conditioning and KNX are planned.
Architecture with substance. Load-bearing components in solid construction, reinforced-concrete ceilings and a partially suspended, rear-ventilated façade with Alucobond as the leading product form the structural basis. Glass railings with stainless-steel trim complement the clear design of the outdoor areas.
Arrive in comfort. Video intercom system, security apartment entrance door and preparation for an optional alarm system. A total of four extra-wide garage parking spaces in the building, pre-equipped for EV charging stations. (2.5 m width: €49.000,-; 2 m width: €59.000,-, 3.75 m width: €79.000,-)
Experience during a personal viewing how living on two levels connects with the private garden. We will be pleased to show you the equipment details and discuss your ideas for this home.
Area schedule:
- Living kitchen: approx. 40,91 m²
- Room I: approx. 16,54 m²
- Room II: approx. 10,63 m²
- Room III: approx. 14,44 m²
- Bathroom I: approx. 5,43 m²
- Bathroom II: approx. 3,2 m²
- Entrance hall: approx. 17,19 m²
- WC: approx. 2,81 m²
- Utility room: approx. 5,32 m²
- Terrace: approx. 16,25 m²
- Terrace. approx. 6,48 m²
- Terrace: approx. 15,71 m²
Note:
Equipment according to the building and equipment description as well as the colour and material concept and project documents. Mentioned brands are leading products; equivalent versions are possible. Kitchen and furnishings are not included in the described standard scope. The agreed equipment and contractual documents are authoritative. HWB: 42,2 kWh/(m²·a), Class B; fGEE not specified. The interior photos are renderings provided by the architect.
The broker is acting as a dual agent.
Around 1190
Wien
Key information
Amenities
- Garage
- Elevator
- Bathtub
- Shower
- Storage


Total purchase price
About your broker


A second look
Ask Florian directly
Florian knows this place inside out!
Florian usually responds within a few hours.