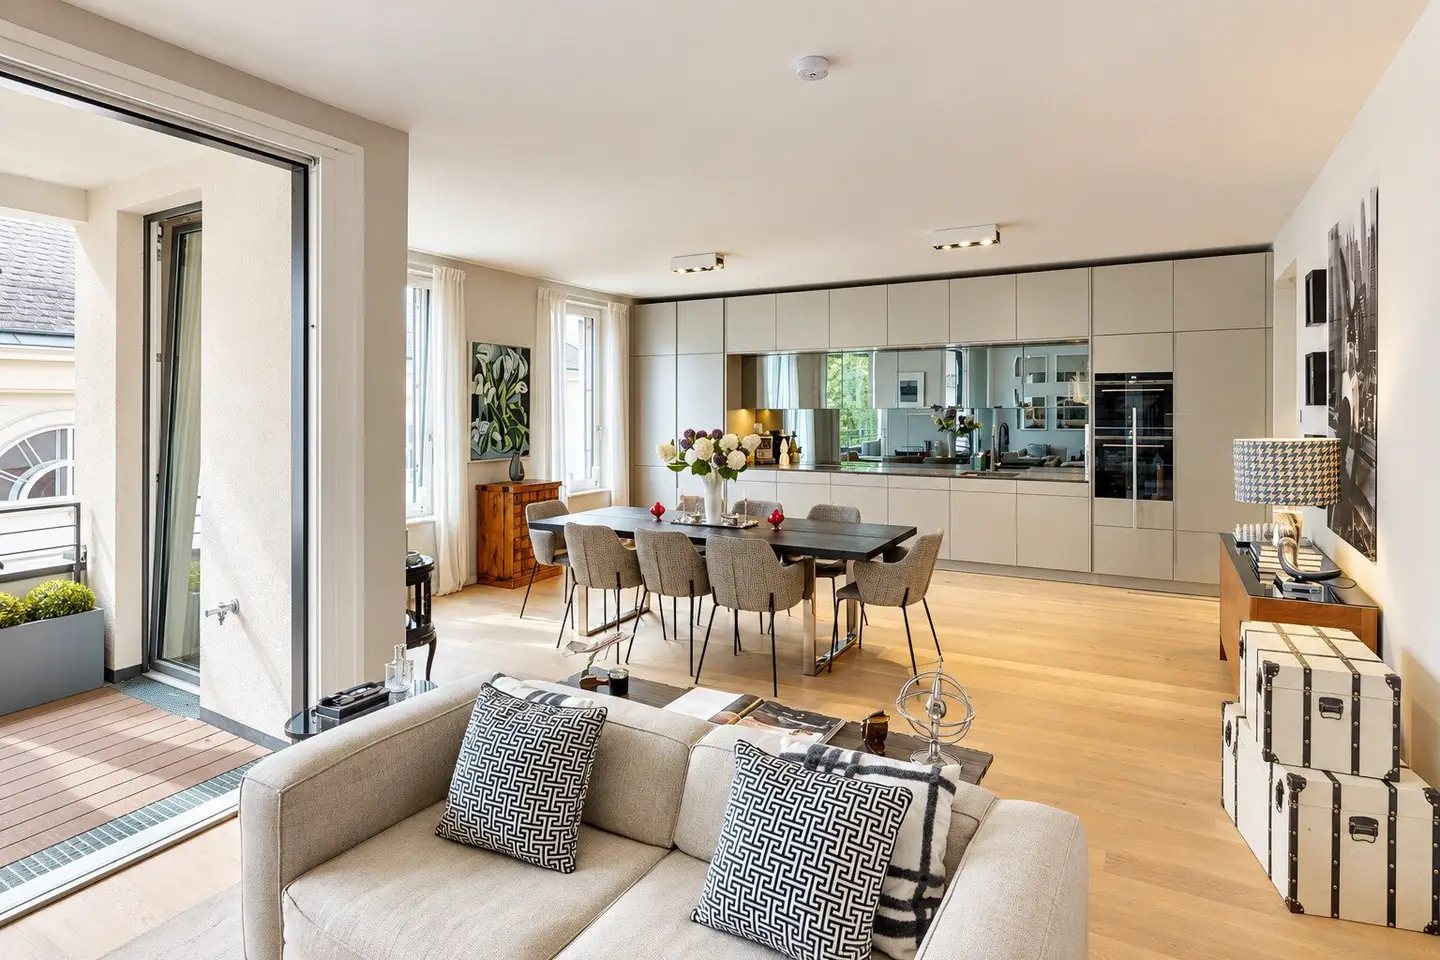


Exclusive design apartment with 112 m² living area, sunny loggia & 2.84 m ceiling height in prime location of Döbling
Around 1190 Wien- 112 m²
- 3 Rooms
- 2 Baths
More details
About this apartment
Design meets lifestyle
Exclusive 3-room apartment with 2.84 m ceiling height, designer kitchen & sunny loggia
112.88 m² usable living area | 10.23 m² loggia | 2 bedrooms | 2 bathrooms | Premium fittings
Living at the highest level – in the heart of Döbling
Generous glass fronts, impressive ceiling heights and a perfectly thought-out floor plan: This exclusive new-build apartment at Osterleitengasse 1, 1190 Vienna, combines timeless architecture, high-quality design and the most modern living comfort.
On around 113 m², an exceptional living experience awaits you – with an impressive 53 m² living area, exquisite materials, a sunny loggia and a private master bedroom with walk-in dressing room.
A home where everything is simply right.
Apartment highlights
- 112.88 m² usable living area on the 2nd floor
- 10.23 m² sunny loggia with views of the greenery and the historic Casino Zögernitz
- 2.84 m ceiling height – exceptionally generous sense of space
- 53.14 m² living, dining and kitchen area with large glass fronts
- High-quality designer fitted kitchen
- Master bedroom (17.32 m²) with walk-in dressing room and private bathroom with bathtub
- Second bedroom – ideal as a children's, guest or study room
- 2 exclusive bathrooms with high-quality fittings
- East-west orientation – morning sun in the bedroom, afternoon and evening sun in the living area
- High-quality, custom-made built-in furniture – already included in the purchase
- 6.09 m² storage room
State-of-the-art technology & year-round comfort
- Underfloor heating and underfloor cooling for a pleasant indoor climate
- Heat supplied via heat pump and district heating
- In-house photovoltaic system on the roof
- Modern and energy-efficient building technology
A building with exceptional standards
The representative entrance area already reflects the high-quality architecture and exclusive character of the property.
- Stylishly designed entrance area with art reproductions
- Modern mail and parcel boxes
- CCTV camera surveillance in the common areas
- High-quality common areas
- Lift to the underground garage
Availability & handover
The apartment is currently occupied by the owner and is still required until 01.09.2028.
For the period until handover, an individual agreement must be reached with the seller.
Underground parking space
An assigned parking space for the apartment on the 2nd basement level can be purchased additionally.
- Conveniently accessible by lift
- Electrical installation prepared for a future EV charging station
- Purchase price: EUR 42,500,–
- (Additional underground parking spaces on the 1st basement level can be rented upon request.)
Ancillary purchase costs
- 3.5% real estate transfer tax
- 1.1% land register entry fee (unless an exemption applies)
- Broker's commission: In the event of a successful conclusion of the purchase agreement, a buyer's commission amounting to 3.00% of the purchase price plus 20% VAT is payable.
- Costs of drafting the contract and fiduciary administration
Contact & viewing
Tim Rauter, MBA
International real estate economist
HERZTRAUM Immobilientreuhand GmbH
Email: [email protected]
Telephone: +43 676 44 59 665
Experience this exceptional apartment in person – I look forward to your enquiry!
Around 1190
Wien
Key information
Amenities
- Underground parking
- Garage
- 13,5m²Outdoor parking
- Elevator
- Bathtub


Total purchase price
About your broker


A second look
Ask Tim directly
Tim knows this place inside out!
Tim usually responds within a few hours.