Prime location Döbling! Exceptional penthouse with five terraces, private pool and panoramic view
Around 1190 Wien- 169 m²
- 6 Rooms
- 2 Baths
More details
About this apartment
This incredibly spacious, light-filled terrace penthouse with six rooms on two residential levels and two roof terraces - one of them with a counter-current pool is available for immediate sale. It is in a new-build property from 1966 in a prime location in Vienna’s 19th district, not far from Döblinger Hauptstraße and Gatterburggasse.
Construction of this penthouse with approx. 170 m² of living space, approx. 41 m² of terraces on both residential levels, and roof terraces measuring approx. 26 m² began in 2007 and was completed in 2015 with a focus on the highest technical quality.
The passenger lift takes you directly to the fourth upper floor. You enter this light-filled attic apartment on the first level and, via the spacious entrance hall, have central access to three of the bedrooms, each measuring between approx. 15 and 18 m². Two rooms have direct access to the approx. 12 m² south-facing terrace. There is also a approx. 9 m² bathroom with a bathtub, natural light, double washbasin, toilet and washing machine connection. A separate guest toilet, a wardrobe and a storage room complete the layout of this first floor.
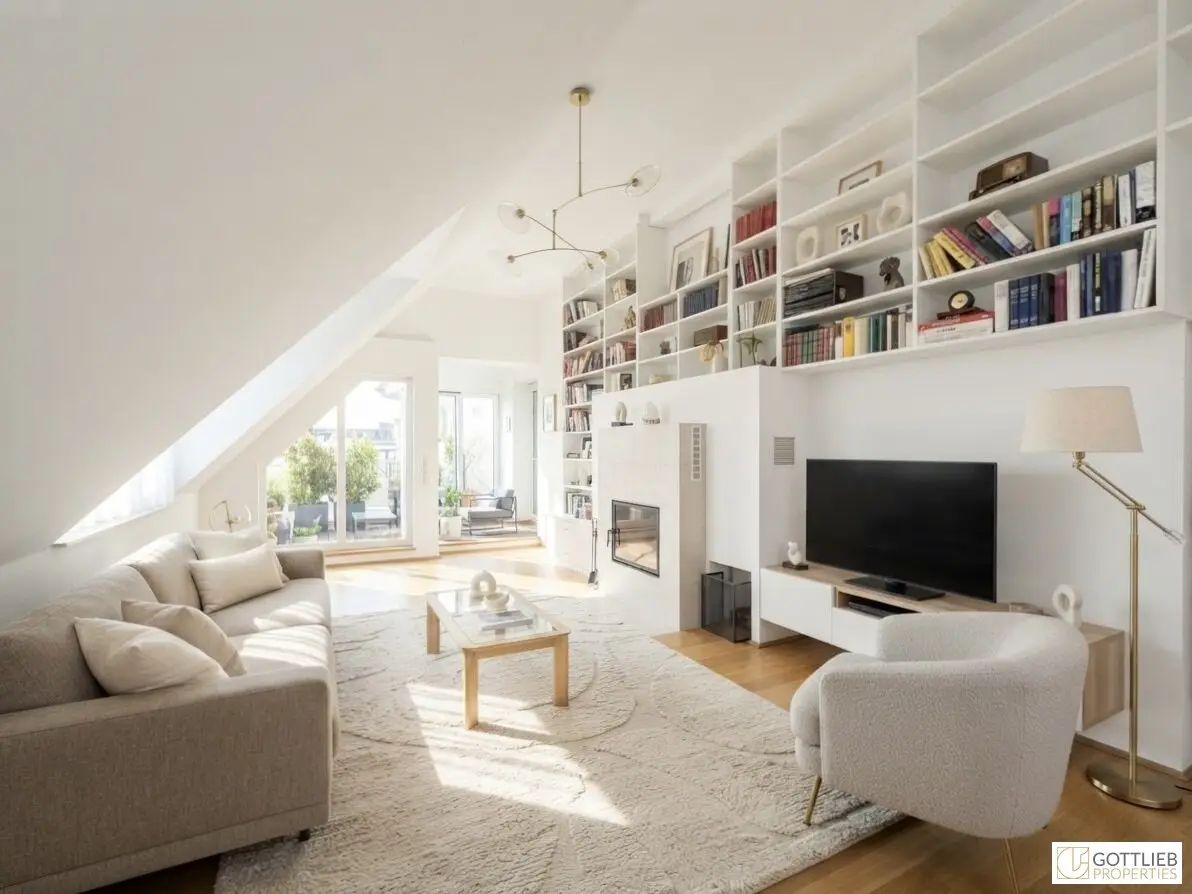
A staircase and a small hallway lead to the upper floor of this exceptional apartment. From here, there is central access to the open-plan designer kitchen and dining area measuring approx. 29 m², with direct access to the approx. 13 m² northwest-facing terrace, a shower room and the guest toilet. The approx. 37 m², light-filled living room with a wood-burning stove - usable with the firebox closed or open - and access to the approx. 16 m² southwest-facing terrace with green views form the heart of this penthouse together with the dining area. Another approx. 13 m² room with access to both terraces and a small storage room complete this living area.
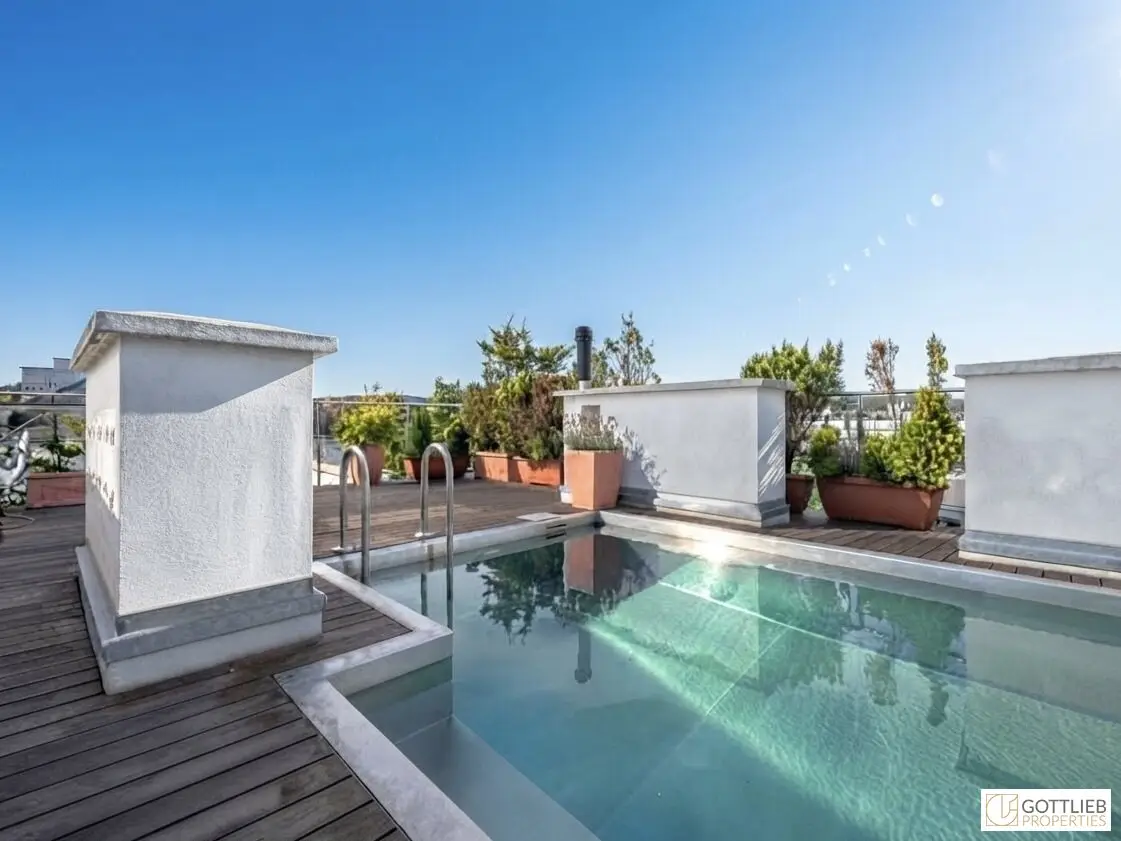
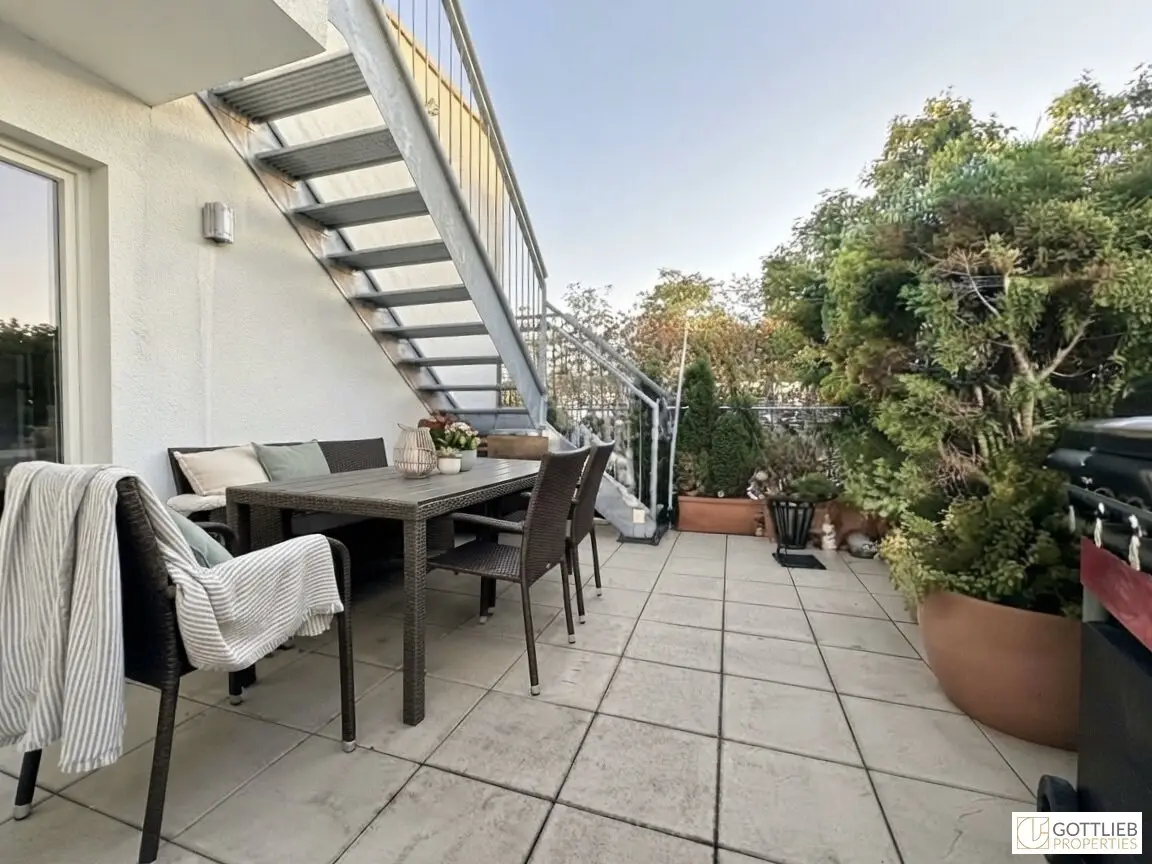
An outdoor staircase on the northwest-facing terrace leads to the two roof terraces of approx. 26 m² each. Another absolute highlight of this penthouse, alongside an approx. 6 m² secluded stainless-steel outdoor pool with a counter-current system, is the breathtaking panoramic view extending as far as the foothills of the Vienna Woods - Kahlenberg and Leopoldsberg - and across the rooftops of Vienna.
The well-designed layout of this penthouse successfully separates private and social areas across two residential levels, both indoors and outdoors. Light-filled rooms and adjoining terraces create a spacious and comfortable ambience in every season, which can be enjoyed with family or friends.
A cellar storage unit is assigned to the apartment.
A parking space with a carport is already included in the purchase price.
- + exceptionally quiet location
- + fourth upper floor and attic floor
- + passenger lift
- + approx. 196.65 m² of usable residential area
- + approx. 169.54 m² of living space
- + three terrace areas measuring approx. 41.37 m² on the residential levels, with green views
- + two roof terraces measuring approx. 25.69 m², with panoramic views, and an approx. 5.83 m² stainless-steel pool with a counter-current system
Fourth upper floor:
- + approx.78.74 m² of living space, including
- + approx. 16.63 m² entrance hall
- + approx. 15.74 m² bedroom / office
- + approx. 14.50 m² bedroom with access to the terrace
- + approx. 18.09 m² bedroom with access to the terrace
- + approx. 12.17 m² south-facing terrace
- + approx. 9.32 m² bathroom with bathtub, natural light, double washbasin, toilet and washing machine connection
- + approx. 1.50 m² wardrobe / storage room
- + separate guest toilet with hand basin
Attic floor:
- + approx. 89.48 m² of living space, including
- + approx. 36.88 m² living room with fireplace and access to the southwest-facing terrace and access to a
- + approx. 12.57 m² room with access to the north- and southwest-facing terrace
- + approx. 28.89 m² open-plan kitchen and dining area with access to the northwest-facing terrace
- + approx. 16.06 m² southwest-facing terrace
- + approx. 13.14 m² northwest-facing terrace
- + approx. 4.18 m² shower room with hand basin and towel warmer
- + approx. 2.74 m² hallway
- + approx. 2.27 m² storage room
- + guest toilet
Roof terraces:
- + approx. 10.10 m² and approx. 15.59 m² terraces
- + approx. 5.83 m² outdoor pool with counter-current system
Features
- + fully equipped open-plan designer kitchen with appliances by the brand "Siemens"
- + solid wood parquet floors
- + tiled floors in wet rooms
- + wood-burning stove
- + underfloor heating
- + central heating system
- + solar system
- + stainless-steel pool with counter-current system
- + electric external sun blinds
- + awnings
- + satellite system
- + central multimedia system
- + parking space with carport
Transport connections
- + tram lines D, 37 and 38
- + underground lines U4 and U6
- + bus line 35A
- + S45 suburban railway line
You can reach the city centre by car in approx. 10 minutes.
Location and infrastructure
Vienna’s 19th district, Döbling, is one of Vienna’s most popular residential areas. Surrounded by beautiful, lovingly maintained Gründerzeit buildings, this architecturally well-integrated penthouse is located here. Within walking distance, in addition to shops for everyday needs, you will find pharmacies, doctors, kindergartens and schools, hospitals - such as the Rudolfinerhaus Private Clinic and Döbling Private Clinic - as well as many cosy cafés, inns, restaurants and wine taverns where you can relax.
The nearby Wertheimsteinpark with its district museum, as well as Türkenschanzpark with a dog area, two playgrounds, a volleyball and football field and walking paths, and the foothills of the Vienna Woods, such as 'Cobenzl', 'Am Himmel' and 'Krapfenwaldl-Bad', offer a range of leisure and sporting activities.
Other
Please understand that, due to our obligation to provide proof to the owner, we can only process enquiries that include complete contact details (name, address, mobile number, email).
The agent is acting as a dual agent.
Around 1190
Wien
Key information
Amenities
- Carport
- Outdoor parking
- Elevator
- Bathtub
- Shower


Total purchase price
About your broker

A second look
Ask Desirée directly
Desirée knows this place inside out!
Desirée usually responds within a few hours.