
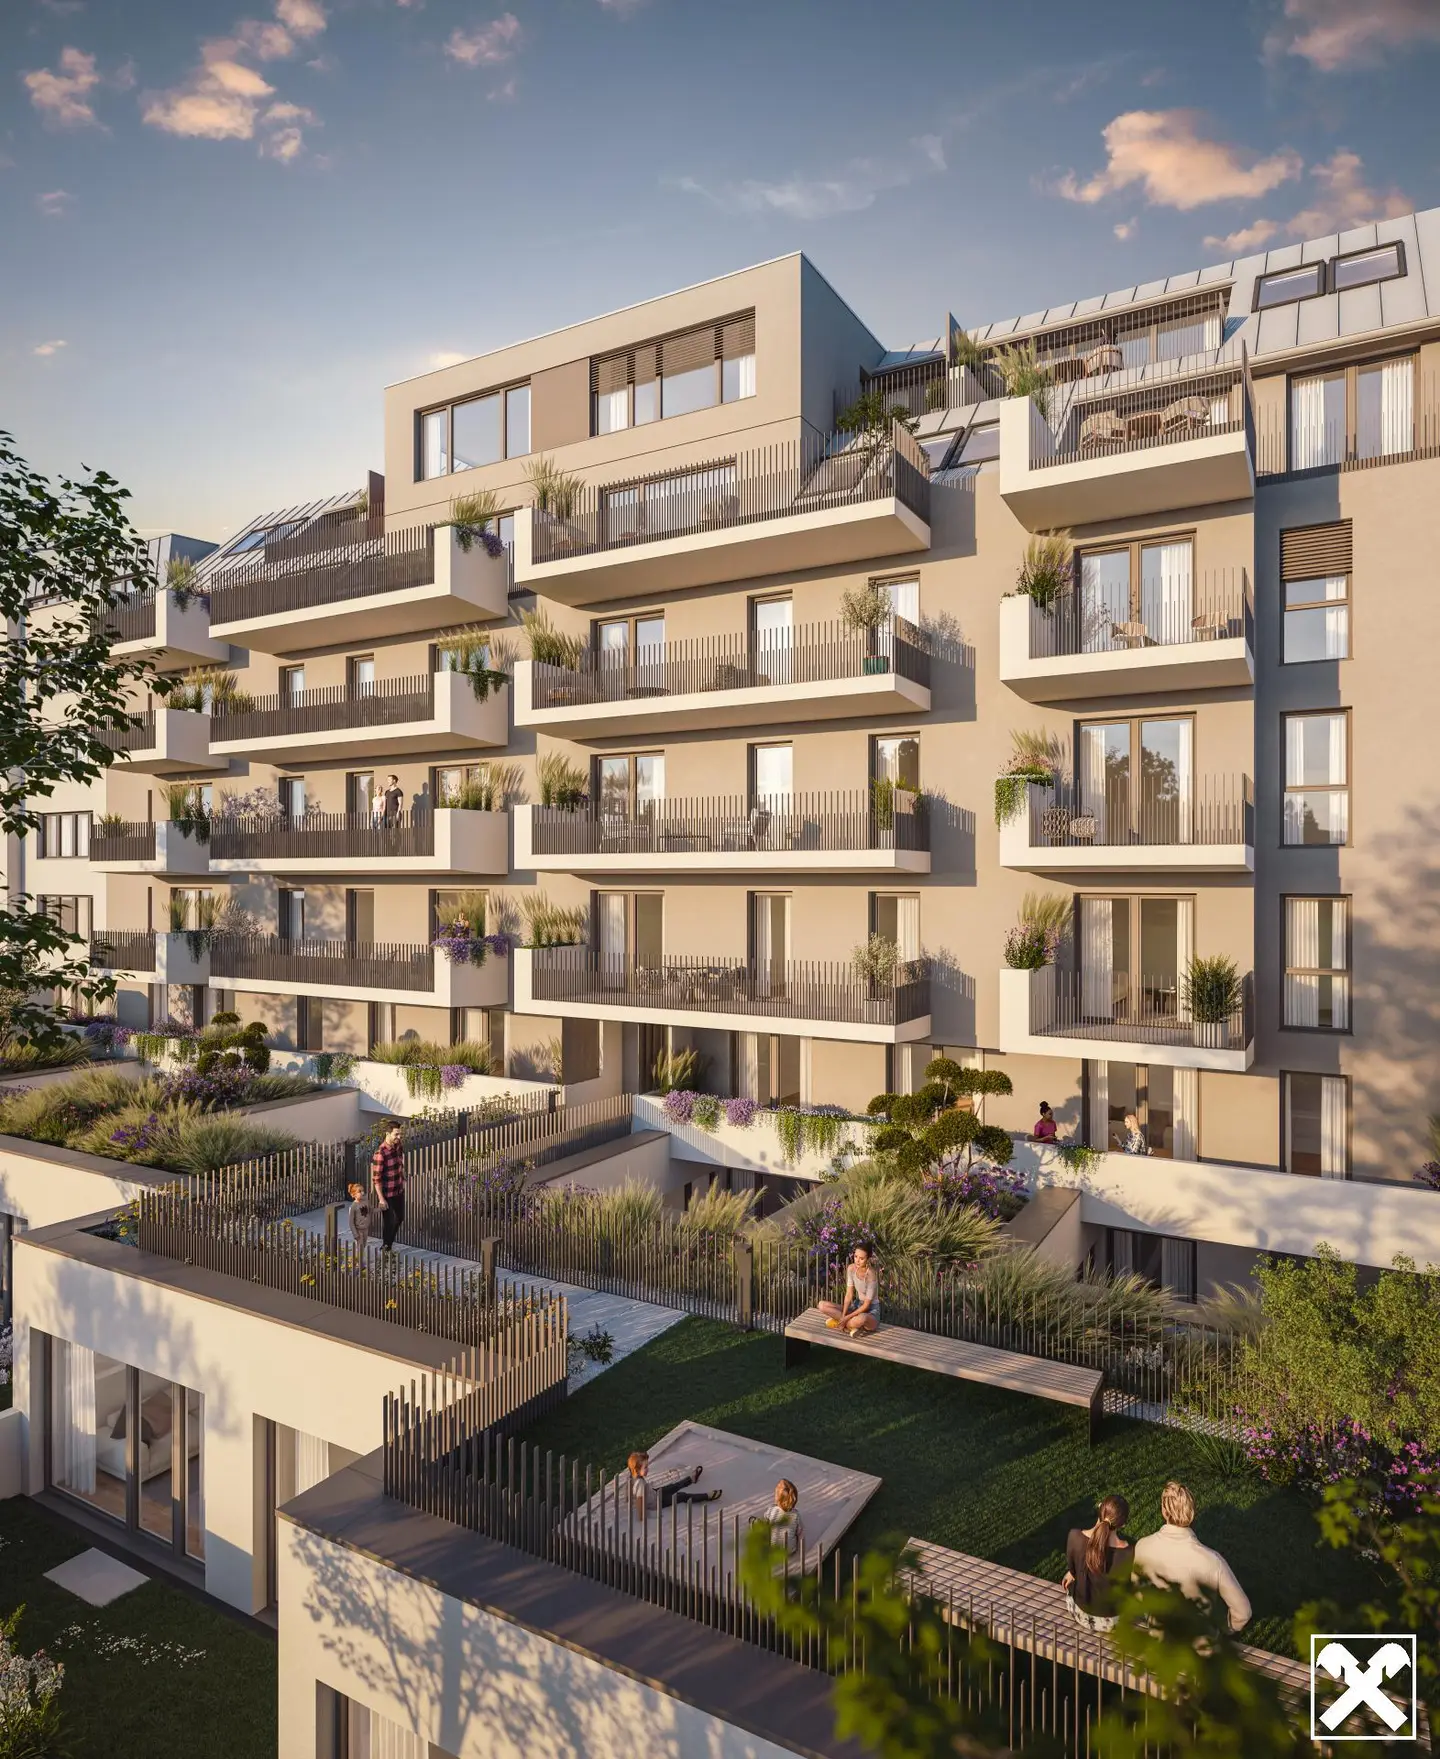

Newly built apartment with loggia and underground garage
Around 1190 WienRequest price
More details
About this apartment
Living with style and wide view – new build project on Heiligenstädter Straße, 1190 Wien
In one of the most sought-after residential areas of Vienna, 43 high-quality equipped condominiums with 2 to 4 rooms on about 44–120 m² are being built – ideal for singles, couples and families. Private outdoor spaces such as balconies, loggias, terraces or private gardens offer green retreat spaces. Street-side apartments impress with large window surfaces and light-filled rooms.
The amenities include oak parquet flooring, modern windows with Raffstores or shutters, a video intercom system as well as practical extras such as a home-delivery system and a bicycle/pram room. Heating is sustainably powered by district heating.
An in-house underground garage with 20 parking spaces (electric charging infrastructure prepared) as well as a playground complement the offering.
Location & Leisure
Heiligenstadt offers urban infrastructure and nature-oriented recreation. Supermarkets, pharmacies, schools and sports facilities are within walking distance. The nearby Wienerwald and wine taverns in Nußdorf or Grinzing invite you to linger. Donauinsel, Kahlenberg or outdoor pools offer a variety of recreational opportunities.
Transportation connections
With the U4 the city center is reachable in 18 minutes. The lines D and 38 connect directly with Nußdorf and Grinzing.
Conclusion:
A stylish home with thoughtful architecture, high quality of life and an ideal connection between city and nature.
Around 1190
Wien
Key information
Amenities
- Underground parking
- Balcony
- Terrace
- Garden
- Loggia


Total purchase price
Request to know the price
About your broker


A second look
Ask Adi directly
Adi knows this place inside out!
Adi usually responds within a few hours.