

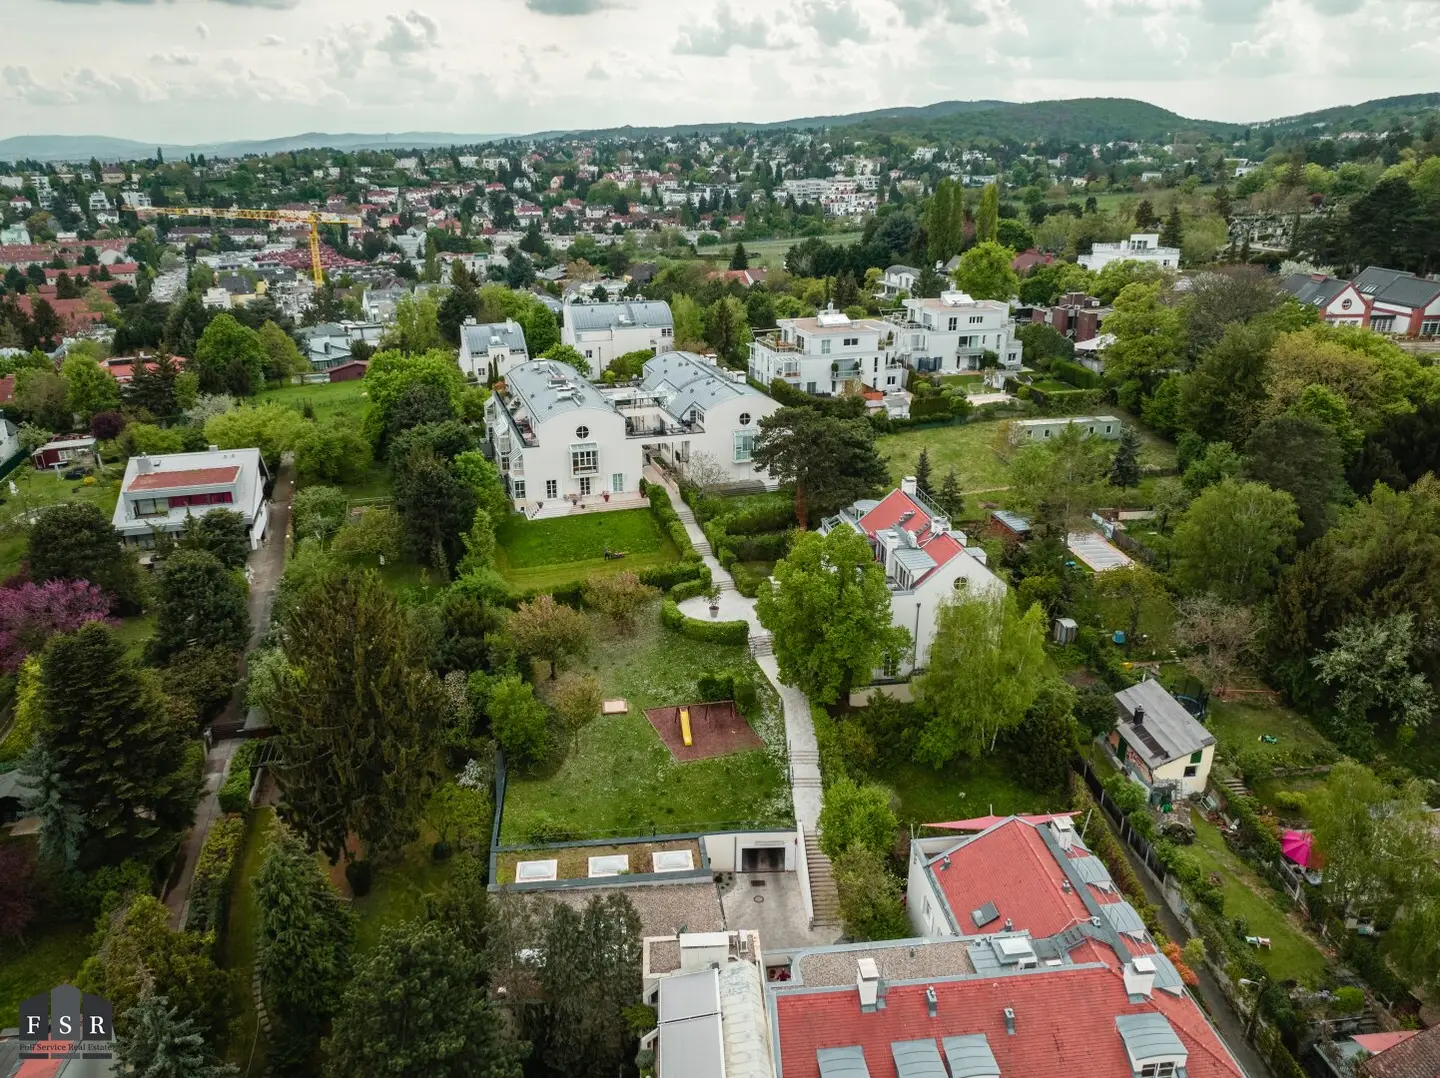
Family Living Dream on 164.22 m² with luxurious fittings plus terrace (24.80 m²), garden (546.43 m²) and garage space WOHNATELIERs SIEVERING,
Around 1190 Wien- 164 m²
- 4.5 Rooms
- 2 Baths
More details
About this apartment
The apartment is located on the ground floor and is one of two apartments at the southern end of the property Stadtvilla 6, which can be reached either through the park grounds or conveniently by car via the underground garage. It impresses with well-proportioned rooms, a stylishly renovated bathroom with a shower and toilet. The generous south-facing window front floods the apartment with natural light and creates a bright, friendly atmosphere. The high-quality parquet floor gives the apartment an elegant touch, while the bathroom and toilet feature modern fittings. The terrace can be accessed from the living room/dining room and runs around the apartment, with a beautiful garden surrounding it.
Room layout:
Ground floor
- generous vestibule (16,94m²) from which all rooms can be accessed individually
- living / dining room ( 43,83m²) with adjoining
- kitchen (7,53 m²)
- Room 1 with approx. 13,18 m²
- Room 2 with approx. 13 m²
- bathroom with bathtub
- separate toilet
- terrace (24,80 m²)
- garden (546,43 m²)
Upper floor
- generous storage room (25,86m²)
- smaller storage room (10,78m²) (also usable as a room - with window) - can be divided into an additional sleeping or guest room
- bathroom with shower
- laundry room
- laundry room
- access to the garage and
- parking space
- basement compartment
This apartment combines modern comfort with villa ambiance and offers an ideal retreat for your family.
Residential complex
In the prestigious Döbling district of Vienna this exclusive property is harmoniously embedded in a picturesque park. The modern architecture impresses with clear lines, minimalist design and a thoughtful room layout that guarantees the highest living comfort. Generous window areas provide bright rooms and offer a dreamlike view into the greenery — a living experience of the highest class.
The expansive park, which runs through the area, offers idyllic retreats with seating areas to relax as well as meeting zones for social exchange with the exclusive neighborhood. Families benefit from a child-friendly design with safe play areas that allow the youngest residents to play carefree right at the doorstep.
A comfortable living atmosphere is completed by the direct connection to the on-site underground garage, which is easily reachable via the stairs and the elevator of the city villas.
The residential complex stands on the grounds of the historic Sieveringer Filmateliers, which were built in 1914 and used as a film studio until 1985 — a unique piece of Viennese film history in an exclusive living environment.
Contact:
For further questions as well as to arrange a viewing appointment, please send your inquiry with a proposed date to [email protected].
Please note that as of 13.06.2014 a new EU directive for distance selling and external transactions has come into effect.
As misunderstandings can occur, we would like to inform you that a commission claim only exists after signing a rental or purchase offer. A viewing is still non-binding and free of charge!
This property is offered to you non-bindingly and without obligation for purchase. The above information is based on information and documents from the owner and is provided without warranty on our part. In case of a transaction with you or a third party named by you or with mutual agreement, our fee (according to the fee ordinance for real estate brokers) is 3% of the purchase price plus the statutory VAT. We would like to point out that there is a close economic relationship between FSR Immobilienvermarktungs- & beteiligungs GmbH and the client. FSR Immobilienvermarktungs- & beteiligungs GmbH acts as a dual broker.
We would like to point out that between the broker and the third party to be mediated there exists a familial or economic close relationship.
Around 1190
Wien
Key information
Amenities
- Garage
- Outdoor parking
- 28,5m²Terrace
- 546,4m²Garden


Total purchase price
About your broker

A second look
Ask Hubertus directly
Hubertus knows this place inside out!
Hubertus usually responds within a few hours.