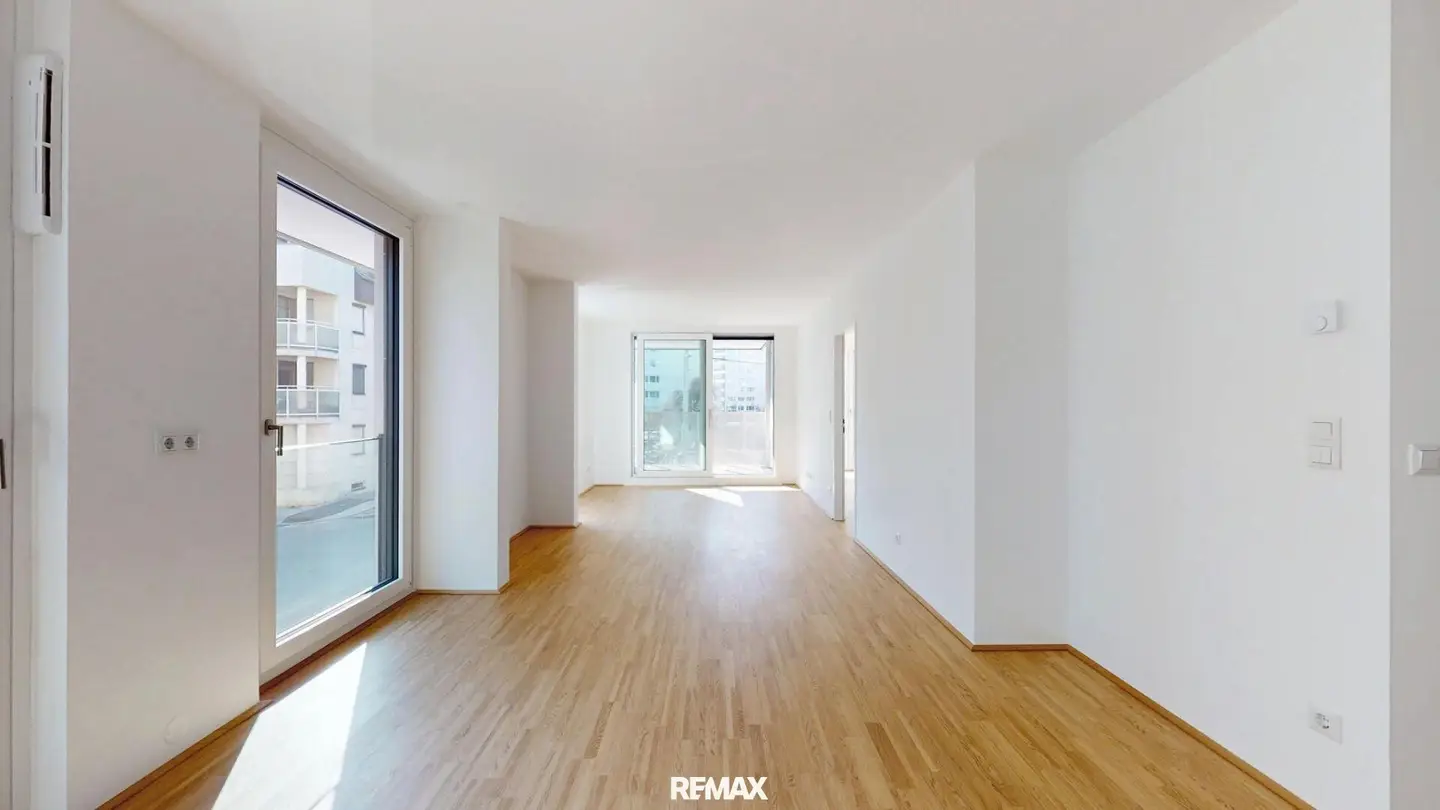
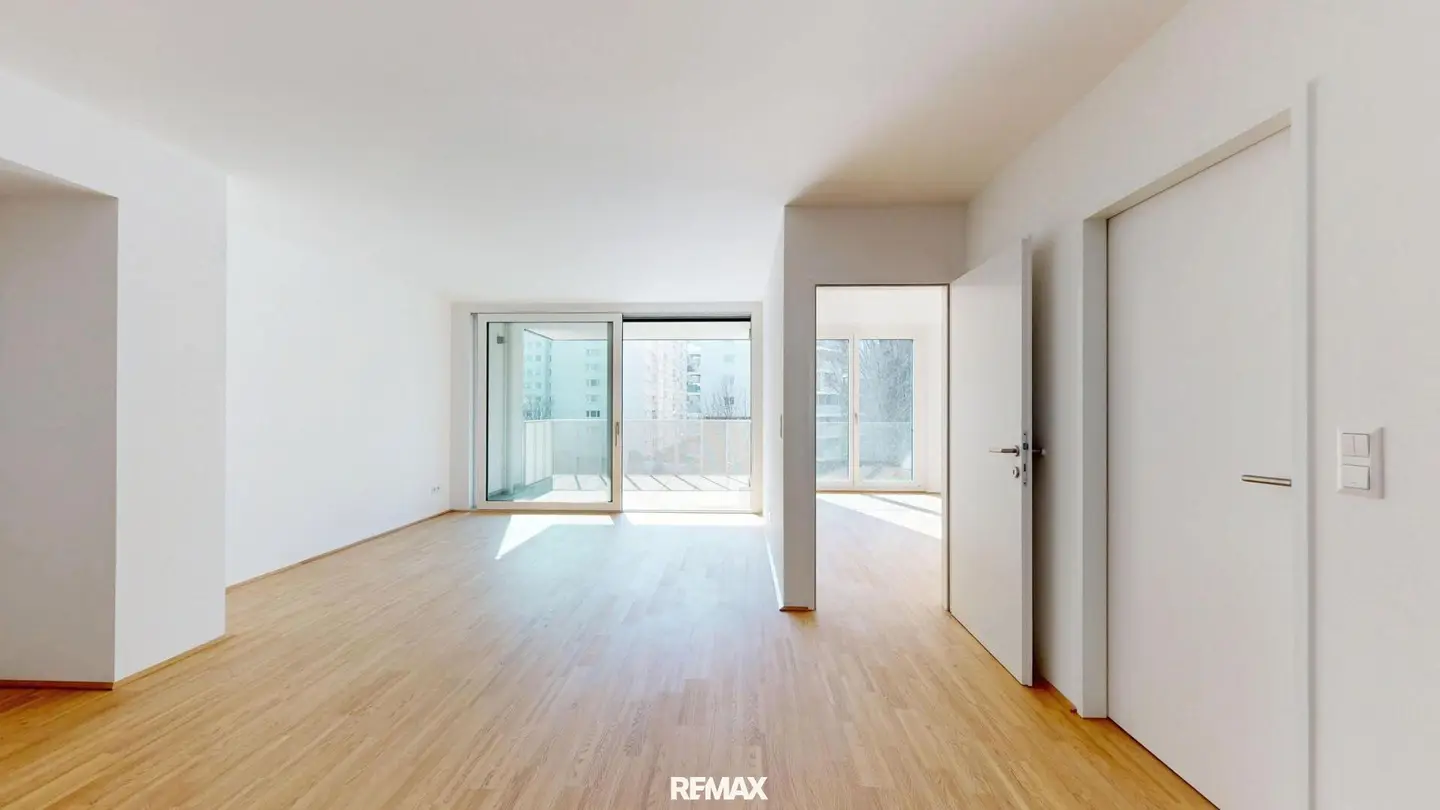
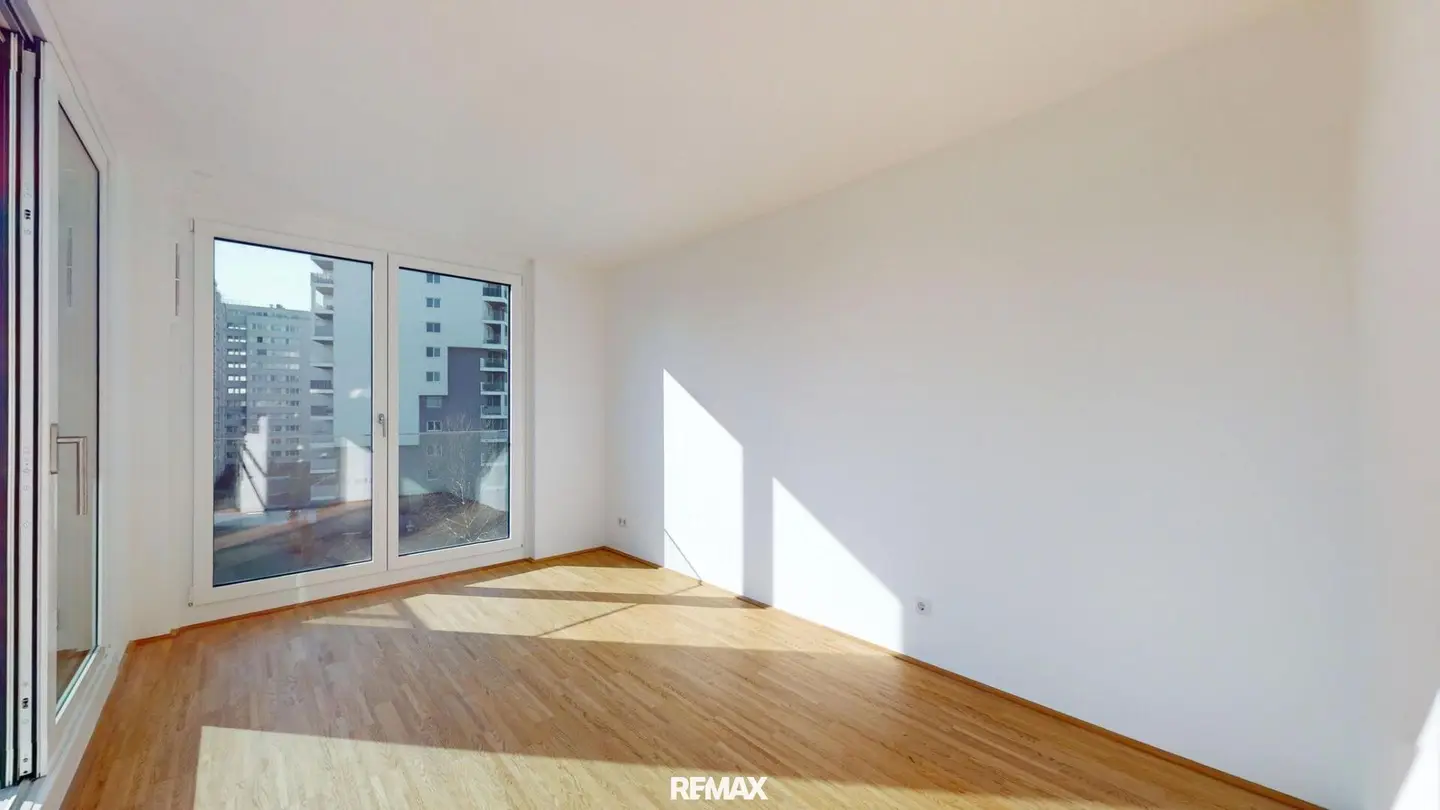
Top floor apartment newly built with a terrace at Schrickpark
Klenaugasse, 1220 Wien- 113 m²
- 3 Rooms
- 1 Bath
More details
About this apartment
Experience modern, urban living in a sought-after location that combines a family-friendly atmosphere with the comfort of a single-family home and a garden. Five stylish townhouses and 23 well-planned apartments are coming, all with outdoor spaces such as a loggia, balcony or terrace. The two-storey townhouses offer plenty of space for families with direct access to gardens. A playground in the courtyard completes the family-friendly concept.
The apartment Top 27 is located on the top floor and offers 113,31 m²:
- 1 living/ -dining room
- 2 bedrooms
- 1 bathroom
- 1 toilet
- 1 storage room
Enjoy the sunny balcony area of 9,61 m² and the generous roof terrace of 48,55 m² – perfect for relaxing hours outdoors. The offer is rounded off by a practical basement with 5,35 m².
Amenities:
- High-quality tiles and parquet, underfloor heating, passenger elevator, modern bathrooms, cable-/sat-TV, underground garage, bicycle room, district heating, fiber optic, PVC windows with double glazing, turnkey with basement. Energy-efficient and family-friendly with a playground. New-construction standard in reinforced concrete construction.
Location:
The Klenaugasse offers perfect access to the U1, tram line 26 and bus 27A. A supermarket as well as the Westfield Donauzentrum are nearby, complemented by grocery stores, schools and cafés in the surroundings.
Additionally, a garage space is available for purchase at a price starting from 30.000 €.
Visualization: © Arch. Kirsch ZT
We would like to point out that there is a familial or economic close relationship between the broker and the third party to be mediated.
The broker acts as a dual agent.
Infrastructure / Distances
Health
- Doctor <250m
- Pharmacy <500m
- Clinic <2.750m
- Hospital <3.250m
Children & Schools
- School <250m
- Kindergarten <250m
- University <750m
- Higher School <500m
Local supply
- Supermarket <250m
- Bakery <500m
- Shopping center <1.000m
Other
- ATM <500m
- Bank <500m
- Post <750m
- Police <750m
Transportation
- Bus <250m
- Subway <500m
- Tram <250m
- Train station <500m
- Motorway access <2.000m
Distance as the crow flies / Source: OpenStreetMap
Around 1220
Wien
Key information
Amenities
- Underground parking
- Garage
- Elevator
- Storage
- 9,6m²Balcony


Total purchase price
About your broker


A second look
Ask Karin directly
Karin knows this place inside out!
Karin usually responds within a few hours.