New build apartment with garden and terrace
Around 1220 Wien- 61 m²
- 3 Rooms
- 1 Bath
More details
About this apartment
Welcome to your future first-occupancy apartment in 1220 Vienna – a place where urban life and nature-oriented recreation harmoniously meet.
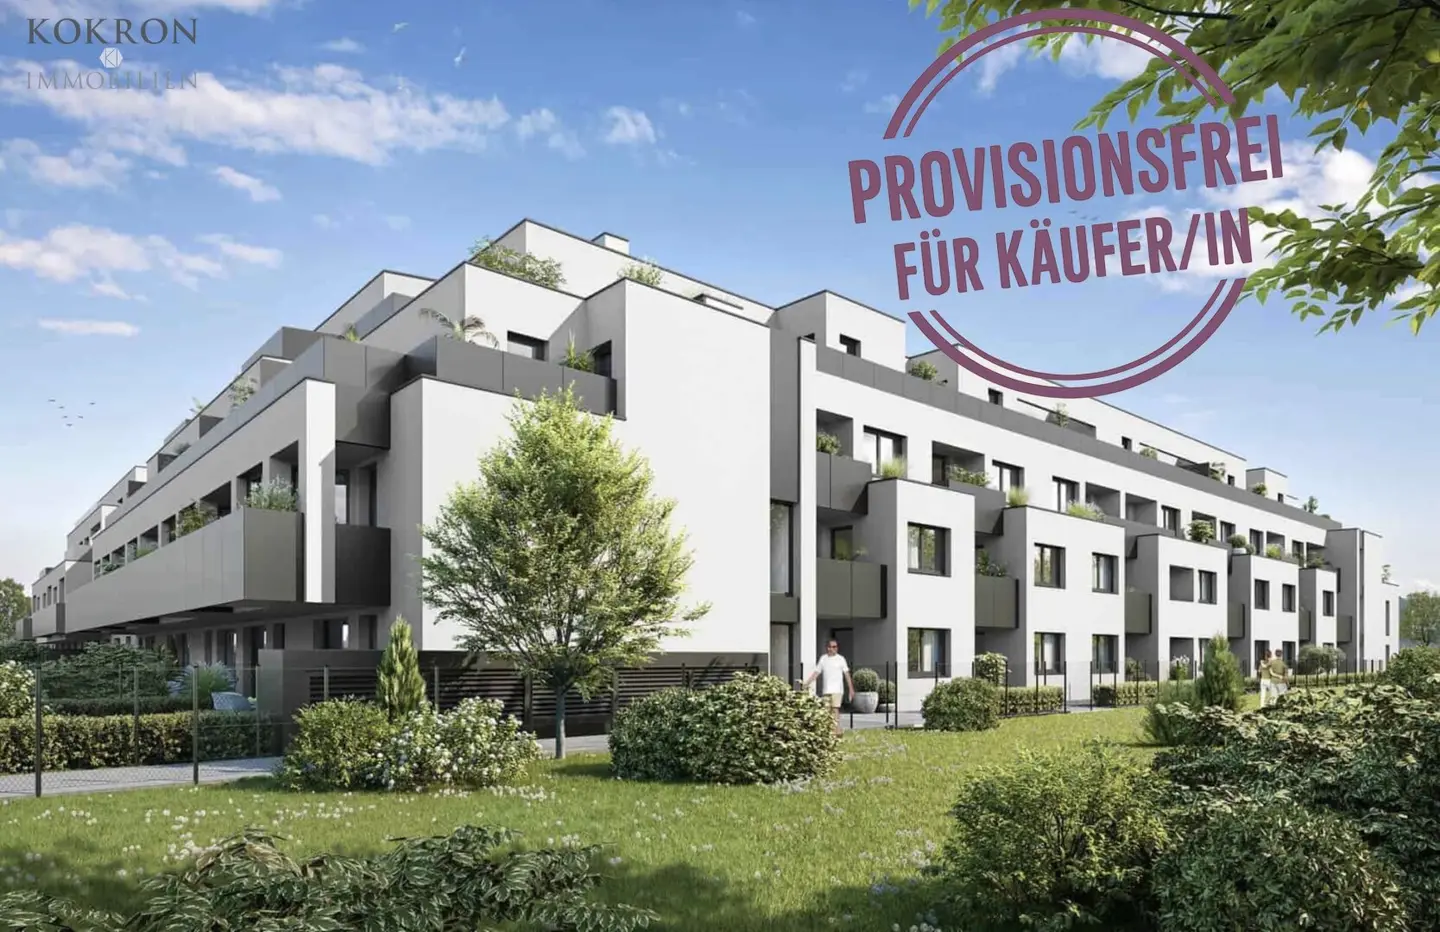
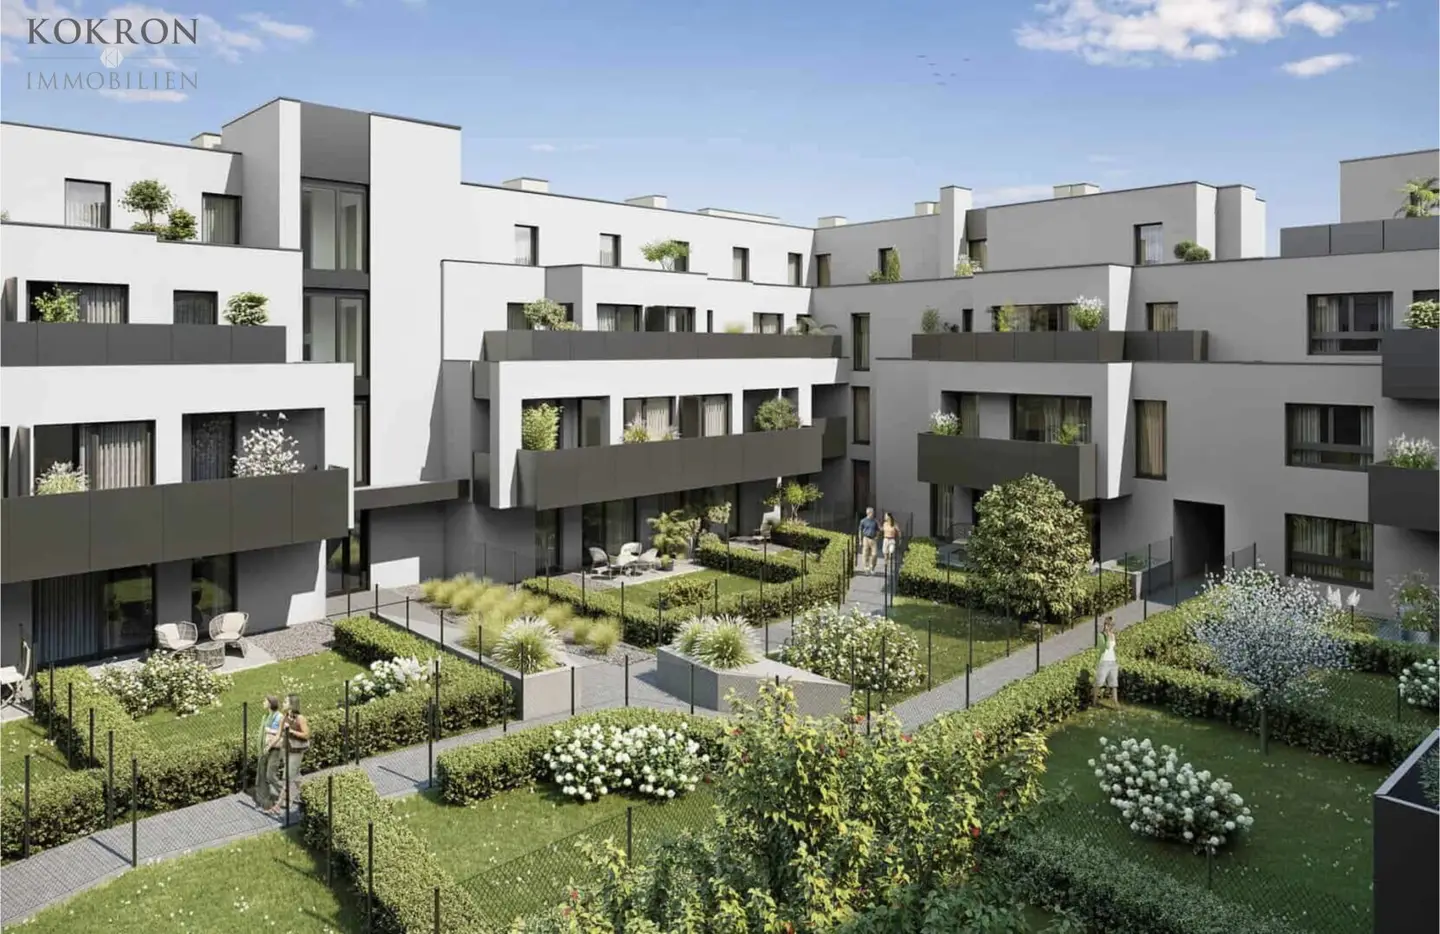
This modern housing project in Aspern fits perfectly into the surroundings with its 80 commission-free, self-financed condominiums and 37 car underground parking spaces. The well-thought-out layouts of the 2- and 3-room apartments with 34m² to 87m² meet all needs. The respective outdoor spaces, such as loggia, balcony, terrace or own garden, provide private outdoor space.
If you need more living space, please contact us for more information. There is the possibility to combine stacked apartments into a maisonette apartment (4 rooms) or connect side-by-side apartments!
For all owners, including on the upper floors, there is the special optional possibility of a private garden area. All gardens will be equipped with electricity and water connections.
37 parking spaces are available in the in-house underground garage. Purchase price from € 29.500 for owner-occupiers.
Kitchen connections are available, and on request a kitchen can be installed. For more information, please contact us!
The infrastructure convinces: the bus, only a minute's walk away, provides the direct connection to the U-Bahn line U2. Shopping, educational and leisure opportunities are also reachable within a few minutes.
All apartments will be handed over turnkey, i.e., all sanitary fixtures, tiles and parquet floors are included in the purchase price. Heating is provided by underfloor heating, with heat supply via an energy-efficient air-water heat pump. Details about the equipment of the apartments can be found in the performance specification in the booklet, which we will be happy to provide on request.
Construction start: 2026
Estimated completion date: 30.06.2028
If you as an investor are interested in this property, please contact me for the transmission of the corresponding documents.
I here present exemplarily a south-facing 3-room new-build garden apartment with 61,1m² of living space, terrace and garden.
The layout of this apartment in detail:
EG TOP 06 - 61,1m²
- Living room: 17,6m²
- Garden: 86,7m²
- Terrace: 18,6m²
- Room: 14,8m²
- Room: 10,9m²
- Kitchen: 5,6m
- Bathroom: 4,8m²
- Toilet: 2,2m²
- Entrance hall: 4,2m²
- Storage room: 1,0m²
- Cellar: 4,3m²
Orientation: South
Has this property piqued your interest?
Then click on the "Inquiry button" in this listing and I will send you the detailed exposé. Only inquiries with full name, a telephone number and an e-mail address can be processed by us.
The information we provide is based on statements from the seller. For the accuracy and completeness of the information, no warranty or liability can be assumed. Changes reserved!
Renderings: stock images (c) bildraum.at
We note that between the broker and the third party to be brokered there is a familial or close economic relationship.
The broker acts as a dual agent.
Infrastructure / Distances
- Health
- Doctor <500m
- Pharmacy <500m
- Clinic <1.000m
- Hospital <1.500m
- Children & Schools
- School <500m
- Kindergarten <500m
- University <3.000m
- Higher School <3.000m
- Local supply
- Supermarket <500m
- Bakery <1.000m
- Shopping center <3.500m
- Other
- ATM <1.000m
- Bank <1.000m
- Post <1.000m
- Police <500m
- Traffic
- Bus <500m
- Underground (U-Bahn) <1.000m
- Tram <500m
- Train station <1.000m
- Motorway connection <2.500m
- Angaben Entfernung Luftlinie / Quelle: OpenStreetMap
Konsumenteninformation:
Seit 13. Juni 2014 können wir Ihnen die genaue Adresse, Unterlagen und Informationen aufgrund neuer EU-Verbraucherrechte erst dann zusenden, wenn Sie auf das von uns auf Ihre Anfrage hin versandte Mail vorab durch Setzen der geforderten Haken bestätigen, dass Sie unser sofortiges Tätigwerden wünschen und über Ihre Rücktrittsrechte aufgeklärt wurden, und es wird auf die Verpflichtung der Zahlung unserer Provision NUR BEI ABSCHLUSS DES IMMOBILIENGESCHÄFTS (= Kaufangebot vom Verkäufer angenommen) hingewiesen. Wir bedauern das für manche unverständliche und etwas komplizierte Procedere, dürfen aber nochmals darauf hinweisen, dass selbstverständlich unsere Leistung bis zu einem eventuellen tatsächlichen Kauf für Sie unverbindlich und kostenlos ist. Für Fragen dazu kontaktieren Sie uns gerne.
Interessenten übermitteln wir dann auf Wunsch gerne weitere, objektspezifische Unterlagen.
Bei Abschluss eines Kaufvertrages fallen zusätzliche Kosten an. Details dazu entnehmen Sie bitte der Nebenkostenübersicht bzw. dem Text im Exposé.
This developer object is processed under the Bauträgervertragsgesetz (BTVG). Nähere Informationen gerne auf Anfrage.
New: Fee exemption for real estate purchases:
Seit 1. April 2024 können Käuferinnen von Immobilien bis zu einer Bemessungsgrundlage von 500.000 Euro (pro Person) von Grundbuchseintragungsgebühren für das Eigentumsrecht und für das Pfandrecht (1,1% des Kaufpreises bzw. 1,2% des Pfandrechtswerts) befreit werden. Übersteigt die Bemessungsgrundlage 500.000 Euro, unterliegt nur der übersteigende Teil der Eintragungsgebühr. Ab einer Bemessungsgrundlage von 2 Millionen Euro entfällt jedoch die Gebührenbefreiung zur Gänze. Anträge für die Eintragung im Grundbuch müssen zwischen dem 1. Juli 2024 und dem 30. Juni 2026 gestellt werden. Die Befreiung erfordert sowohl die Anmeldung des Hauptwohnsitzes in der erworbenen Immobilie als auch die Aufgabe der Wohnrechte an der bisherigen Wohnung. Bei kreditfinanzierten Käufen muss mehr als 90 % des Kredits für den Erwerb oder die Sanierung der Immobilie verwendet werden. Das erworbene Eigenheim muss für fünf Jahre bezogen werden; wird es vorher verkauft oder als Hauptwohnsitz aufgegeben, wird die Gebühr nacherhoben.
Datenschutzinformation für Interessenten und Kunden:
Die seit 25. Mai 2018 in Kraft getretene Datenschutzgrundverordnung dient zur Wahrung Ihrer Privatsphäre, welche für uns einen besonders hohen Stellenwert einnimmt. Der Schutz von personenbezogenen Daten ist uns wichtig und auch gesetzlich gefordert. Die Verarbeitung Ihrer personenbezogenen Daten erfolgt nach den datenschutzrechtlichen Bestimmungen - siehe auch unsere Webseite www.kokron-immobilien.at.
Around 1220
Wien
Key information
Amenities
- Underground parking
- Elevator
- Shower
- Storage
- Balcony


Total purchase price
About your broker


A second look
Ask Christoph directly
Christoph knows this place inside out!
Christoph usually responds within a few hours.