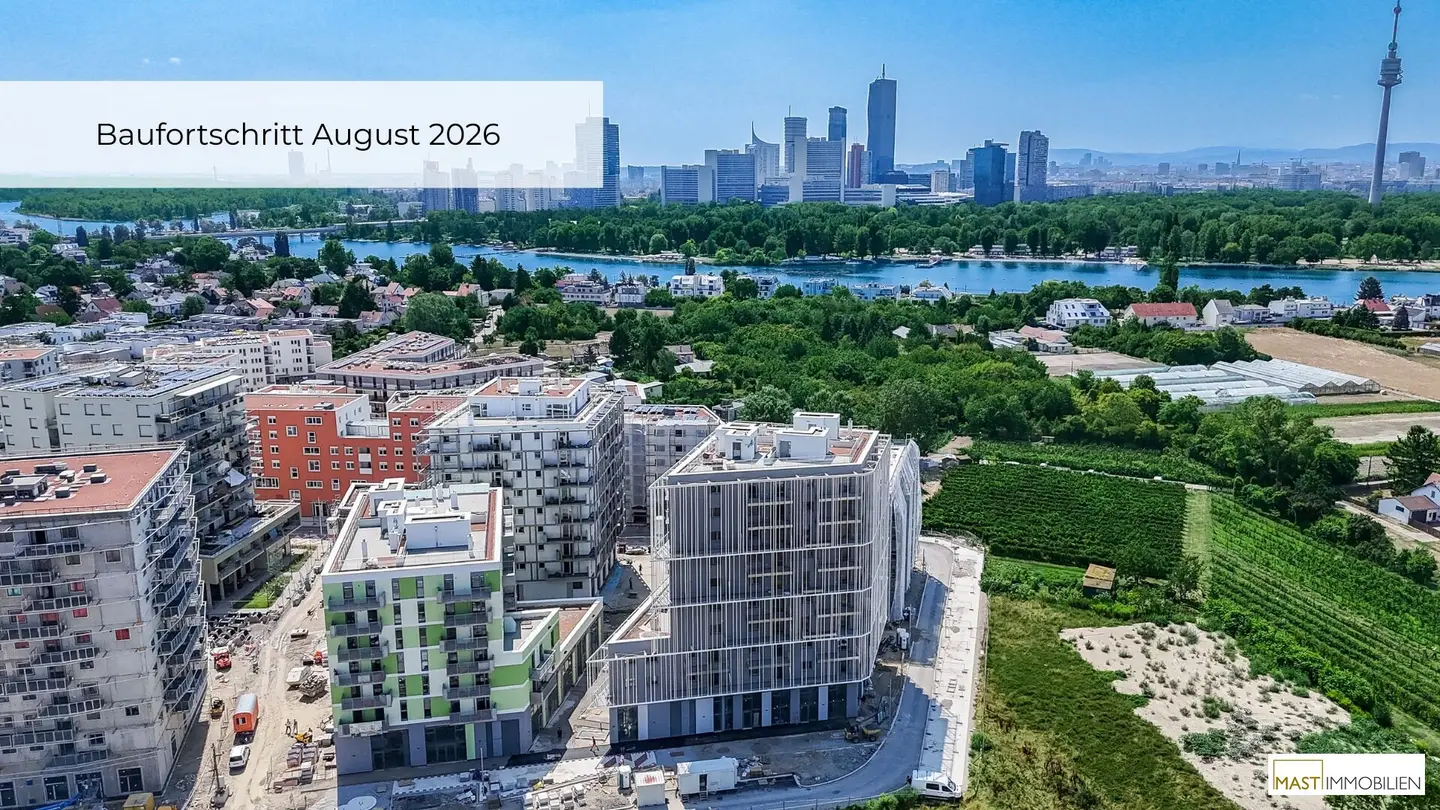


Newly built apartment with loggia and direct access to Alte Donau
An der Schanze, 1220 Wien- 40 m²
- 2 Rooms
- 1 Bath
More details
About this apartment
Commission-free for the buyer!
All available apartments can be found on our website at www.mast-immo.at. To facilitate your search, on our project page www.anderschanze25.at there is an apartment navigator that helps you get an overview of the location of the individual apartments within the complex.
An der Schanze 25 - Your new home, investment and retirement provision
The impressive and exclusive project is located in the Quartier Donaufeld in the popular 21st district of Vienna and represents a unique building complex consisting of four parts with a total of 212 exclusively equipped apartments. For sale are 58 apartments in Building Part A, 45 apartments in Building Part B and 64 apartments in Building Part D.
Own land! - No lease!
The anticipated completion is planned for autumn 2026.
Highlights of the property:
- Nature-related facade design that blends perfectly into the surroundings
- Direct access to the Alte Donau via the natural green belt adjacent to the building site
- Real wood floors
- Ceramic tile covering in the wet rooms
- Three-pane glazed plastic windows with an aluminum outer shell
- Security system
- Passenger elevator
- Underground garage
- Heating and temperature control via component activation
- Each apartment with an outdoor space
Location: No car needed
If you do not own a vehicle, that is not an obstacle at this address. Numerous local providers, everyday needs and even the popular Donauzentrum with over 262 shops, restaurants and a cinema are located in the immediate vicinity of the property. On hot summer days, the Alte Donau connected by a green belt invites you to linger!
Details apartment Building Part B Top 08:
The apartment is located on the 1st floor and has 40,37 m² of living space + a 5,98 m² large outdoor area.
The apartment is structured as follows:
- Living kitchen approx. 16,53 m²
- Bedroom approx. 12,39 m²
- Balcony approx. 1,28 m²
- Loggia approx. 4,70 m²
- Entrance hall approx. 2,49 m²
- Bathroom approx. 4,06 m²
- Separate toilet approx. 1,71 m²
- Corridor approx. 3,22 m²
The purchase price for investors is € 255.000 net plus 20% VAT.
On our homepage you will find an overview of all available 2-room apartments as well as further details.
We would like to point out that between the broker and the third party to be mediated there is a familial or economic close relationship.
The broker acts as a dual agent.
Infrastructure / Distances
Health
- Doctor <750m
- Pharmacy <750m
- Clinic <1.750m
- Hospital <2.500m
Children & Schools
- School <750m
- Kindergarten <750m
- University <1.250m
- Higher School <1.750m
Nearby amenities
- Supermarket <750m
- Bakery <1.000m
- Shopping center <1.250m
Other
- ATM <1.250m
- Bank <1.250m
- Post <1.250m
- Police <750m
Traffic
- Bus <750m
- Subway <1.250m
- Tram <750m
- Train station <1.250m
- Highway access <1.750m
Distance as the crow flies / Source: OpenStreetMap
Around 1220
Wien
Key information
Amenities
- Underground parking
- Elevator
- Bathtub
- 1,3m²Balcony
- 4,7m²Loggia


Total purchase price
About your broker


A second look
Ask Stefanie directly
Stefanie knows this place inside out!
Stefanie usually responds within a few hours.