

Apartment New Build First Occupancy Own Ground
Donaufelder Straße 205, 1220 Wien- 75 m²
- 2 Rooms
- 1 Bath
More details
About this apartment
Living at the highest level in Kagran
In a modern residential complex on own grounds, consisting of three building parts, high-quality owner-occupied apartments with well-thought-out floor plans for sale. Contemporary architecture, sustainable construction and high living quality shape the overall image of this property. The apartments are offered for first occupancy and are aimed at both owner-occupiers and investors.
Attractive location with excellent connectivity
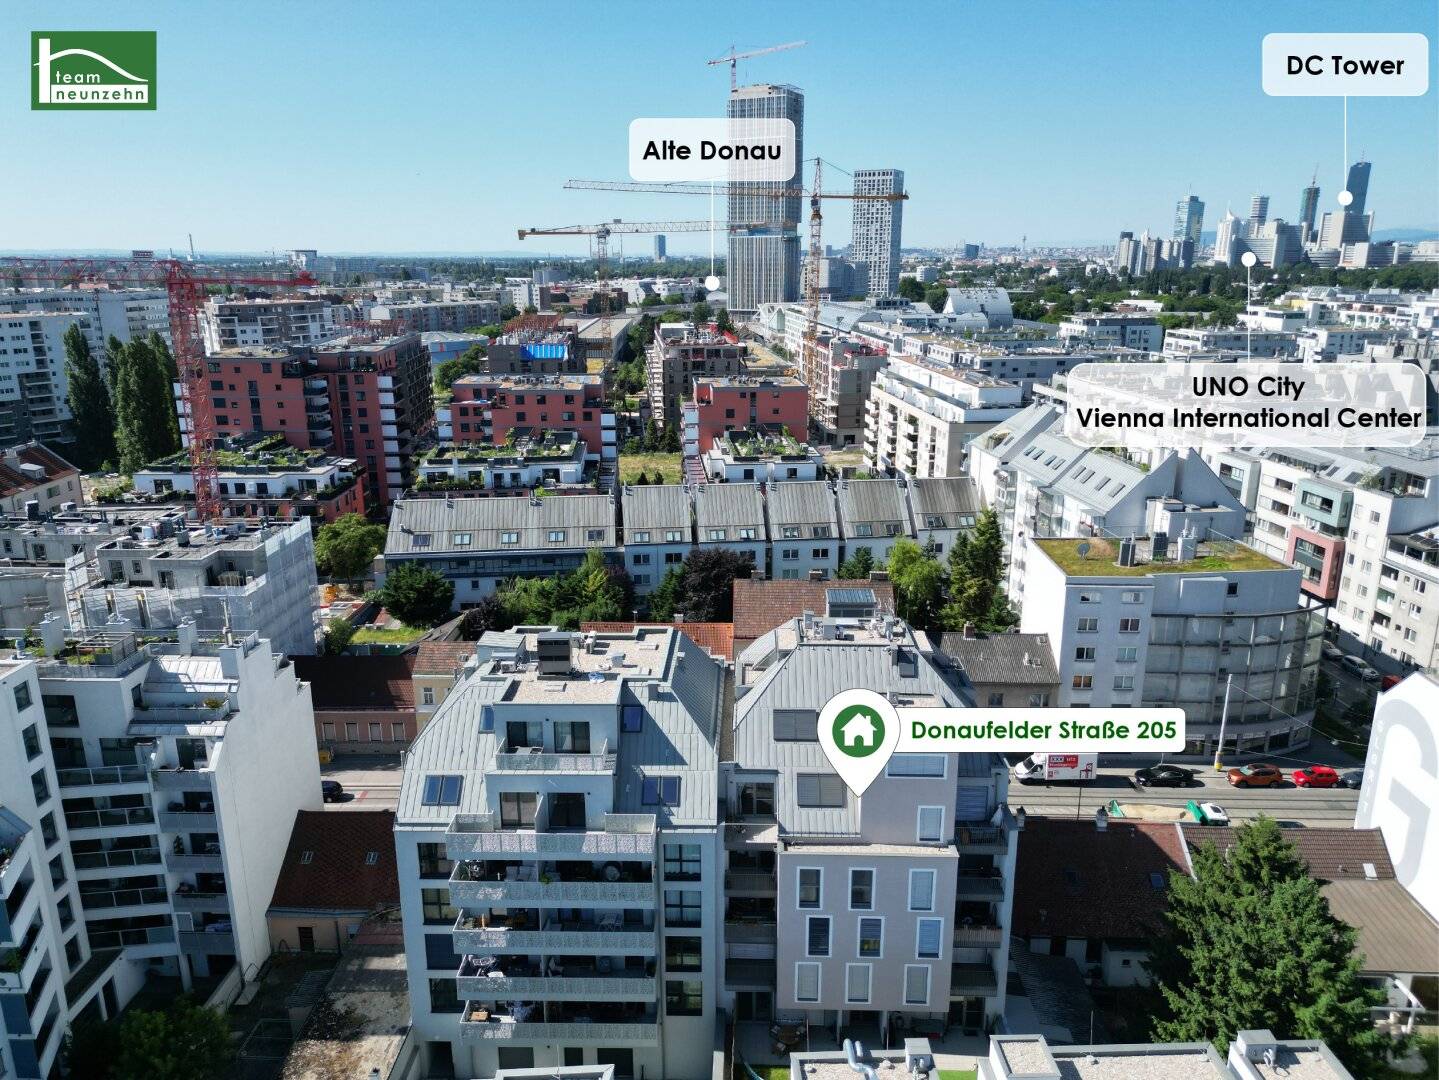
The property is located in a central location near Donaufelder Straße, between Wagramer Straße and Dückegasse. Through tram lines 25, 26 and 27 there is an excellent public transport connection towards Floridsdorf (S-Bahn, U6), Kagran and Kagraner Platz (U1). This makes the Vienna city center as well as other parts of the city quickly and comfortably reachable.
Comprehensive local supply and high recreational value
In addition to the very good transport connections, the location also convinces with an excellent infrastructure. In the immediate vicinity there are Billa, Spar, Apotheke as well as the K1 Shopping Center. Along Angyalföldstraße further local providers such as Penny, Hofer, Bipa and Billa complement the offering. The Westfield Donau Zentrum is reachable in a few tram stops. Recreation and leisure options include, among others, the Alte Donau (about a 20-minute walk) and the nearby Kirschblütenpark.
Contemporary equipment and sustainable building technology
Also in the execution of the apartments, particular value was placed on quality, comfort and energy efficiency. The equipment includes, among other things:
- Full thermal insulation facade
- Fully equipped kitchens
- Outdoor spaces for all apartments (balcony, terrace or garden)
- Electrically operable exterior shutters
- Preparation for air conditioning with split units in the attic floors
- Sustainable energy concept with geothermal energy (Sole heat pumps)
- Photovoltaic system to support hot water preparation
- Underfloor heating and underfloor cooling
- Solid wood parquet floor Oak
- Plastic-aluminum windows with triple glazing
- Security entrance doors
- High-quality sanitary fittings
- Video intercom system
Apartment Top 10
The two-room apartment comprises approx. 75,00 m² and is located on the first attic floor with a northern orientation.
- Entrance hall: 10,98 m²
- Room: 14,53 m²
- Living kitchen: 25,14 m²
- Walk-in closet: 14,32 m²
- WC: 2,10 m²
- Bathroom: 5,42 m²
- Storage room: 2,57 m²
- Terrace: 8,79 m²
Some pictures of the listing were digitally furnished with AI for better visualization. The apartment will be handed over unfurnished.
Purchase price:
The purchase price amounts to 479.900,00 € for owner-occupiers and 426.900,00 € for investors plus 20% VAT.
A underground garage parking space can be purchased at a price of 28.155,00 € (Investors: 25.000,00 € net plus 20% VAT).
Brokerage fee 3% (plus 20% VAT)
Lage & Infrastructure:
The property is located at 1220 Vienna, Donaufelder Straße 205, in a central location of Kagran. The tram lines 25, 26 and 27 offer an excellent connection towards Floridsdorf (S-Bahn, U6) as well as Kagran and Kagraner Platz (U1). Numerous local providers such as Billa, Spar, Apotheke as well as the K1 Shopping Center are in the immediate vicinity. Further shopping opportunities along Angyalföldstraße as well as the Westfield Donau Zentrum are quickly reachable. The Alte Donau and the Kirschblütenpark offer additional leisure and recreational value.
Energy certificate:
The energy certificate amounts to 29,8 kWh/m²a, which corresponds to class B.
For questions or viewings please contact Frau Marija Ivanov at [email protected] and at +43 676 852 243 531.
We would like to point out that between the broker and the third party to be brokered there is a familial or economic close relationship.
“Life needs space” * T19-RE Real Estate GmbH & Co KG * www.teamneunzehn.at
Doppelmakler
We act as real estate brokers by virtue of existing business practice as co-broker/dual broker and therefore support both sides of the contract (seller-buyer, landlord-tenant).
Wirtschaftliches Naheverhältnis
It is disclosed that the following economic close relationship exists between the teamneunzehn group and the seller/landlord: ongoing and permanent commission for mediation of the existing real estate portfolio
Disclaimer to the advertisement
Mistakes and changes reserved! If pictures are visualizations, modifications to the actual execution may result. We explicitly point out that the furniture or inventory visible in photos or visualizations is not part of the advertised price.
Infrastructure / Distances
Health
Doctor <100m
Pharmacy <250m
Clinic <2.800m
Hospital <2.775m
Kinder & Schools
School <325m
Kindergarten <175m
University <525m
Higher School <550m
Local supply
Supermarket <100m
Bakery <600m
Shopping center <925m
Other
ATM <575m
Bank <575m
Post <725m
Police <850m
Traffic
Bus <75m
Underground <550m
Tram <75m
Train station <600m
Motorway access <2.175m
Angaben Entfernung Luftlinie / Quelle: OpenStreetMap
Donaufelder Straße 205
1220 Wien
Key information
Amenities
- Underground parking
- Garage
- Elevator
- Bathtub
- Shower


Total purchase price
About your broker


A second look
Ask Marija directly
Marija knows this place inside out!
Marija usually responds within a few hours.