Modern 4-Room Condominium with Balcony near the Old Danube
Around 1220 Wien- 89 m²
- 4 Rooms
- 1 Bath
More details
About this apartment
Modern 4-room apartment with balcony near Alte Donau | Rented
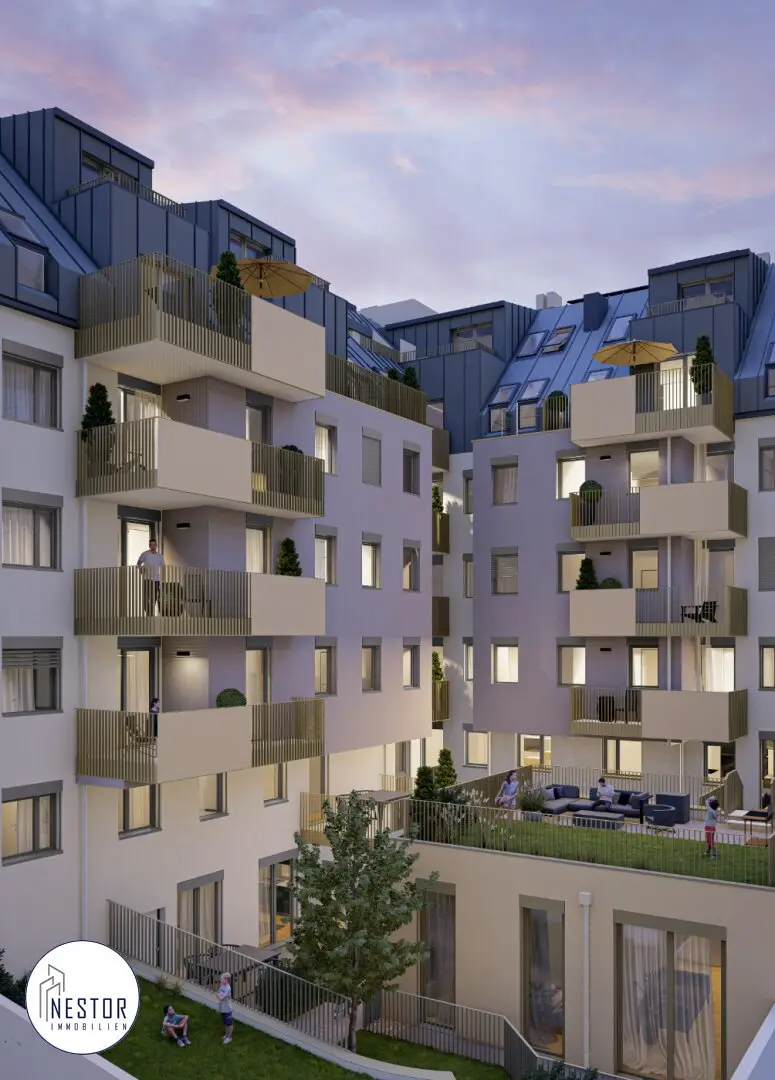
Welcome to your new home – a high-quality 3-bedroom condominium in the dynamic 22nd district of Vienna. This property impresses with modern architecture, exclusive finishes, and future-oriented building technology including a photovoltaic community installation.
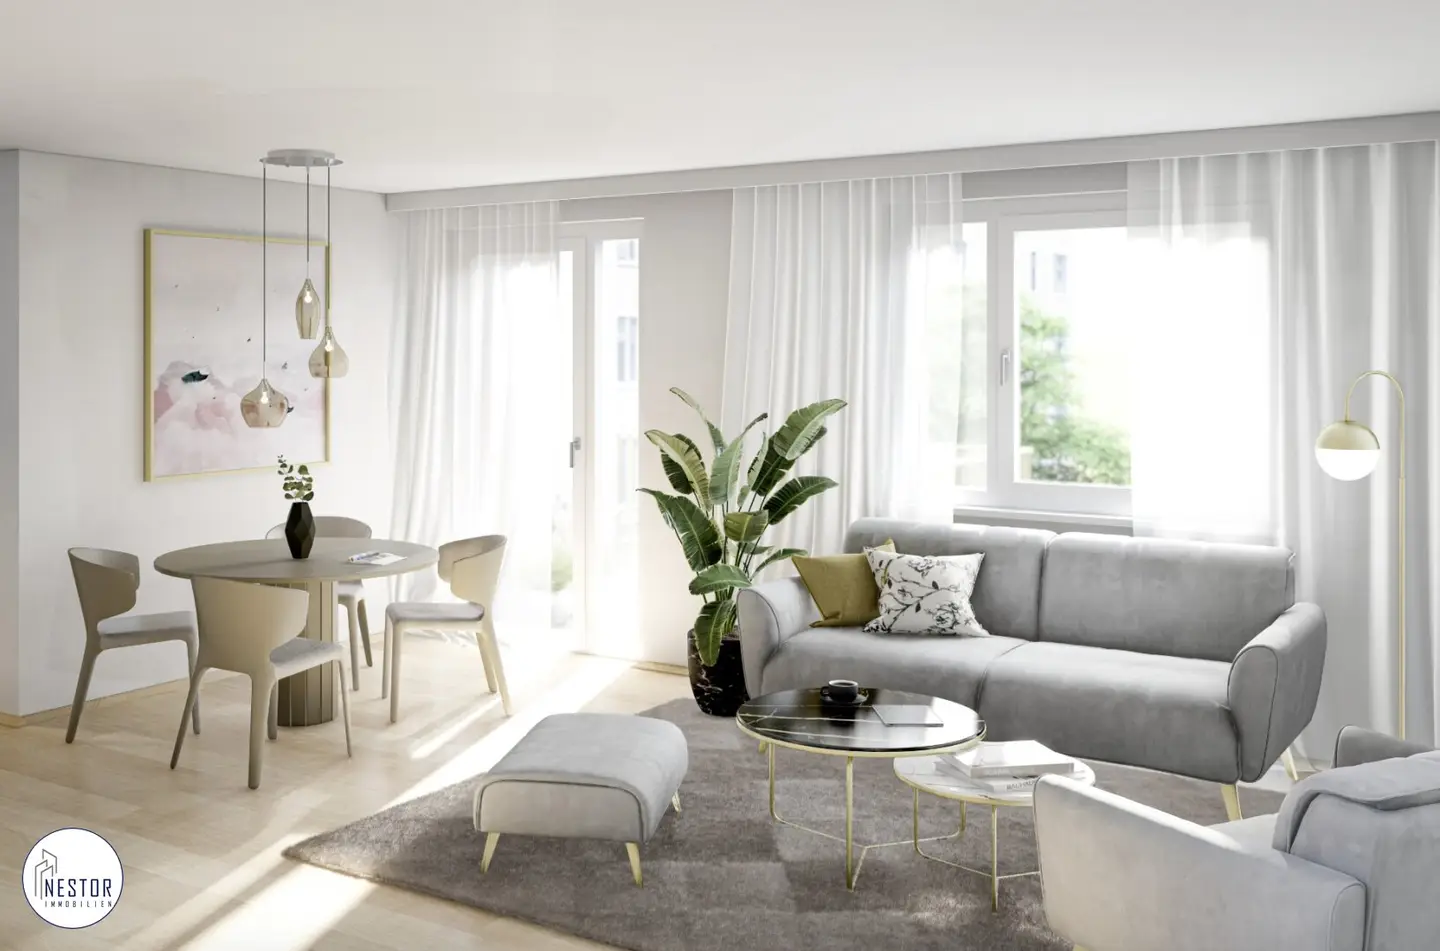
On an efficiently planned living area of approximately 89.91 m², this ground-floor apartment offers the ideal space for singles, couples or discerning investors. The bright living and dining area with direct access to the private balcony (approximately 8.68 m²) forms the heart of the unit and ensures an open, friendly living atmosphere.
Thanks to the cosy underfloor heating, powered by environmentally friendly district heating, and electrically operable sun protection systems on all windows and doors, you enjoy utmost comfort in every season. The building meets the highest standards and aims for a ClimateActive Bronze Certification. The apartment is already completed and thus ready for move-in immediately.
The apartment is being sold as an investment property and is currently rented, providing you with an immediate yield and an attractive opportunity for sustainable capital investment.
Here is the layout:
Room layout:
- Living kitchen: Functionally designed living and dining area (ca. 29,67 m²) with integrated kitchenette and direct access to the balcony
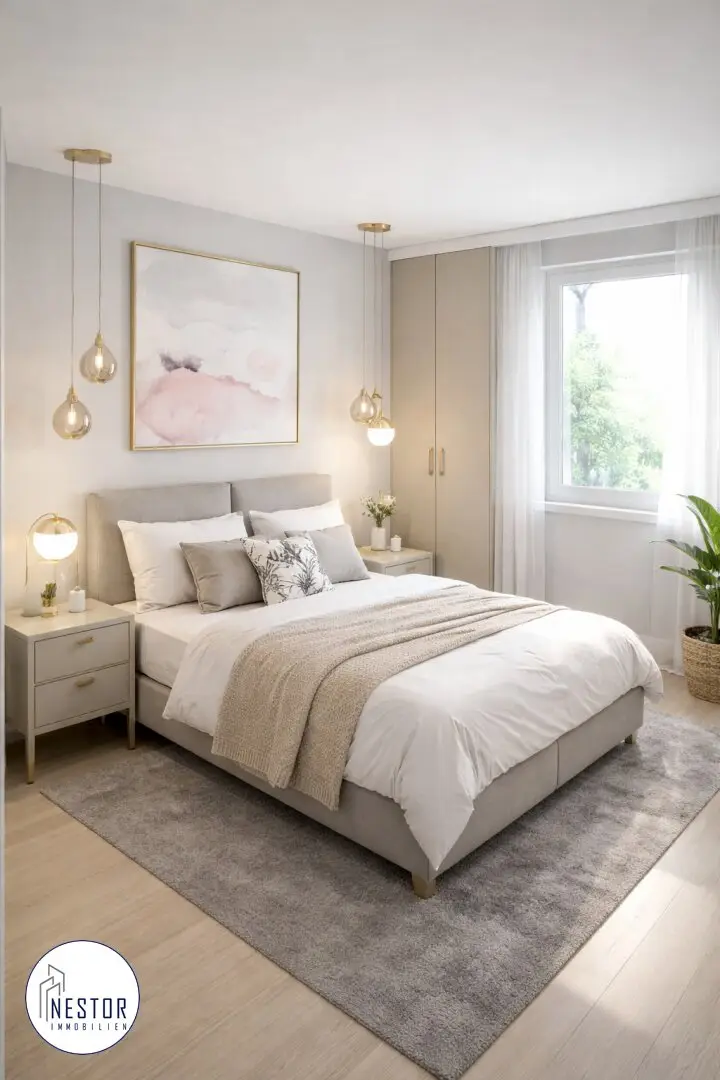
- Bedroom 1: One room (ca. 10,82 m²) with a practical wardrobe niche (ca. 3,47 m²) for optimal storage
- Bedroom 2: Another room (ca. 12,84 m²), ideal as a children’s, guest or study room
- Bedroom 3: Another room (ca. 9,78 m²), ideal as a children’s, guest or study room
- Foyer & storage room: A central foyer (ca. 13,09 m²) as well as a practical storage room (ca. 3,09 m²) for additional order.
- Bathroom & WC: Modern bathroom (ca. 5,32 m²) and a separate WC (ca. 1,87 m²), both equipped with high-quality sanitary fixtures.
- Balcony: An outdoor space of approx. 8.68 m² inviting outdoor relaxation
Highlights of the property:
- First occupancy: Contemporary living in a just-completed new build (ready for occupancy since January 2024).
- High-quality fittings: Elegant oak parquet in the living areas and stylish tiles (ca. 60x30 cm) in the wet areas.
- Energy efficiency & sustainability: The building aims for ClimateActive Bronze Certification and has a photovoltaic community installation.
- Heating system: Cozy underfloor heating across the entire apartment, powered by environmentally friendly district heating.
- Comfort: Electrically operable sun protection at all windows and balcony doors.
- Included kitchen: The apartment is offered with a standardized kitchen block (including electric stove, refrigerator, dishwasher and exhaust hood).
- Security: Anti-burglary entrance door of RC2 class.
- Location: Excellent infrastructure in Donaustadt, only about 500 m to the U1 Kagraner Platz station and near the Alte Donau recreation oasis
Key data:
- Purchase price: € 632.076,00 (including kitchen accessories).
- Investor price: € 564.000,00 (including kitchen accessories).
- Projected rent: € 1584,00 per month.
- Financing assistance is offered
We are happy to provide further documents, detailed information and viewing appointments upon request by email.
For further information please contact:
Mr. Ing. Jagjit Mondair, MBA
Phone: +43 664 / 889 77 334
Email: [email protected]
Wagramer Straße 102, 1220 Vienna
www.immonestor.at
Nestor Immobilien GmbH & Co KG
Our service does not end with signing. We reliably accompany buyers and sellers through the handover of keys – and beyond. We also support topics such as energy contracts, renovation measures, contractor coordination and organizational questions around the property.
Transparency is important to us: You can view our Immobiliencard as proof of our commercial authorization here: immonestor.at/immobiliencard
All information is based on information and documents from the owner or third parties and has been processed with the utmost care. However, no liability for accuracy, completeness and timeliness can be assumed.
Please note that due to our obligation to provide proof to the owner we only process inquiries with complete contact details (name, phone number, e-mail address and residential address).
The visualizations, furnishing representations or room layouts used in this exposé may have been digitally edited, virtually furnished (Virtual Staging) or AI-optimized to some extent. These representations are intended solely to illustrate the potential of the property and do not constitute guaranteed features.
Still nothing found? We will inform you about suitable real estate offers even before others. Create your individual search agent now at the following link. We will send you suitable properties exclusively in advance. Create search agent - https://service.immonestor.at/registrieren/de
The broker acts as a dual agent.
Around 1220
Wien
Key information
Amenities
- Elevator
- Bathtub
- Fitted kitchen
- 8,7m²Balcony


Total purchase price
About your broker


A second look
Ask Liliya directly
Liliya knows this place inside out!
Liliya usually responds within a few hours.