



Project in 1220 Vienna
Around 1220 Wien- To buy
- 33 units
- 39 - 92 m²
- €250K - 571K
- Completion
- Sommer 2029
Why we recommend this project
- 33 ownership and retirement apartments with layouts from 39 to 93 m² and private outdoor spaces.
- Each unit offers a private outdoor space and expands living area and freedom in daily life.
- Value is protected by sustainable quality and timeless finishes in the new build.
33 units available to buy
 Apartment with private garden and terrace320,500€Ground floor · 51 m² · 2 rooms
 Garden apartment first occupancy commission free441,500€Ground floor · 71 m² · 3 rooms
 New build apartment with private outdoor space and underground garage453,500€Ground floor · 72 m² · 3 rooms
 Apartment first occupancy in Urban Bloom new build with garden308,500€Ground floor · 46 m² · 2 rooms
 Apartment with private outdoor space first occupancy294,500€Ground floor · 45 m² · 2 rooms
- Apartment with private garden and terrace320,500€Ground floor · 51 m² · 2 rooms
- Garden apartment first occupancy commission free441,500€Ground floor · 71 m² · 3 rooms
- New build apartment with private outdoor space and underground garage453,500€Ground floor · 72 m² · 3 rooms
- Apartment first occupancy in Urban Bloom new build with garden308,500€Ground floor · 46 m² · 2 rooms
- Apartment with private outdoor space first occupancy294,500€Ground floor · 45 m² · 2 rooms
 Apartment with outdoor space no broker fee333,500€Ground floor · 53 m² · 2 rooms
 New build apartment with own garden no commission285,500€Ground floor · 39 m² · 2 rooms
 Apartment brand new with private outdoor space no commission401,500€Ground floor · 60 m² · 3 rooms
 Garden apartment in a new build Urban Bloom first occupancy277,500€Ground floor · 43 m² · 2 rooms
 Wohnung new build loggia Alten Donau299,500€1st floor · 45 m² · 2 rooms
About this project
Blooming in the heart of Donaustadt
With Urban Bloom a new development arises that combines contemporary living with urban lifestyle and comprises a total of 33 high-quality owner-occupied and retirement apartments.
Modern architecture, well-thought-out layouts and bright living spaces create a home that flexibly adapts to different life situations — whether for singles, couples, families or investors. The apartments offer flexible sizes of about 39 m² to 93 m² and range from compact 2-room apartments to 4-room family apartments.
A particular highlight: Each apartment has a private outdoor space. Whether balcony, terrace or private garden — the living area is extended outdoors and creates additional space for relaxing and feeling well.
The units impress with an efficient layout and a pleasant living ambiance, and at the same time offer an attractive opportunity for investors who value sustainable quality and long-term value stability.
The offer is rounded off by an in-house underground garage with 17 car parking spaces, providing additional everyday comfort.
All apartments are handed over turnkey and feature a high-quality, timeless outfitting. Modern sanitary facilities, selected tiles and elegant oak parquet floors are already included in the purchase price and ensure a stylish living atmosphere from the start.
The planned completion is scheduled for 2029 — secure your dream apartment now. The purchase is commission-free for the buyer.
The project at a glance
- 33 market-rate owner-occupied and retirement apartments
- Apartment sizes of approx. 39 to 93 m²
- Modern 2- to 4-room apartments for singles, couples, families and investors
- Thoughtful floor plans with bright living areas
- Private outdoor spaces for all units: balconies, terraces or private gardens
- Two buildings with their own stairwells and elevators
- In-house underground garage with 17 parking spaces
- Commission-free
Amenities
- High-quality real-wood oak parquet floors
- Modern sanitary fixtures and tiles included
- Comfortable underfloor heating via district heating or energy-efficient air-to-water heat pump
- Windows with triple thermal and sound-insulating glazing
- External sun protection (shutters)
- Mechanical ventilation with fans in bathroom and WC
- Storage rooms as well as bicycle and stroller parking
Location
Urban Bloom is located in Vienna's Donaustadt and combines urban comfort with a high quality of life in green surroundings.
A particular plus: Everything you need for daily needs as well as the public transport connections can be reached in a few minutes on foot.
- S-Bahn station Wien Erzherzog-Karl-Straße (S80, R81) – about 650 m away (around 9 minutes on foot) with fast connections to U2 Stadlau (about 2 minutes by train) and to Vienna Central Station (about 18 minutes)
- Tram line 25 and bus line 26A – about 600 m away, with direct connection to U1 Kagran (about 8 minutes)
The location also offers an ideal proximity to attractive green and recreational areas. The banks of the Alte Donau invite long walks, sporting activities and relaxed hours by the water. The Froschteich Park as well as the Kletterhalle Vienna are within walking distance and offer a variety of leisure opportunities.
Numerous shops, restaurants, medical facilities and educational offerings are in close proximity and ensure an excellent local supply. At the same time, you enjoy the calm and high recreational value of a green living environment!
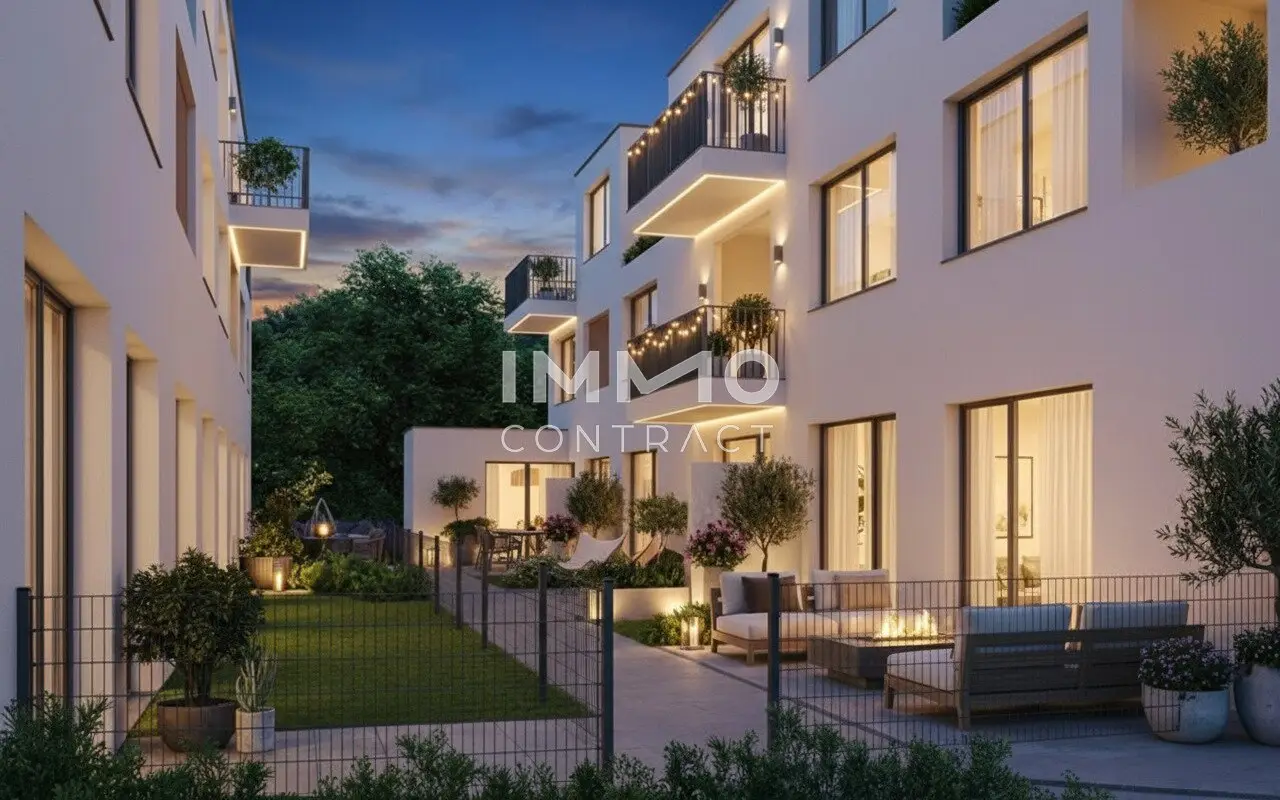
Renderings: stock images (c) HOT Architektur ZT GmbH / IC-KI Visualizations
We would like to point out that between the broker and the third party to be brokered there is a familial or economic close relationship.
The broker acts as a dual agent.
Ground floor
1-01: 60,21 m² 401.500,00 € active
1-02: 46,52 m² 308.500,00 € active
1-03: 45,7 m² 294.500,00 € active
1-04: 53,27 m² 333.500,00 € active
1-05: 39,81 m² 285.500,00 € active
1-06: 43,57 m² 277.500,00 € active
2-01: 72,13 m² 453.500,00 € active
2-02: 71,46 m² 441.500,00 € active
2-03: 51,67 m² 320.500,00 € active
1. Etage
1-07: 66,58 m² 432.500,00 € aktiv
1-08: 42,17 m² 278.500,00 € aktiv
1-09: 39,65 m² 268.500,00 € aktiv
1-10: 43,01 m² 285.500,00 € aktiv
1-11: 39,81 m² 249.500,00 € aktiv
1-12: 43,57 m² 285.500,00 € aktiv
2-04: 46,96 m² 308.500,00 € aktiv
2-05: 45,87 m² 299.500,00 € aktiv
2-06: 45,87 m² 299.500,00 € aktiv
2-07: 45,76 m² 299.500,00 € aktiv
1. DG
1-13: 66,58 m² 433.500,00 € aktiv
1-14: 65,33 m² 441.500,00 € aktiv
1-15: 51,58 m² 325.500,00 € aktiv
1-16: 39,77 m² 252.500,00 € aktiv
1-17: 43,57 m² 286.500,00 € aktiv
2-08: 46,92 m² 296.500,00 € aktiv
2-09: 44,96 m² 282.500,00 € aktiv
2-10: 44,96 m² 282.500,00 € aktiv
2-11: 45,49 m² 277.500,00 € aktiv
2. DG
1-18: 73,05 m² 474.500,00 € aktiv
1-19: 62,9 m² 410.500,00 € aktiv
1-20: 92,57 m² 570.500,00 € aktiv
2-12: 84,55 m² 529.500,00 € aktiv
2-13: 79,82 m² 504.500,00 € aktiv
Infrastruktur / Entfernungen
Gesundheit
Arzt <500m
Apotheke <1.000m
Klinik <500m
Krankenhaus <2.000m
Kinder & Schulen
Schule <500m
Kindergarten <500m
Universität <3.000m
Höhere Schule <2.000m
Nahversorgung
Supermarkt <500m
Bäckerei <500m
Einkaufszentrum <500m
Sonstige
Geldautomat <1.000m
Bank <1.000m
Post <1.500m
Polizei <1.000m
Verkehr
Bus <500m
U-Bahn <2.000m
Straßenbahn <1.000m
Bahnhof <1.000m
Autobahnanschluss <500m
Angaben Entfernung Luftlinie / Quelle: OpenStreetMap
Around 1220
Wien
Building amenities
- Terrace
- Balcony
- Underground parking
- Elevator
- Wheelchair accessibility
About your broker


Ask Zuzanna directly
Zuzanna knows this place inside out!
Zuzanna usually responds within a few hours.