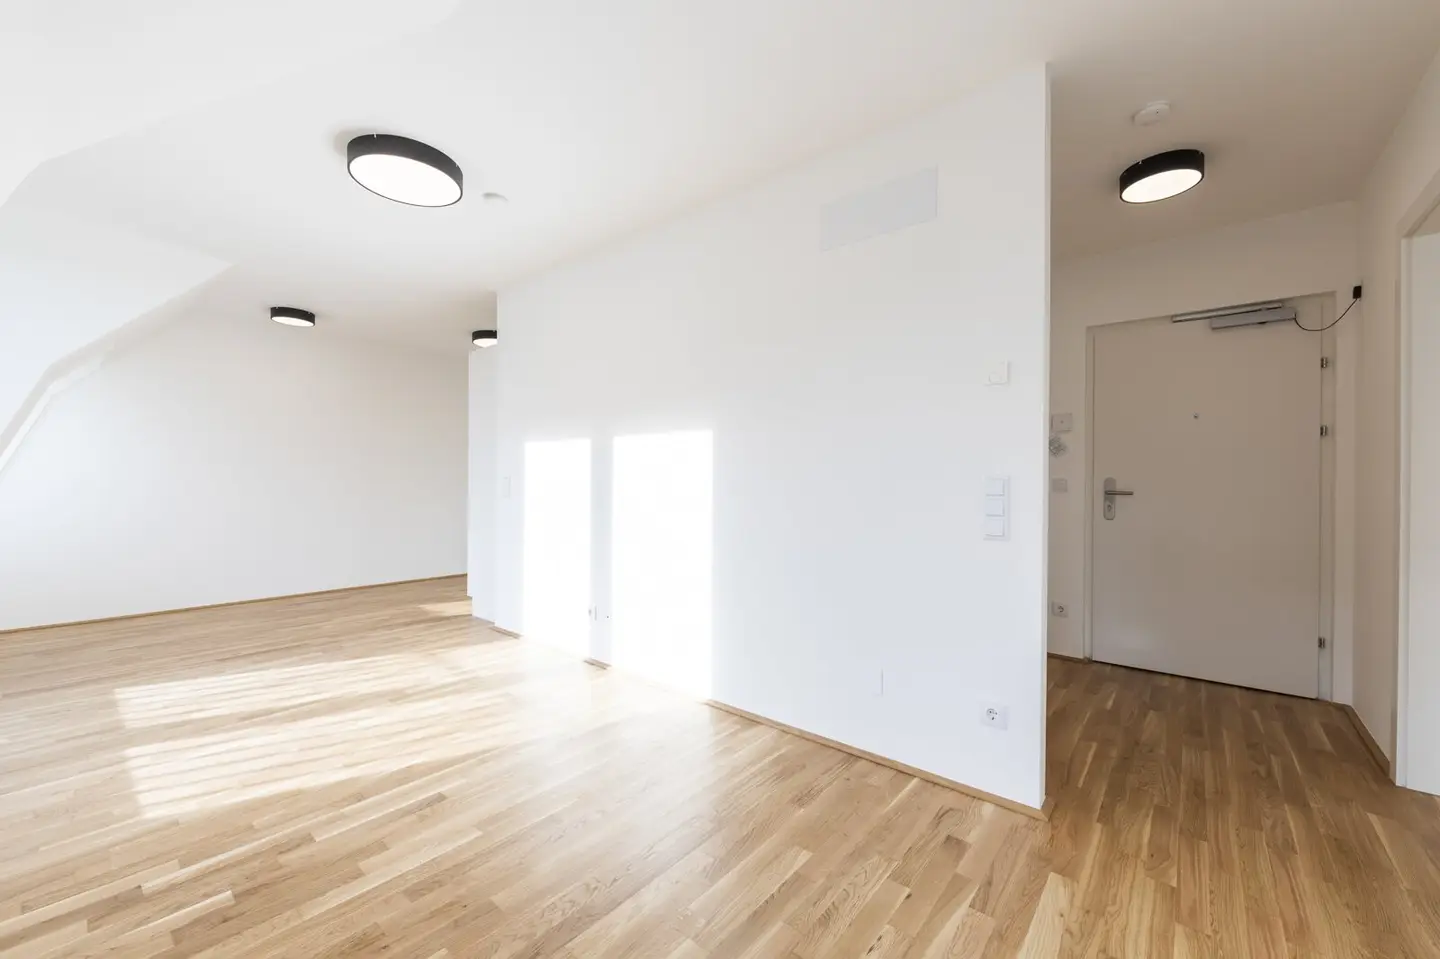


Etagenwohnung first occupancy balcony near Kagraner Platz
Andreas-Huger-Gasse, 1220 Wien- 47 m²
- 2 Rooms
- 1 Bath
More details
About this apartment
The residential building on the Andreas-Huger-Gasse offers modern living in a well-designed residential complex, impressing with its contemporary architecture and high-quality construction. The property consists of several residential units, which are characterized by generous floor plans and a well-thought-out layout. The apartments offer a wide range of sizes and layouts, from compact 2-room apartments to family-friendly 4-room apartments, so that there is a suitable home for every life situation.
In this apartment you will find a modern fitted kitchen, which impresses with high-quality appliances and plenty of storage space. The open design of the kitchen creates an inviting, sociable ambience and makes cooking a true pleasure.
The apartments have large, floor-to-ceiling windows that let in plenty of natural light and create a pleasant living atmosphere. High-quality materials such as oak parquet floors in the living areas and modern tiles in the bathrooms underline the upscale claim of the property. Depending on the floor, the apartments offer a wonderful view of the green surroundings or the impressive skyline of Donau City.
In addition, generous balconies or terraces are available to residents, which create additional living space in the summer months and provide an ideal retreat for relaxation.
An additional advantage are the practical cellar compartments, which offer generous storage space for bulky items or seasonal accessories.
Infrastructure / Distances
- Health
- Doctor <250m
- Pharmacy <500m
- Clinic <2.250m
- Hospital <3.500m
- Children & Schools
- School <250m
- Kindergarten <250m
- University <1.250m
- Higher School <500m
- Nearby provisions
- Supermarket <250m
- Bakery <250m
- Shopping Center <500m
- Other
- ATM <250m
- Bank <250m
- Post <750m
- Police <500m
- Traffic
- Bus <250m
- Subway <500m
- Tram <500m
- Train Station <500m
- Motorway Exit <1.750m
Distances are given as the crow flies / Source: OpenStreetMap
- Underfloor heating
- District heating
- Oak parquet floors
- Exquisite bathroom
- Triple glazing
- Photovoltaic communal system
- Cellar compartment
- Built-in kitchen
Around 1220
Wien
Key information
Amenities
- Elevator
- Fitted kitchen
- Balcony
- Terrace


Total purchase price
About your broker

A second look
Ask Andreas directly
Andreas knows this place inside out!
Andreas usually responds within a few hours.