Project in 1220 Vienna
Around 1220 Wien- To buy
- 8 units
- 30 - 91 m²
- €420K - 2000K
Why we recommend this project
- Danubeflats presents itself as a new architectural landmark on the Danube in Vienna.
- New build with first occupancy and energy efficiency class A ensures low operating costs.
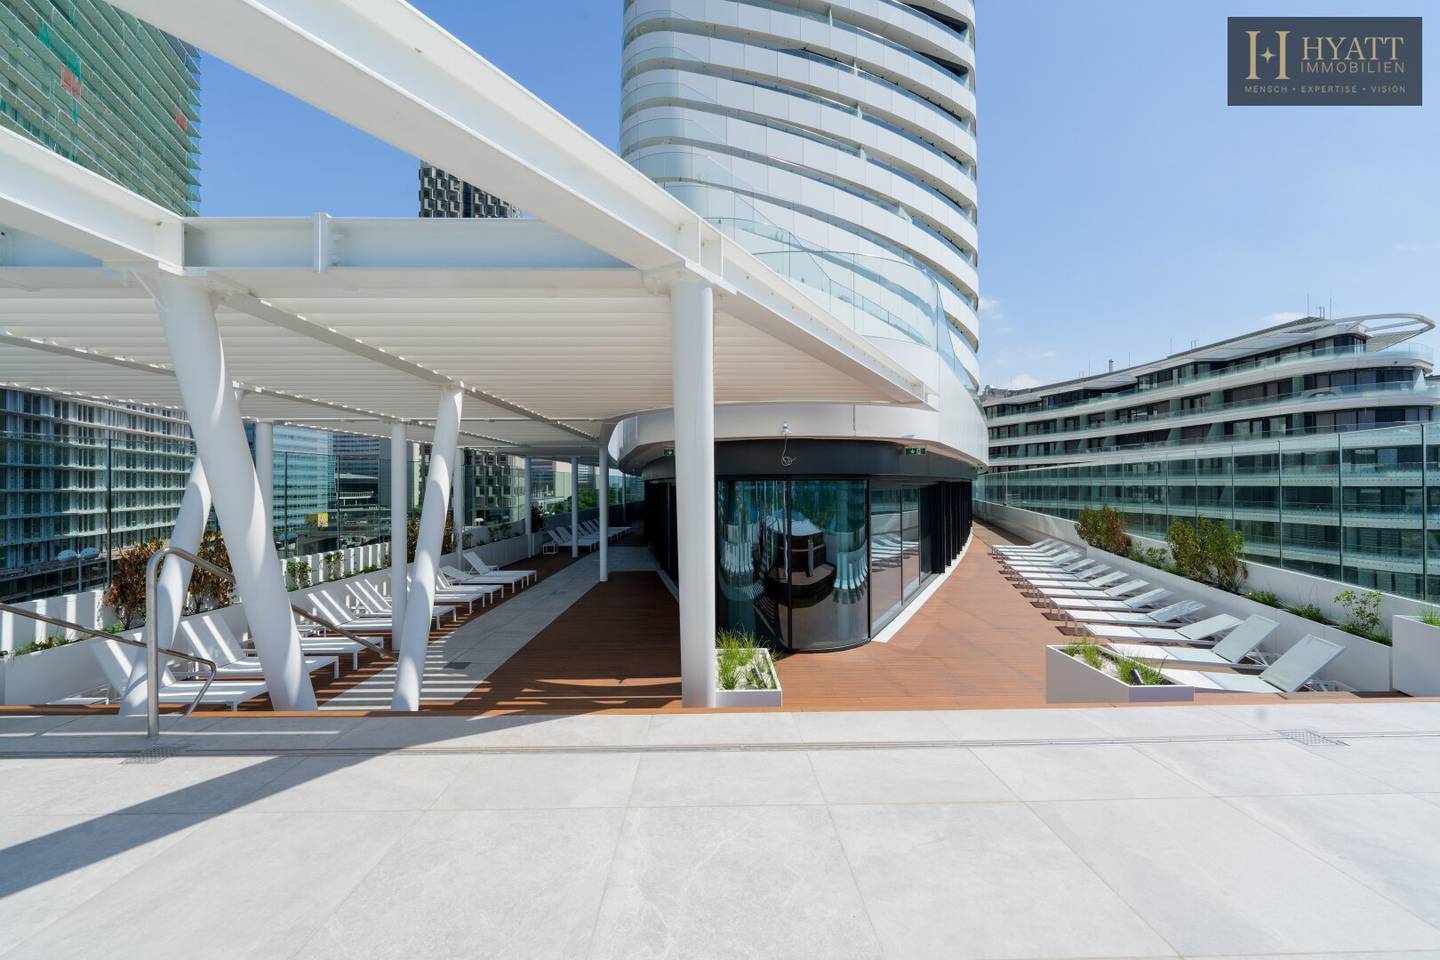
- Extensive amenities including wellness area pool and smart home systems enhance overall living.
All available units
8 units available to buy
 Bright apartment with balcony and green view1,000,000€10th floor · 67 m² · 3 rooms
 Apartment brand new quiet near the Danube500,000€12th floor · 32 m² · 1 room
 Newly built apartment with Danube view2,000,000€12th floor · 91 m² · 3 rooms
 Newly built high floor apartment with Danube view420,000€18th floor · 30 m² · 1 room
 Apartment first occupancy open living area panoramic windows420,000€18th floor · 33 m² · 1 room
- Bright apartment with balcony and green view1,000,000€10th floor · 67 m² · 3 rooms
- Apartment brand new quiet near the Danube500,000€12th floor · 32 m² · 1 room
- Newly built apartment with Danube view2,000,000€12th floor · 91 m² · 3 rooms
- Newly built high floor apartment with Danube view420,000€18th floor · 30 m² · 1 room
- Apartment first occupancy open living area panoramic windows420,000€18th floor · 33 m² · 1 room
 Bright Apartment with Balcony near the DanubePrice on request18th floor · 67 m² · 3 rooms
 Wohnung Newly Built Balcony Near Donaupark1,100,000€38th floor · 51 m² · 2 rooms
 Danubeflats – Austria's highest residential high-rise with breathtaking views, exclusive spa and urban luxury directly on the Neue DonauPrice on request38th floor · 47 m² · 2 rooms
4 units available to rent
- apartment brand new near Donaupark and Neue Donau4,100€ /month10th floor · 67 m² · 3 rooms
- Bright Apartment with Balcony and Danube View3,000€ /month18th floor · 67 m² · 3 rooms
 Apartment with balcony and Danube view1,800€ /month18th floor · 30 m² · 1 room
- Bright apartment with balcony and views of the Neue Donau3,000€ /month38th floor · 51 m² · 2 rooms
- apartment brand new near Donaupark and Neue Donau4,100€ /month10th floor · 67 m² · 3 rooms
- Bright Apartment with Balcony and Danube View3,000€ /month18th floor · 67 m² · 3 rooms
- Apartment with balcony and Danube view1,800€ /month18th floor · 30 m² · 1 room
- Bright apartment with balcony and views of the Neue Donau3,000€ /month38th floor · 51 m² · 2 rooms
About this project
With an impressive height of 180 meters and 48 storeys, Danubeflats is the tallest residential building in Austria – a striking architectural landmark on Wagramer Straße in the dynamic 22. Wiener Gemeindebezirk. Located directly on the banks of the Neuen Donau, this new-build project combines quiet living by the water with first-class amenities and excellent connectivity to the city centre.
The information about the offered property is provided with the care of a diligent real estate agent; for the accuracy of such information, which is based on information provided by those authorized to dispose of the property, no warranty is given. The provisions of the attached real estate agent regulation apply; furthermore, an overview of the expected ancillary costs according to the KSchG has been transmitted. In accordance with § 6 Abs. 4 third sentence MaklerG and § 30b KSchG the real estate agent points to an existing economic close relationship with the seller due to regular business activity. There is, however, no corporate connection to the seller. This offer is exclusively for the addressee. Disclosure to third parties is only permitted with our explicit written consent. Note: Since 1.1.2009 there is an obligation for the seller or the landlord of a property to present a valid energy certificate. In case of non-presentation, a total energy efficiency corresponding to the age and type of the building is deemed agreed.
We note that between the broker and the third party to be mediated there is a familial or economic close relationship.
The broker acts as a dual agent.
- 10th floor
- 10-07: 79,74 m² 1.000.000,00 € active
- 12th floor
- 12-12: 32,12 m² 500.000,00 € active
- 12-11: 91,15 m² 2.000.000,00 € active
- 18th floor
- 18-05: 30 m² 380.000,00 € active
- 18-06: 40,43 m² 400.000,00 € active
- 38th floor
- 38-08: 58,85 m² 1.100.000,00 € active
Infrastructure / Distances
Health
- Doctor <500m
- Pharmacy <500m
- Clinic <1.500m
- Hospital <2.500m
Children & Schools
- School <500m
- Kindergarten <500m
- University <2.000m
- Higher education <3.000m
Nearby amenities
- Supermarket <500m
- Bakery <500m
- Shopping center <2.000m
Other
- ATM <500m
- Bank <500m
- Post office <500m
- Police station <500m
Transport
- Bus <500m
- U-Bahn <500m
- Tram <1.500m
- Train station <500m
- Highway access <500m
Distance as the crow flies / Source: OpenStreetMap
Around 1220
Wien
Building amenities
- Swimming pool
- Shared balcony
- Shared garden
- Balcony facing north
- Balcony facing east
About your broker


Ask Manuel directly
Manuel knows this place inside out!
Manuel usually responds within a few hours.