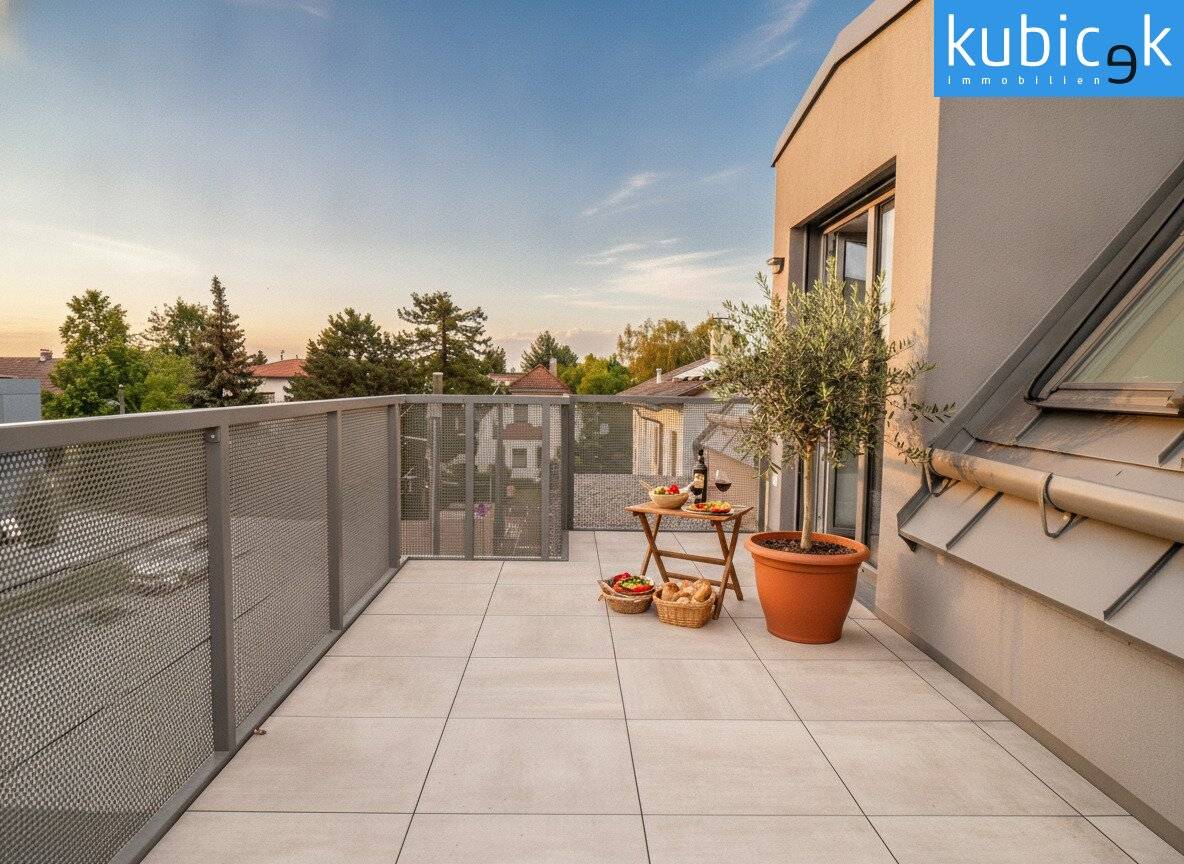


Dachgeschosswohnung Erstbezug Westterrasse U2
Around 1220 Wien- 50 m²
- 2 Rooms
- 1 Bath
More details
About this apartment
Experience a new level of privacy and modern luxury in your new, sustainable home.
The project at a glance
The exclusive residential development Gotthelfgasse 6 is built in solid masonry and impresses with its absolute green setting. The elegantly designed residential building comprises a total of 4 storeys with only 7 erlesenen Wohneinheiten – a guarantee for maximum privacy and a harmonious living environment. Each apartment is handed over as a brand new unit. The ground-floor units have their own idyllic private garden, while the upper-floor apartments feature expansive terraces or loggia areas. In the on-site underground garage there are comfortable car parking spaces available for separate purchase.
Architecture and design
Exceptional architecture meets timeless elegance: The distinctive, generous glazing fills flood the living spaces with natural light and create a flowing connection to the greenery. High-quality, triple-glazed plastic-aluminum windows underline the premium claim and guarantee excellent sound and thermal insulation. The modern full-thermal facade with resin plaster ensures a durable, stylish appearance. A special highlight for the utmost exclusivity is the private lift, which transports you directly and discreetly to your penthouse.
Sustainability and investment in the future
Here you invest in state-of-the-art, future-proof technology and durable value stability. An ultra-efficient building envelope, in combination with a modern air-water heat pump, provides heating and hot water production. This environmentally friendly technology conserves nature and noticeably reduces operating costs. The exclusive location paired with high-quality construction makes these apartments both the perfect primary residence for demanding buyers and a value-stable, attractive investment for coming generations.
Optimal indoor climate all year round
Enjoy your perfect comfort level in every season. Heat is distributed in winter pleasantly by underfloor heating in all rooms. In summer external, electrically controlled shading devices (raffstores) effectively protect against solar gain. Coupled with a modern passive cooling system via the air-water heat pump, your home stays comfortably temperate even on hot days. From the 1st attic storey or in the penthouse, an additional air conditioning system with modern split units provides fresh air and complete flexibility.
Layouts for the highest standards
Each of the 7 residences convinces with a well-thought-out, functional layout with optimal use of space. In addition to open living-dining areas and private retreats, cleverly planned units – partly complemented by a practical storage room – offer room for plenty of individuality. Noble oak parquet in the living areas radiates cozy warmth, while large-format porcelain stoneware tiles in the elegant format (60x60 cm) provide modern design accents. For maximum everyday comfort, there is also a video intercom system and a reliable process up to handover of the keys.
The highlights you will love:
- Erstbezug: Be the first resident of these exclusive, newly built units.
- Energy efficiency in focus: Sustainable solid construction with a full-thermal facade and a highly efficient air-water heat pump
- Perfectly tempered: Cozy underfloor heating in winter and innovative passive cooling as well as electric raffstores for summer
- Premium climate control: Additional cooling via a air conditioning system with split units from the 1st attic storey and in the penthouse
- Exclusive penthouse feature: Absolute privacy through a lift with direct access to the penthouse level
- Noble fittings: High-quality oak parquet in all living rooms and stylish porcelain stoneware tiles in the noble large format (60x60 cm)
- Wellness bathrooms: Elegant bathroom fittings with a modern walk-in shower and a comfortable bathtub
- Your private space: Private gardens on the ground floor as well as spacious terraces or loggias with durable porcelain stoneware flooring and practical outdoor water connection
- Security and comfort: Modern video door intercom for a reassuring feeling and secure parking in the on-site underground garage (separately purchasable)
Here you are not just buying an apartment, but a piece of life quality.
More than just a place to live: Your new refuge with esprit and life quality
Where urban lifestyle meets green oases – Modern living in Gotthelfgasse
Donau City has developed into one of Vienna’s most dynamic and desirable residential districts – a place where vibrant city life and untouched nature go hand in hand. The neighborhood, affectionately called “Transdanubia” by locals, impresses with its enormous versatility and attracts people who do not want to compromise. In this thriving environment we market a new-build project that perfectly combines well-being and zeitgeist: Gotthelfgasse 6 is the ideal choice for anyone seeking top-notch infrastructure and at the same time the tranquility of a well-established district.
Perfectly connected: mobility at the highest level
The micro-location in Gotthelfgasse is characterized by excellent access to Vienna’s transport network. A unbeatable advantage for commuters and city explorers: in just 6 minutes you can stroll to the U-Bahn station Aspernstraße (U2), which is only 400 metres away. From there the subway takes you directly and congestion-free to Vienna's city center.
In addition, Aspernstraße station serves as a central bus hub for the region. Lines 22A, 26A, 84A, 93A and 97A as well as bus line 98A, which stops virtually right at your door, ensure quick reach to neighboring districts and destinations such as Seestadt or Essling. Those who rely on rails benefit from nearby trams: lines 25 and 26 connect you to Floridsdorf and Hausfeldstraße, while line 27 provides a fast cross-connection to Aspern-Nord. Drivers are well connected as well: via the easily reachable feeder roads of the A23 Südosttangente and the A22 Donauuferautobahn you are flexible throughout the Vienna metropolitan area.
Thanks to the traffic-calmed surroundings and proximity to excellent schools and kindergartens, this location offers families a safe and sheltered environment.
Nature experience and relaxation directly at your doorstep
If you maintain an active lifestyle and seek a balance outdoors, you will be thrilled by this location. The project is literally a few steps away from Vienna’s nicest recreation areas. Donau City is famous for its waterways and leisure areas. In a short time you reach top swimming spots such as the traditional Gänsehäufl, the idyllic Hirschstetten bathing lake, the Kaiserwasser or the expansive banks of the Old and New Danube, including the Danube Island. Whether sailing, stand-up paddling or a relaxed walk by the water – the options are vast. For botanical discoveries and quiet afternoons, the Hirschstetten flower gardens are also wonderful. Many of these destinations are easily reachable on foot or by bike; others are well connected via the public transit network.
Shopping, education and lifestyle within immediate reach
Besides sport and nature, urban pleasure is not neglected. The renowned Donau Zentrum, Vienna’s largest shopping and entertainment paradise, is almost on your doorstep. By car you’ll reach it in about 8 minutes, and bus lines (such as 26A or 93A) take you to the main entrance in a quarter of an hour. Here you will find a mix of international fashion brands, diverse gastronomy and the latest cinema halls that leave nothing to be desired.
A sustainable investment in your future
The Gotthelfgasse 6 residential project links the advantages of a modern big city with the quality of life of a green retreat. Thanks to first-class transport infrastructure, excellent local amenities and countless leisure options right on your doorstep, you invest in a location with sustainable value potential. A home that perfectly harmonizes joy of life, flexibility and relaxation.
Welcome to apartment no. 06
Dreamy attic studio with air conditioning and generous sun terrace!
Are you looking for a perfectly divided, light-flooded home on the top floor that combines modern comfort with a wonderful outdoor area? Then Top 6 on the 1st attic floor will absolutely delight you! This cozy and well-equipped apartment offers a total living area of 50,10 m², the ideal living space for singles or couples seeking something special.
The heart of this attic apartment is the inviting 23,38 m² living kitchen. The open living and dining area provides the perfect setting for cozy evenings, cooking events and relaxed hours. Thanks to the built-in air conditioning, you can enjoy your personal comfort temperature here even in hottest summers. From the living kitchen you step directly onto the cozy west-facing terrace (balcony) with an impressive 13,96 m². An amazing outdoor area with plenty of space for sun loungers, plants and relaxed hours outdoors.
The separate bedroom is 11,42 m² in size and also features its own air conditioning, ensuring excellent sleep comfort even on warm nights. A large window opening provides a bright and friendly atmosphere.
The layout convinces in the functional details as well: The bathroom is generously designed with 7,93 m², offering plenty of space for wellness in daily life, equipped with a bathtub, washbasin and washing machine connection. The toilet (1,35 m²) is cleverly separated and easily accessible from the anteroom. The anteroom itself (6,02 m²) connects all rooms perfectly, while a glass door to the living-kitchen provides additional daylight in the entrance area.
No results yet? We will inform you about suitable property offers without obligation before anyone else.
Set up your personalized search agent now at the following link. We will send you suitable properties exclusively in advance.
Search agent create – https://immo-kubicek.service.immo/registrieren/de
The broker acts as a dual agent.
Your property – our clients: Perfect mediation for more than 90 years.
We have been successfully bringing property owners together with buyers/tenants for more than 90 years. Whether house, plot or apartment – for our 1,300 registered clients we are currently looking for properties in Vienna and Lower Austria.
As proud holder of the IMMY quality prize, we stand for the highest service quality and look forward to advising you personally.
Contact us today!
immo-kubicek.at| +43 1 2031168-0
Infrastructure / Distances
Health
Doctor <500m
Pharmacy <500m
Clinic <1.000m
Hospital <1.000m
Children & Schools
School <500m
Kindergarten <500m
University <3.000m
Higher education <3.000m
Accessibility
Supermarket <500m
Bakery <500m
Shopping center <2.500m
Other
ATM <500m
Bank <500m
Post <500m
Police <1.000m
Traffic
Bus <500m
U-Bahn <500m
Tram <1.000m
Train station <500m
Motorway access <2.000m
Aerial distance information / Source: OpenStreetMap
Around 1220
Wien
Key information
Amenities
- Underground parking
- Elevator
- Bathtub
- Fitted kitchen
- 12,4m²Balcony


Total purchase price
About your broker


A second look
Ask Thomas directly
Thomas knows this place inside out!
Thomas usually responds within a few hours.