Apartment with loggia and panoramic views at Donaupark
Leonard-Bernstein-Straße, 1220 Wien- 102 m²
- 3 Rooms
- 1 Bath
More details
About this apartment
Note: The English description can be found further below. — Please find the English description further below.
Around 113 m² above the Donaupark – 3/4 rooms with panoramic views
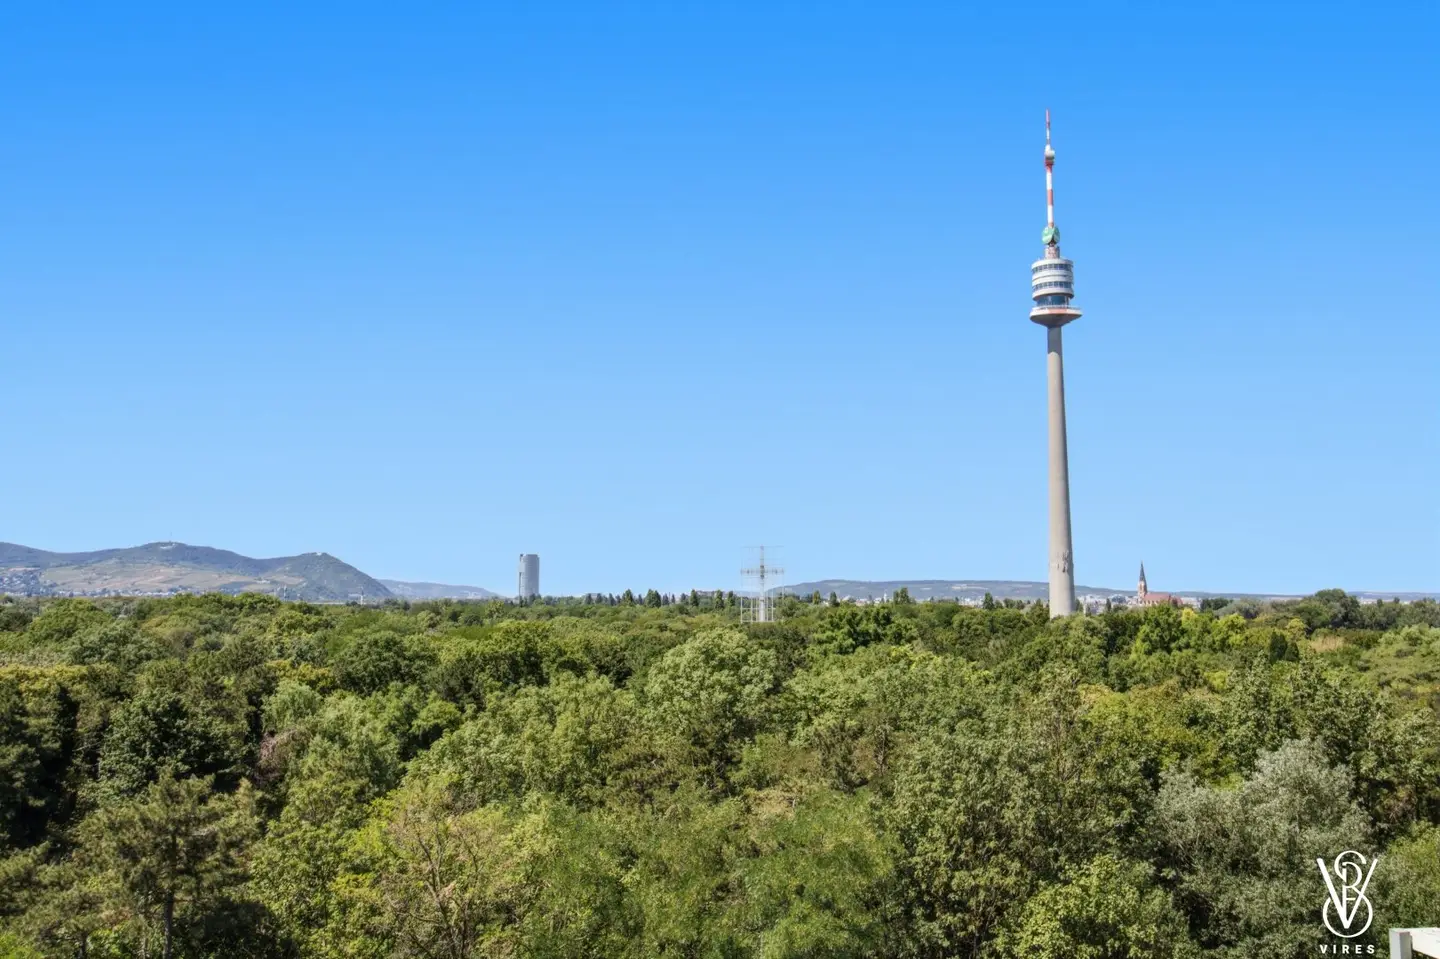
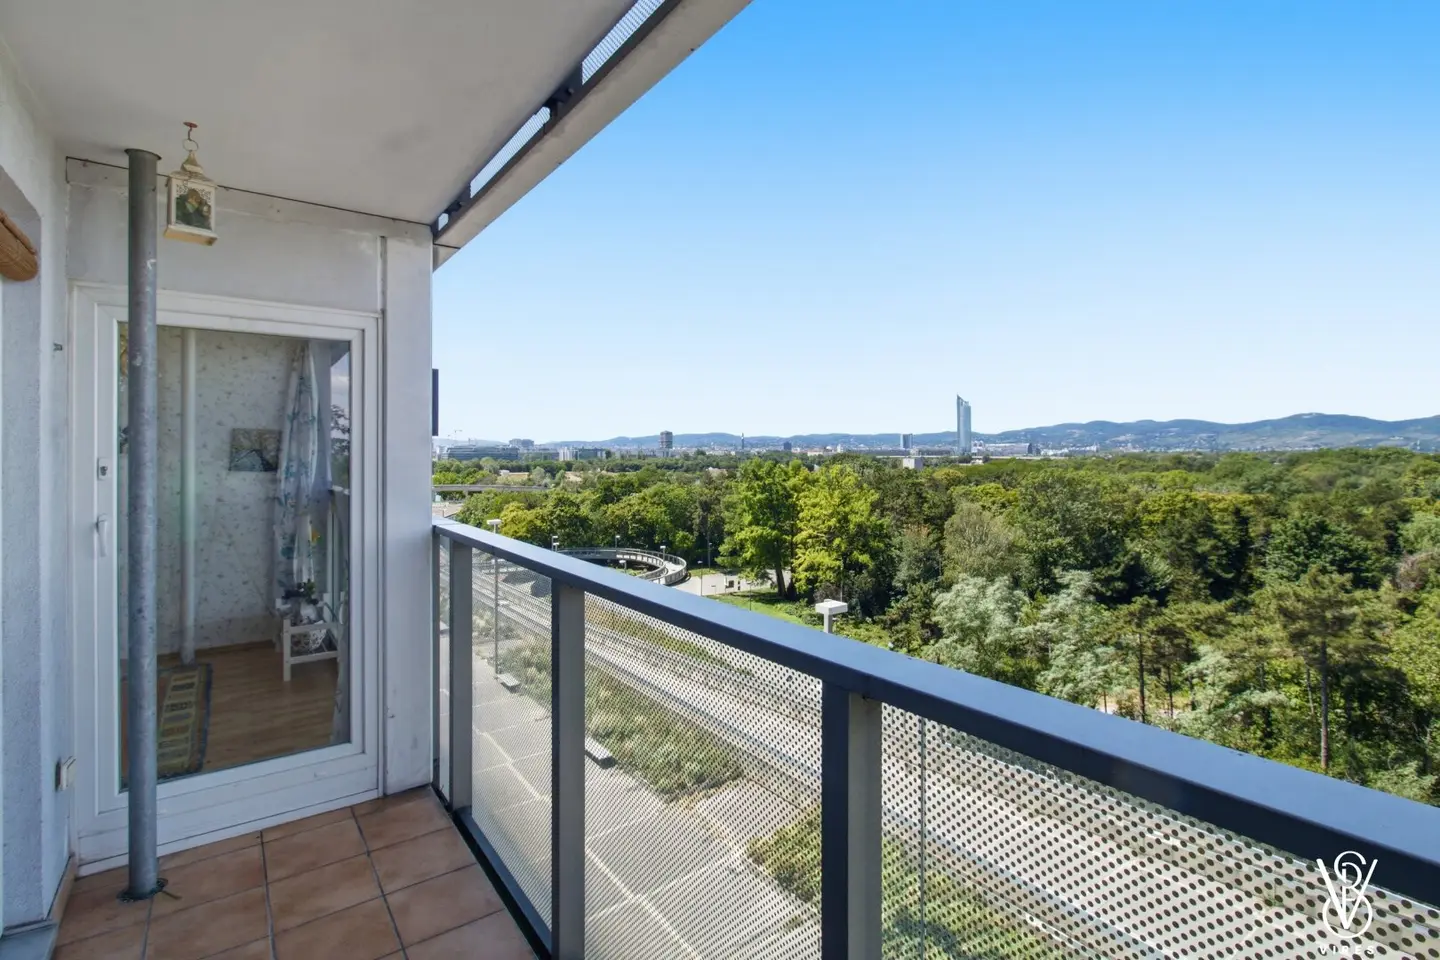
High above Vienna's Donau City, on the 4th floor, this apartment offers direct panoramic views over the Donaupark. Around 113 m² of usable area (of which approx. 103 m² living space) and a wrap-around loggia combine urban living with plenty of greenery right outside the window. The flexible 3/4-room layout is ideal for families and home office alike – ready to move in; the kitchen and bathroom are already furnished and equipped.
Key facts at a glance
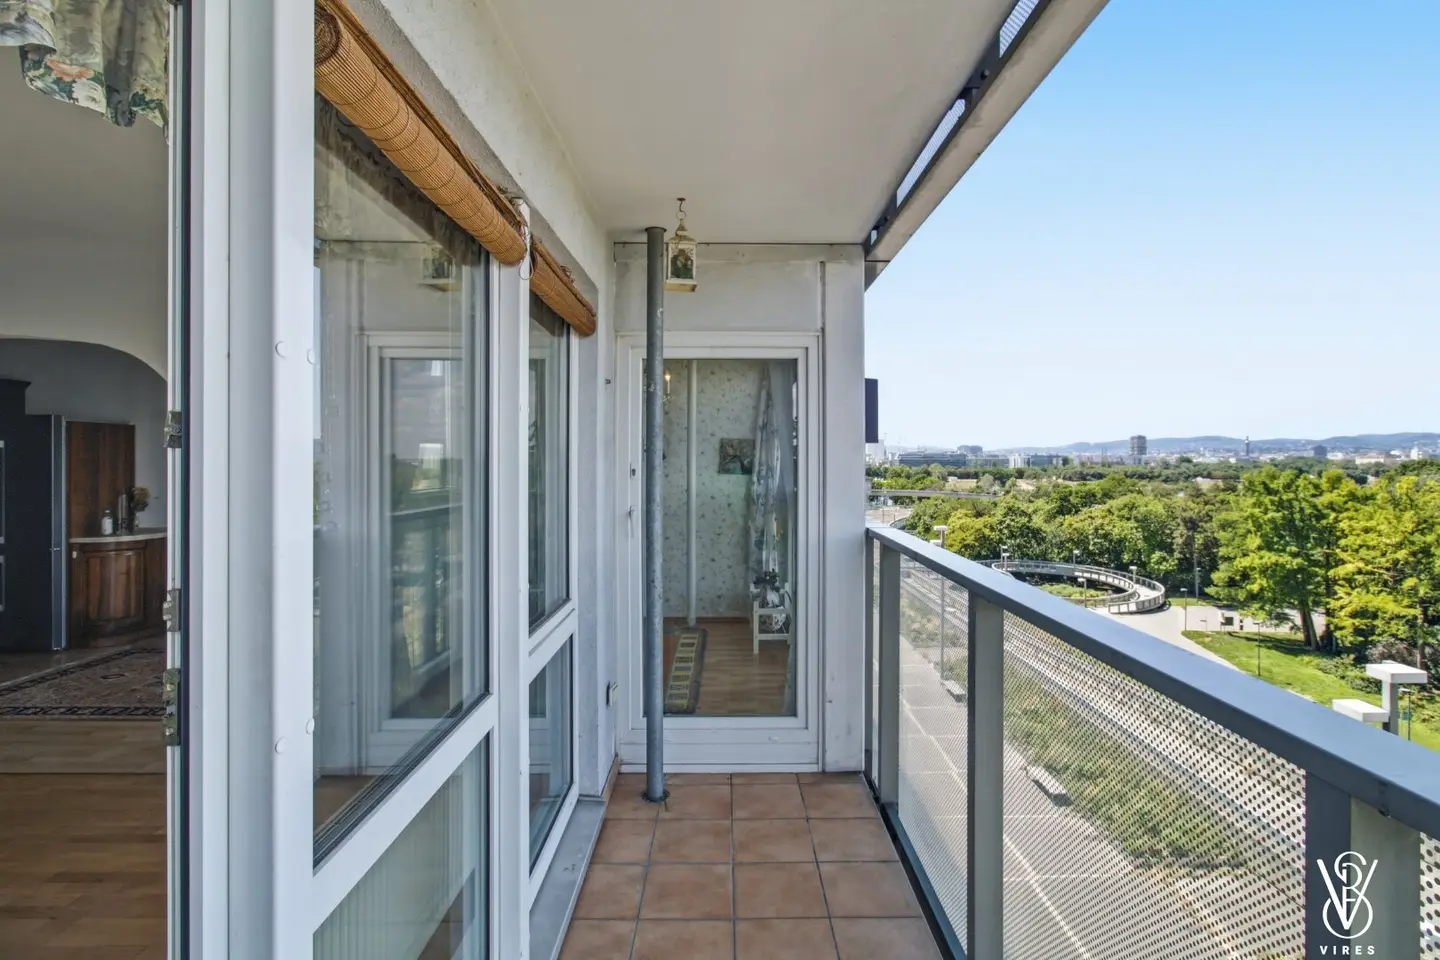
- approx. 113 m² usable area – of which approx. 103 m² living space plus a wrap-around loggia (approx. 10 m², partly glazed, partly open)
- flexibly usable 3–4 rooms – ideal for family or home office
- perfectly designed layout with no wasted space
- 4th floor, easily reached by lift – panoramic views over the Donaupark
- quiet position directly on the green north-west park side
- kitchen & bathroom already furnished and equipped
- ready to move in, quickly available
- sustainable, worry-free district heating – central heating and hot water
- very spacious cellar compartment – plenty of extra storage
- communal room in the building plus 2 separate, barrier-free storage rooms for bicycles and prams
- underground parking space for rent (not included in the purchase price) + convenient visitor garage for your guests
- U1 Kaisermühlen-VIC and bus within approx. 5 minutes' walk
- supermarkets, pharmacy, bakery & tobacconist within walking distance in the immediate neighbourhood
The apartment
The apartment extends over approx. 113 m² of usable area on one level. The centrally accessed layout was originally built as a four-room apartment and is currently connected into a generous, open sleeping area by an opening in the wall – it can be flexibly arranged and divided back into four rooms if desired. From the living area you step onto the wrap-around loggia (approx. 10 m²) – partly glazed and thus usable all year round, partly open – with panoramic views over the park. A bathroom completes the layout, creating space for family life and working from home alike.
Fittings & condition
The kitchen and bathroom are already furnished and equipped. Heating is provided sustainably and worry-free via district heating, and hot water is also supplied centrally. The well-kept building dates from the year of construction 2000.
Location & connections
Donau City is one of Vienna's most modern and best-connected districts. The Donaupark, with its expansive green, walking and running paths, begins right in front of the building. The underground station Kaisermühlen-VIC (U1) and a bus are reachable within approx. 5 minutes' walk – taking you to the city centre and main station in just a few minutes. Everyday amenities are in the immediate neighbourhood and within approx. 1–5 minutes' walk: supermarkets (Billa, Hofer), pharmacy and Bipa, the Ströck bakery and a tobacconist; plus post office, café and restaurant, dry cleaner as well as bank and ATM. A kindergarten and school are just a few minutes' walk away – ideal for families. The Vienna International Centre (UNO City), Austria Center Vienna, restaurants and the Alte Donau and Donauinsel recreation areas are all nearby. The living rooms face north-west towards the quiet, green park side; the busier arteries are several hundred metres away and screened by park and water.
Key data
Usable area: approx. 113 m² (of which living space approx. 103 m² + loggia approx. 10.45 m²) | Rooms: 3 (optionally 4) | Loggia: wrap-around, partly glazed / partly open | Floor: 4th floor with lift | Orientation: north-west | Heating: district heating | Cellar compartment: yes (very spacious) | Communal room: yes | Bicycle/pram rooms: 2, barrier-free | Underground parking: for rent via property management (not included in purchase price) | Visitor garage: yes | Year built: 2000 | Condition: ready to move in, kitchen & bathroom furnished and equipped | Energy certificate: HWB 37.0 kWh/m²a (class B), fGEE 1.19 | Operating costs: € 503.56 gross/month
Arrange your personal viewing appointment now.
Still found nothing? We will inform you about suitable real estate offers before anyone else.
Create your individual property search agent now under the following link. We will send you suitable properties exclusively in advance.
Create search agent - https://vires-immobilien.service.immo/registrieren/de
You have a property? Get a free property valuation in 3 minutes now
We would like to point out that there is a family or economic close relationship between the broker and the third party to be brokered.
The broker acts as a dual broker.
You own a property yourself and are considering selling it? Then have it valued by us free of charge within 3 minutes. Enter address and key points and receive a price indication directly. Value now free of charge and in 3 minutes online!
Infrastructure / Distances
Health
- Doctor <750m
- Pharmacy <500m
- Clinic <1.500m
- Hospital <2.250m
Children & Schools
- School <500m
- Kindergarten <500m
- University <2.000m
- Secondary school <2.500m
Local supply
- Supermarket <250m
- Bakery <500m
- Shopping centre <1.750m
Other
- ATM <500m
- Bank <500m
- Post <250m
- Police <750m
Transport
- Bus <500m
- Underground <500m
- Tram <1.500m
- Train station <500m
- Motorway access <500m
Distance information as the crow flies / Source: OpenStreetMap
Around 1220
Wien
Key information
Amenities
- Elevator
- Bathtub
- Storage
- Wheelchair accessible
- Fitted kitchen


Total purchase price
About your broker


A second look
Ask Vires Real Solutions directly
Vires Real Solutions knows this place inside out!
Vires Real Solutions usually responds within a few hours.