
3-room apartment with 2 terraces +++ COLERUSGASSE 21
Colerusgasse 21, 1220 Wien- 86 m²
- 3 Rooms
- 1 Bath
More details
About this apartment
You do not live here - you reside here!
Eigengrund - Luftwärmepumpe - Stellplätze mit Wallbox
Esslinger Ruhelage
The location:
Parallel to Esslinger Hauptstrasse, around the corner from Bill Grah Park, within walking distance to kindergarten, schools and church stands this fine residential complex with 33 condominium apartments and 22 parking spaces in the building's own underground garage.
- Supermarkets are also reachable on foot as are playgrounds, the next busStation is 400 Meter away and is served by 4 bus lines
- from here it is 10 Minuten to the U2
- about 30 Minuten to the Donauzentrum
- about 45 Minuten to the Inner City
The green surroundings invite sporting activities in summer and winter, the DonauInsel and the Lobau (Nationalpark Donau-Auen) are quickly accessible by bicycle. The area is also excellently connected by private transport; via Esslinger Hauptstrasse - Siegesplatz - Erzherzog Karl Strasse you quickly reach the Tangente, with the Lobautunnel you will reach the airport in about 20 Minuten in a few years!
The building:
Located in a quiet side street, behind the church, 33 apartments were built in the L-shaped building. On 4 floors there is the right home for every life situation. From the 40qm single apartment to the 115qm family residence.
In ownership, on Eigengrund (kein Pachtgrundstück, kein Baurecht)
A house-owned underground garage (half of the parking spaces with e-charging station!) is available as well as a cozy small children's playground in the interior. The green surroundings provide sufficient space for bicycles! The pram storage room is located on the ground floor. Although no longer required by the New Vienna Building Code, each apartment has a cellar compartment as an accessory! Each apartment offers sufficient outdoor areas (garden - balcony - terrace) HERE YOU DO NOT ONLY LIVE - HERE YOU ENJOY LIFE!
- Heat pump - underfloor heating
- electrically controllable exterior venetian blinds
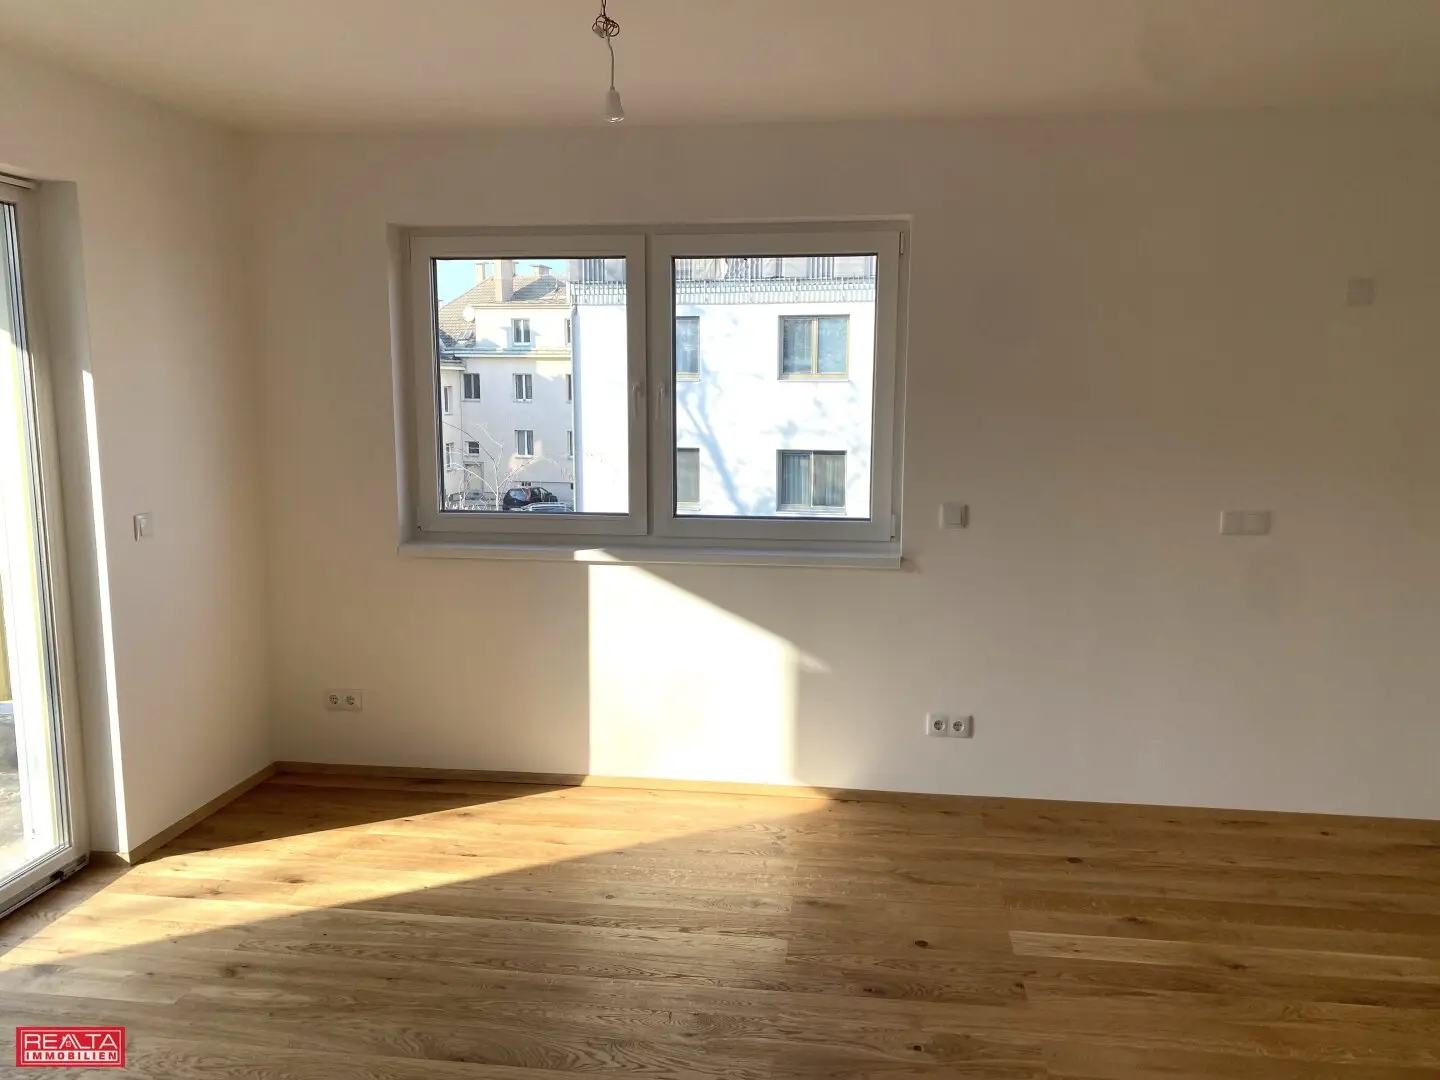
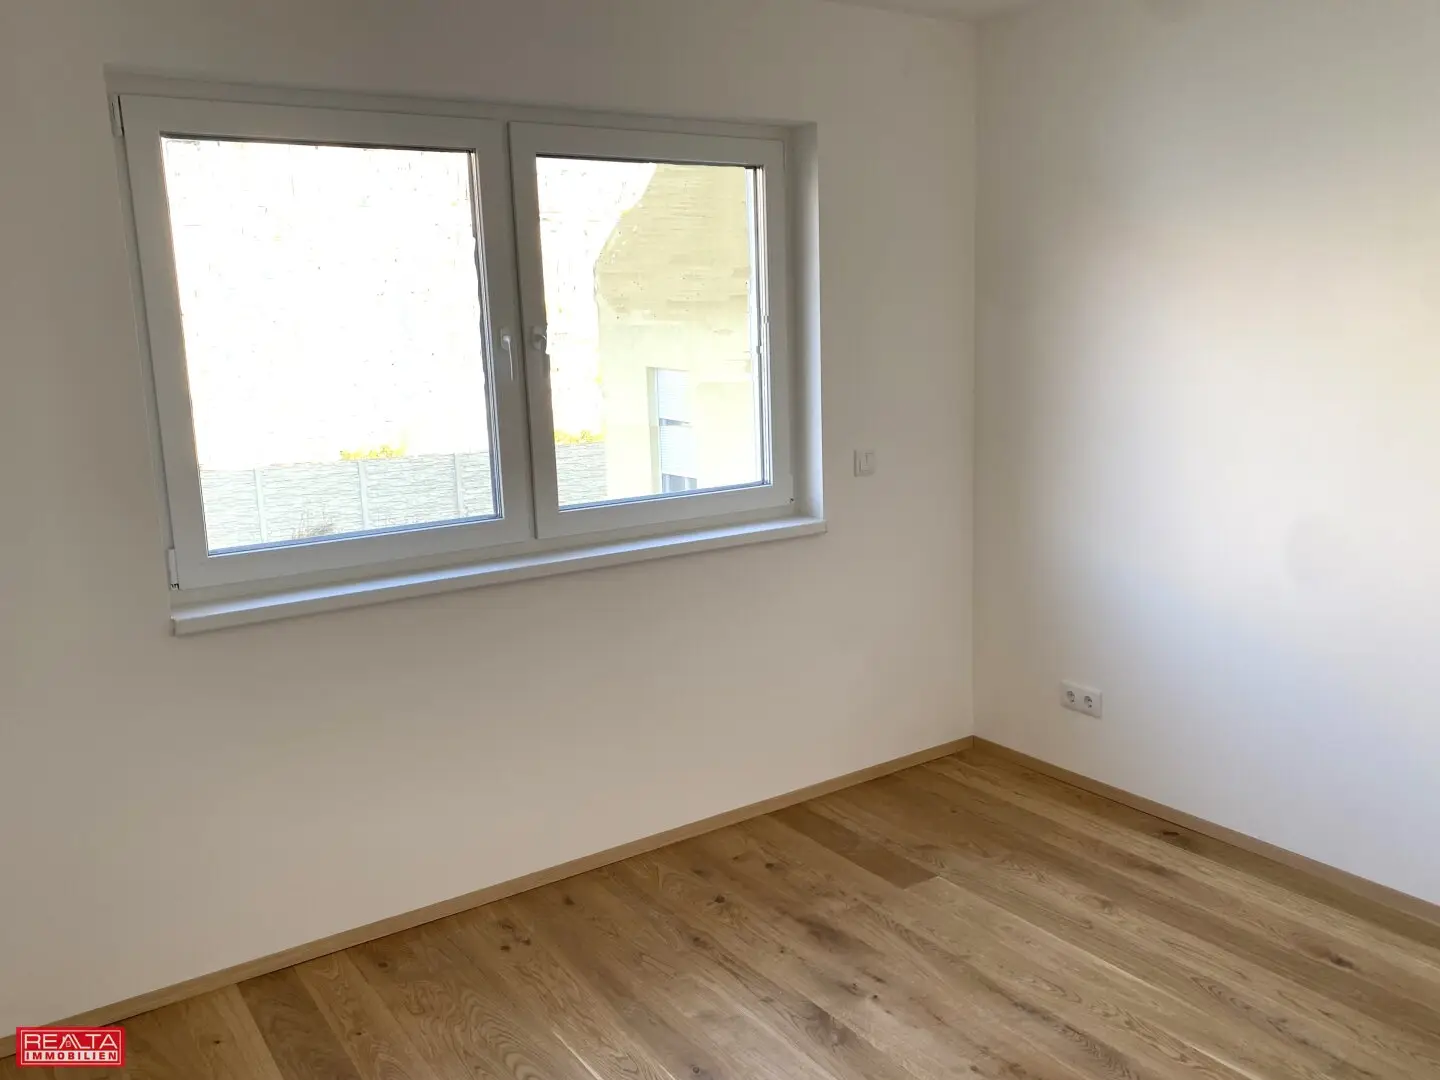
- parquet floors in the rooms
- polished porcelain stoneware in the sanitary rooms
- air conditioning prepared! and already included in the attic apartments
The apartments are ready to move in
Note pursuant to § 6 para. 4 MaklerG:
The broker points out that there is an economic close relationship with the seller.
The apartment:
Family dream with evening sun
Your apartment in a quiet location with good public transport connections Plenty of space! In an apartment building on Eigengrund! This generously laid out 4-room apartment offers 97,3 qm of living space and 2 balconies each with 6,9 qm indoors and outdoors plenty of space, is entirely oriented to the west. Lots of space in the living room - 35 qm! Two "real" bedrooms! (1x 15 qm, 1x 20 qm) Underfloor heating, exterior roller shutters, parquet floors in the rooms, polished porcelain stoneware in the sanitary rooms, the fittings are also top quality.
Room layout:
- Entrance hall - 3,3 qm
- Guest WC - 1,4 qm
- Living room - 35 qm (incl kitchen area)
- Terrace - 8,8 qm
- Storage room - 1,8 qm
- Hall - 3,2 qm
- Bathroom - 5,6 qm
- Bedroom 1 - 15,4 qm
- Bedroom 2 - 20,8qm
- Terrace - 8,7 qm (accessible from both bedrooms)
- Cellar compartment - approx 2 qm
Construction start is scheduled for June 2021. Interested?
Andreas C. Repolles
Sales
REALTA IMMOBILIEN
B&Co GmbH
Rudolfsplatz 12/10A, 1010 Wien
Mobile: +43 699 1818 1877
email: [email protected]
URL: www.realta.at
We point out that there is a familial or economic close relationship between the intermediary and the third party to be mediated.
The intermediary acts as a dual agent.
Colerusgasse 21
1220 Wien
Key information
Amenities
- Underground parking
- Elevator
- Shower
- 17,5m²Balcony × 2
- Terrace


Total purchase price
About your broker


A second look
Ask ANDREAS C. directly
ANDREAS C. knows this place inside out!
ANDREAS C. usually responds within a few hours.