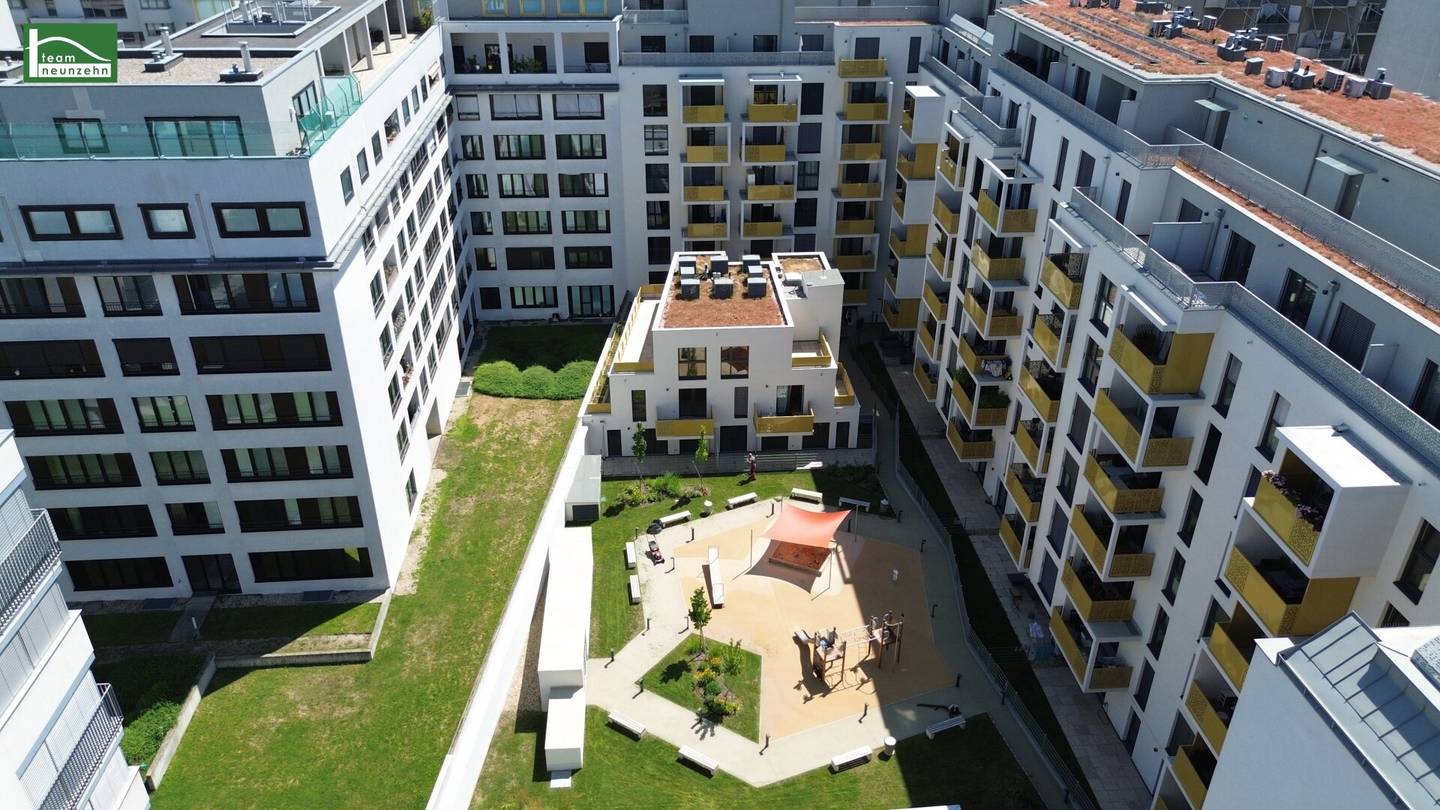


Magnificent new-build first-occupancy apartments between An der Schanze and the Kirschblütenpark. High-quality including kitchen.
Tokiostraße 5, 1220 Wien- 50 m²
- 2 Rooms
- 1 Bath
More details
About this apartment
The Arakawa – residential oasis in a prime location directly at the U1
In the completed project, this is a new building in a prime location of the 22nd district – at the U1 – Kagran.
The property is characterized above all by the quiet location in an ideal suburban area, in immediate proximity to the U1 – Kagran and the excellent, compact floor plans, whereby the apartments are also ideal as an investment for rental (a kitchen is already included in the purchase price). With the U-Bahn line U1 you are perfectly connected to the center of Vienna and therefore reach, for example, Stephansplatz within approx. 20 minutes.
The excellent room layouts with the ideal orientation and the outdoor areas guarantee a cozy living atmosphere! The apartments have areas of approx. 36 m2 – 88 m2 (2-3 rooms). The majority of the residential units have an outdoor area (balcony, terrace, loggia) and thus expand the perceived living area.
A parking space can be purchased in the in-house underground car park. The construction activities were carried out by a renowned construction company and completion occurred at the end of 2023.
Due to the excellent location and the excellent room layout, the apartments are ideally suited both as owner-occupied apartments and as investment apartments.
The following highlights stand out in the project:
- top-modern first-occupancy new building
- high-quality fittings (underfloor heating, thermally insulated plastic insulating glass windows, exterior blinds etc.)
- fully furnished kitchens
- district heating
- Donauzentrum, Kirschblütenpark and Alte Donau within walking distance
- ideal as owner-occupied and investment apartment
- parking spaces in the in-house underground garage
- air conditioning unit in the attic floors (1st and 2nd DG)
Equipment standard:
Great importance is attached to high-quality fittings and durable materials in the construction of the new building:
- full thermal insulation facade (low heating energy demand = low heating costs)
- lift
- underfloor heating (operated as central heating via district heating)
- thermally insulated plastic insulating glass windows (triple glazed!)
- sun protection with exterior aluminum blinds – electrically operated
- fully furnished kitchen
- oak parquet flooring
- large-format tiles 30x60cm (in the wet areas)
- interior doors white
- high-quality sanitary fittings (e.g. Laufen Pro, Hansgrohe or equivalent)
- security entrance door
- bicycle storage and pram room
- toddler playground as well as children and youth playground
- underground parking spaces
Stiege 1 Top 76
The apartment is located on the fifth lift floor and has the following layout:
- Entrance hall: 5,05 m²
- Living: 26,72 m²
- Room: 12,04 m²
- Bathroom: 5,31 m²
- WC: 1,85 m²
- Loggia: 4,49 m²
- Balcony: 1,48 m²
Some images in the listing have been digitally furnished with AI for better visualization purposes. The apartment will be handed over unfurnished.
Purchase price:
The final consumer price for this apartment amounts to 354.000,00 € ( incl. kitchen)
The monthly operating costs are currently structured as follows:
Operating costs gross: 123,46 €
Repair reserve: 47,03 €
The conception costs amount to 2.810,00 € excl. VAT
The price of a parking space in the in-house underground garage amounts to 27.500,00 € for owner-occupiers and 25.000,00€ plus 20% VAT for investors.
No commission!
Infrastructure:
The property is being built between Donaufeld and the Kirschblütenpark in a quiet residential area. In addition to numerous leisure and recreational opportunities at the Alte Donau and the Donauinsel, the center of Vienna is also easily accessible by public transport. The Kagran station of the U-Bahn line U1 is within walking distance. Thus, the center of Vienna is directly and quickly accessible. In addition, the proximity to Vienna’s largest shopping and entertainment center Donau Zentrum as well as to the University of Veterinary Medicine Vienna offers additional attractiveness. Tram lines 25 and 26 and bus line 27A are available right outside the front door and round off the excellent range of public transport. Supermarkets, doctors and pharmacies as well as other shops for daily needs are located in the immediate vicinity of the property. The combination of a quiet residential area and excellent public accessibility contributes to a long-term attractive residential location for tenants and apartment owners.
Public transport connections:
- U-Bahn U1 - Kagran
- Tram 25, 26
- Bus line 27A
Energy certificate:
The heating energy demand is approx. 31 kWh/m²a (Arakawastraße 3) respectively 28,9 kWh/m²a (Tokiostraße 5a Stg. 1), which corresponds to HWB class B.
For questions or viewings, Mr. Mag. Christian Leikam is very happy to be available at 0664 88925351 and [email protected].
"Life needs space" teamneunzehn.at Immobilienmanagement GmbH & Co KG www.teamneunzehn.at
We point out that there is a familial or economic close relationship between the broker and the third party to be mediated.
"Life needs space" * T19-RE Real Estate GmbH & Co KG * www.teamneunzehn.at
Dual agent
We act as real estate agents by virtue of existing commercial practice as dual agents and therefore have to support both sides of the contract (seller-buyer, lessor-tenant).
Economic close relationship
It is announced that the following economic close relationship exists between the teamneunzehn group and the seller/the leasing party: constant and permanent commission for the mediation of the existing real estate portfolio
Liability disclaimer for the listing
Errors and changes excepted! If images are visualizations, changes may result from the actual execution. We expressly point out that the furniture or inventory shown in photos or visualizations is not part of the advertised price.
Tokiostraße 5
1220 Wien
Key information
Amenities
- Underground parking
- Elevator
- Bathtub
- Fitted kitchen
- 1,5m²Balcony


Total purchase price
About your broker


A second look
Ask Christian directly
Christian knows this place inside out!
Christian usually responds within a few hours.