

ALTE DONAU LIVING – Your dream first-time occupancy near Kagran and Alte Donau
Drygalskiweg 59, 1210 Wien- 60 m²
- 3 Rooms
- 1 Bath
More details
About this apartment
Alte Donau Living – Your dream first occupancy near Kagran and Alte Donau
At Drygalskiweg 59 in the popular 21st district of Vienna near the Alte Donau, an attractive new-build building with 74 modern owner-occupier and investment apartments is being created. The well-thought-out units offer living areas of approx. 39 m² to 87 m² and are designed as 2-, 3- and 4-room variants – ideal for singles, couples and families. Each apartment features inviting private outdoor areas such as a garden, balcony, terrace, loggia or roof terrace. The apartments will be handed over ready to move in, including sanitary fittings, tiles and parquet flooring included in the purchase price. In addition, 24 underground parking spaces are available. The location convinces with its immediate proximity to the Alte Donau and at the same time first-class infrastructure with walking-distance subway connection via the U1 Kagran station as well as local supply and a diverse leisure offering. The purchase is commission-free.
The start of construction of the project has already taken place and completion is currently planned for late summer 2026.
Project highlights
- 74 owner-occupier and investment apartments near the Alte Donau and Kagran in 1210 Vienna
- Living areas of approx. 39 m² to 87 m²
- Various 2-, 3- and 4-room layouts
- Private outdoor areas: loggia, balcony, terrace, garden, roof terrace
- Ready-to-move-in handover including interior fittings
- Parking spaces in the building's underground garage
- Commission-free purchase
- Combination of inner-city location and proximity to green spaces
Standard of equipment
- Ready-to-move-in handover with sanitary facilities, tiles and parquet flooring included
- Modern layouts with functional room design
- Private outdoor areas such as loggia, balcony, terrace, garden or roof terrace
- Underground garage with parking spaces for comfort and mobility
Apartment Top 46
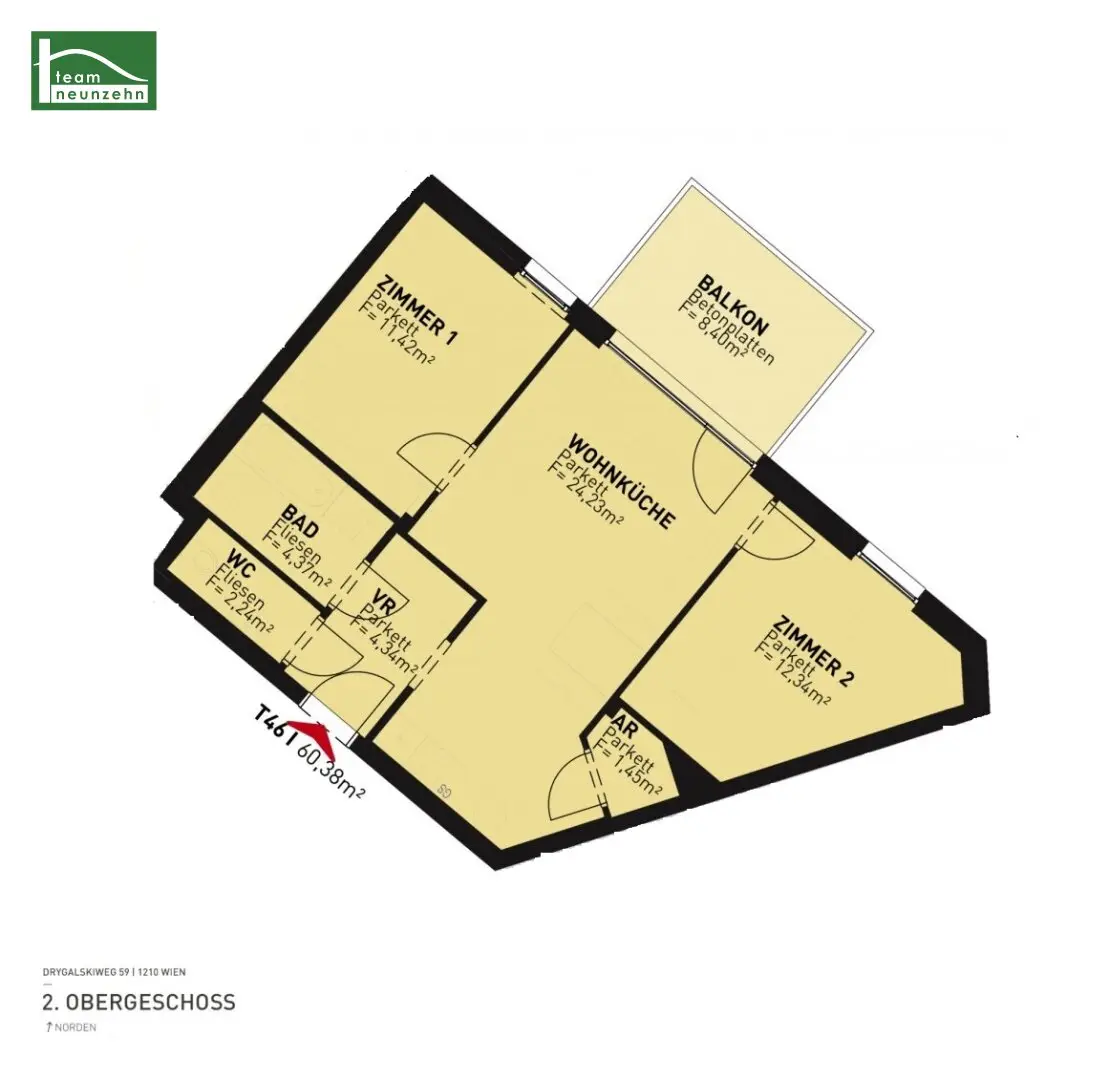
This 3-room apartment with approx. 60,39 m² living space and a balcony of approx. 8,40 m² is located on the 2nd floor and is divided into the following room layout:
- Entrance hall: 4,34 m²
- Living kitchen: 24,23 m²
- Room 1: 11,42 m²
- Room 2: 12,34 m²
- Bathroom: 4,37 m²
- WC: 2,24 m²
- Storage room: 1,45 m²
- Balcony: 8,40 m²
Purchase price:
The purchase price for owner-occupiers is € 469.500,--.
The purchase price for investors amounts to € 436.635,-- plus 20 % USt.
The sale is commission-free for the buyer.
Location and infrastructure
Drygalskiweg 59 is located in the sought-after 21st district – near the popular Alte Donau – and combines urban living with immediate proximity to a variety of leisure and recreation opportunities in nature. The location offers excellent infrastructure with local suppliers, schools, kindergartens and a variety of shopping opportunities within walking distance. The large Donauzentrum is also easily reachable on foot. The U1 Kagran subway station is only a few minutes' walk away and provides a fast connection to the city center.
Distances & surroundings (in walking minutes)
- U1 "Kagran" – approx. 5 min (public transport, direct connection to the centre)
- Donauzentrum – approx. 8 min (shopping & services)
- Alte Donau & Donaupark – approx. 5–10 min (leisure & recreation)
- Kindergarten & school – approx. 5 min
- Supermarket / local supply – approx. 3–7 min
- Doctors & health services – approx. 5–10 min
Energy certificate:
The reference heating demand is 31,00 kWh/m²a and thus corresponds to class B.
Christoph Kolar will be happy to assist you with further questions or to arrange a viewing via the inquiry field, by e-mail at [email protected] or by telephone at +43676 852 243 541.
We point out that there is a familial or economic close relationship between the intermediary and the third party to be mediated.
The intermediary acts as a double broker.
"Leben braucht Raum" * T19-RE Real Estate GmbH & Co KG * www.teamneunzehn.at
Double broker
We act as real estate agents by virtue of existing business practice as double brokers and therefore are to support both sides of the contract (seller-buyer, landlord-tenant).
Economic close relationship
It is disclosed that the following economic close relationship exists between the teamneunzehn group and the seller/the renting party: permanent and ongoing mandate for the mediation of the existing real estate portfolio
Disclaimer for the advertisement
Errors and changes excepted! If images are visualizations, changes may result in the actual execution. We expressly point out that the furniture or inventory visible in photos or visualizations is not part of the advertised price.
Drygalskiweg 59
1210 Wien
Key information
Amenities
- Underground parking
- Elevator
- Bathtub
- Storage
- 8,4m²Balcony


Total purchase price
About your broker


A second look
Ask Christoph directly
Christoph knows this place inside out!
Christoph usually responds within a few hours.