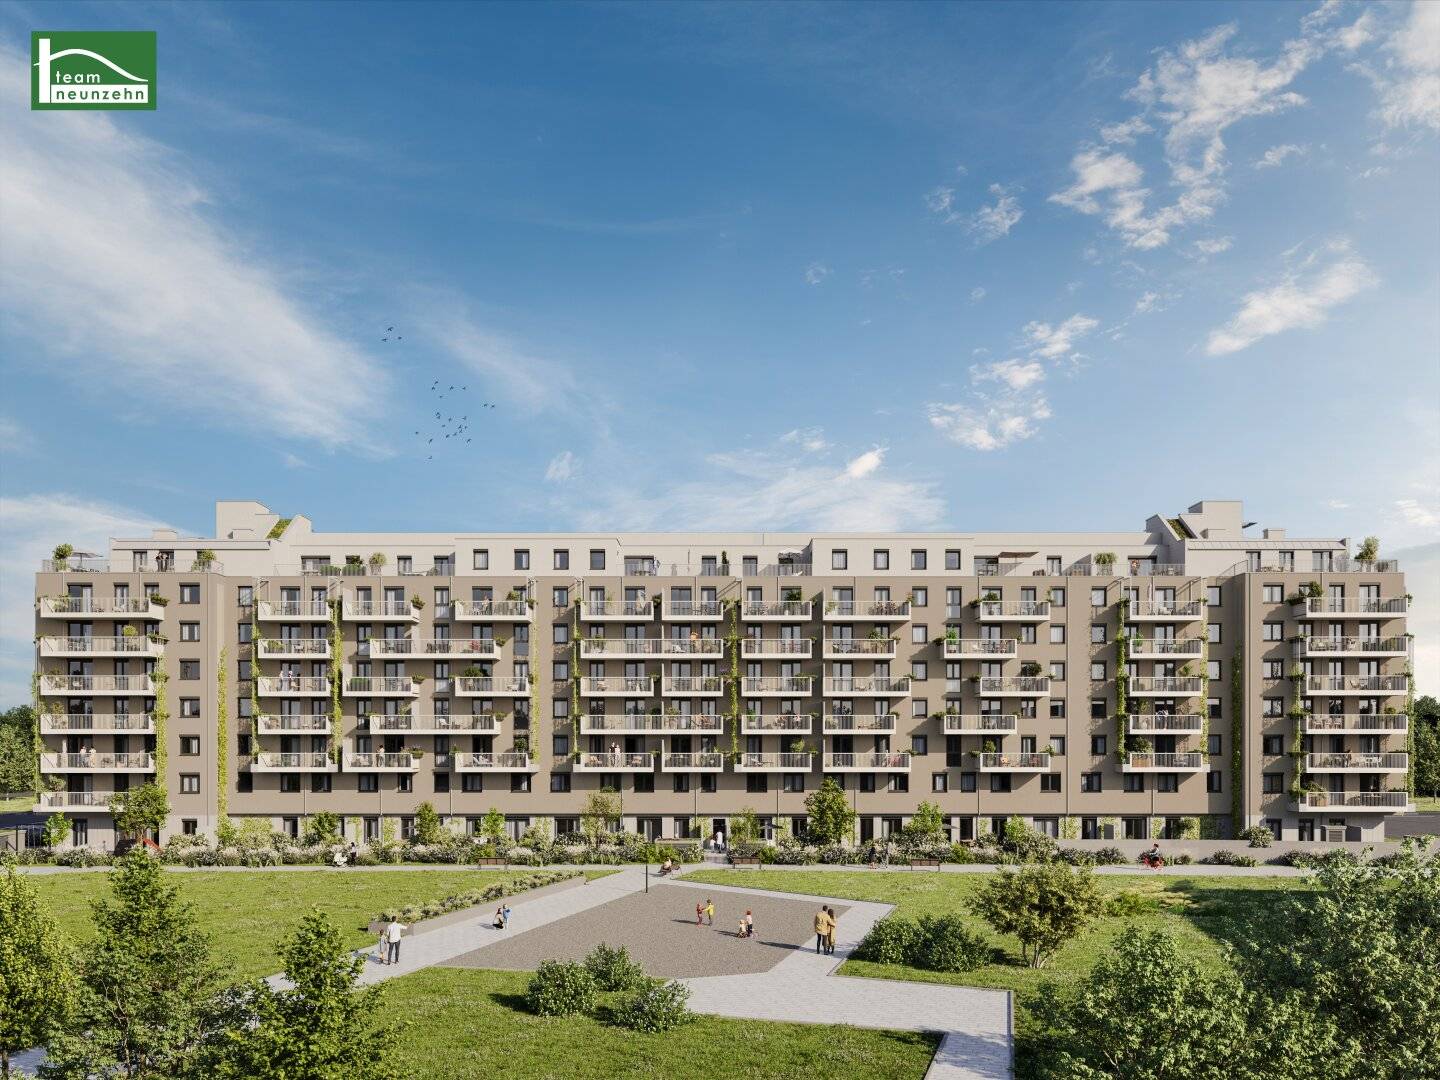


A project of special class awaits you - Your new home in a prime location in the 22nd district!
Senekowitschgasse 2, 1220 Wien- 88 m²
- 4 Rooms
- 2 Baths
More details
About this apartment
A special-class project awaits you - your new home in a top location in the 22nd district!
This high-quality and sustainable new-build first-occupancy project offers a suitable retreat for families with children. Unobstructed view to the south and a quiet green view to the north.
With the nearby U1 station "Kagraner Platz," the Alte Donau, the Donauinsel, the city center with Stephansplatz and Vienna Central Station are easily accessible. All of this just a few steps from the newly created Ladinigpark.
Families increasingly in focus
Here, the housing needs of families are increasingly addressed. Numerous residential units between 82 and 108 m² offer the perfect dream apartment for every family configuration.
These include ideally laid-out garden apartments with private gardens of up to 100 m² and numerous corner apartments on the upper floors that offer spacious balconies starting at 20 m² and flexibly separable work areas.
Investors are also well catered for here
The slightly smaller units also offer the ideal product for investors due to very good rentability. Buy and sit back! We are happy to take care of the work around your investment apartment for you.
Innovative & Optimized. - The "WohnenPlus" concept combines working and living
In addition, this residential project offers the innovative concept "WohnenPlus" – the combination of living and working.
One room of the living space is designated as an office. "WohnenPlus" offers a price advantage through lower square meter prices and gains additional attractiveness due to the tax deductibility of the separate work area.
Highlights
- großer Innenhof mit abwechslungsreichen Spielmöglichkeiten sorgt für Freizeitspaß direkt vor der Haustür.
- Private Gartenbeete mit exklusivem Freibereich mit Outdoor Küche und Spielplatz auf dem Dach können optional erworben werden.
- Angenehmes Wohnambiente mit großzügigen Verglasungen und bodentiefen Fenstern ermöglichen einen freien Blick.
- Ebenso Tiefgaragenplätze und private Fahrradabstellplätze, auch für Lastenfahrräder.
- 100 PKW-Stellplätze in der Tiefgarage - auch für Elektrofahrzeuge nachrüstbar.
- Balkon-Photovoltaik ("Balkonkraftwerk") mit direkter Strom-Einspeisung in Ihre Wohnung KomfortPlus.
- Ein rund 70 m² großer Fitnessraum mit Freibereich und ein Yoga Raum dienen gerne zum Abschalten vom stressigen Alltag.
Standard of equipment
- Deep balconies and terraces expand your apartment into the outdoors
- Permanently installed split air-conditioning units in 60 apartments, all other apartments can be retrofitted with split air-conditioning units.
- Underfloor heating with district heating provides pleasant warmth.
- Security entrance doors
- Solid oak wooden flooring glued
- Externally mounted, electrically operated roller shutters, all windows with 3-pane insulating glazing.
- With regard to kitchen planning, the sellers are very happy to advise you with examples.
Apartment Top 2-12
The 4-room apartment with approx. 88,39 m² living space and two balconies with a total of approx. 22,55 m² is located on the 1st floor and offers the following room layout:
- Entrance hall: approx. 7,90 m²
- Living room: approx. 19,31 m²
- Kitchenette: approx. 6,50 m²
- Storage room: approx. 2,14 m²
- Room 1: approx. 10,63 m²
- Room 2: approx. 10,65 m²
- Room 3: approx. 16,05 m²
- En-suite bathroom with shower and WC: approx. 4,18 m²
- Bathroom with bathtub: approx. 5,27 m²
- Separate WC: approx. 1,63 m²
- Corridor: approx. 4,13 m²
- Balcony 1: approx. 13,80 m²
- Balcony 2: approx. 6,75 m²
Purchase price:
The purchase price amounts to 523.000,-- € for the end user. The investor purchase price amounts to 465.000,-- € net plus 20% VAT.
The sale is commission-free for the buyer.
Infrastructure
- Kindergarten 600m
- Primary school 650m
- Secondary school 900m
- Playground 20m
- Indoor playground 100m
- Ladinigpark 1 minute walk
- Badeteich Hirschstetten 10 bike minutes
- Alte Donau 20 bike minutes
- Bus 24A 1 minute walk
- U1 Kagraner Platz 7 bus minutes
- Motorway A23 3 car minutes.
Energy certificate:
The reference heating demand is 20,3 kWh/m²a and thus corresponds to class A.
The completion of the residential project is planned for the end of 2027. Secure your dream apartment now! The sale is commission-free for you!
For questions or an on-site appointment at the sales office, Mr. Mag. Christian Leikam is gladly available at 0664 88925351 and [email protected].
Please note that there is a family or economic close relationship between the intermediary and the third party to be mediated.
The intermediary acts as a dual agent.
"Life needs space" * T19-RE Real Estate GmbH & Co KG * www.teamneunzehn.at
Dual agent
We act as real estate agents by virtue of established business practice as dual agents and therefore have to support both sides of the contract (seller-buyer, landlord-tenant).
Economic close relationship
It is announced that the following economic close relationship exists between the teamneunzehn group and the seller/the renting party: constant and permanent commissioning with the brokerage of the existing real estate portfolio
Liability statement for the advertisement
Errors and changes excepted! If images are visualizations, changes may result in the actual execution. We expressly point out that the furniture or inventory shown in photos or visualizations is not part of the advertised price.
Senekowitschgasse 2
1220 Wien
Key information
Amenities
- Underground parking
- Elevator
- Bathtub
- Shower
- Storage


Total purchase price
About your broker


A second look
Ask Christian directly
Christian knows this place inside out!
Christian usually responds within a few hours.