Erstbezug Alte Donau I Fertigstellung 08/26
Drygalskiweg 59, 1210 Wien- 54 m²
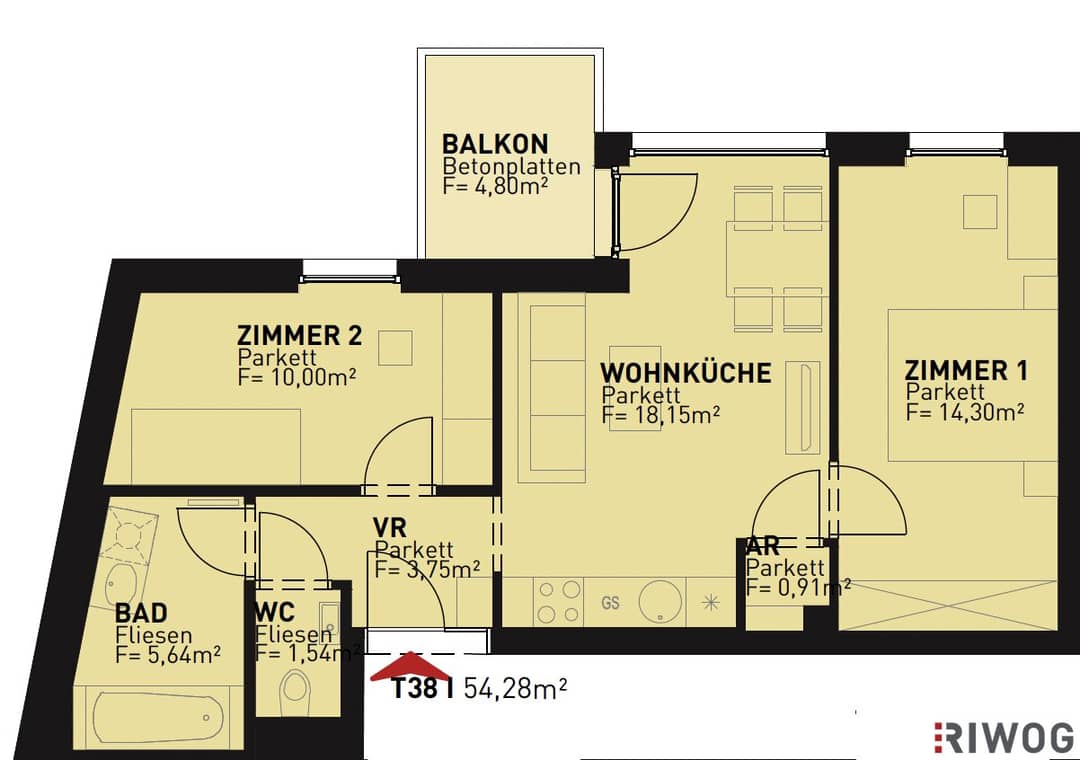
- 3 Rooms
- 1 Bath
More details
About this apartment
On Drygalskiweg in the 21st district of Vienna, an attractive residential project with a total of 74 owner-occupied and pension- investment units is being realized. The currently still available 25 units offer living spaces between roughly 35 m² and 60 m² and are designed as 2- and 3-room apartments. Different housing needs—from urban single households to families—are optimally addressed by well-thought-out floor plans. The living comfort is complemented by private outdoor areas such as private gardens, terraces, roof terraces, loggias or balconies.
The location is characterized by its special combination of city and nature proximity. Recreation areas such as Alte Donau, Donau Park and several swimming and leisure opportunities are in the immediate vicinity and are reachable on foot quickly. For shopping and daily needs, Donau Zentrum is only a few minutes away on foot (about 600 m). Education and health facilities such as kindergartens, schools and medical practices are also easily reachable.
Public transport connections are excellent: The U1 station Kagran is about five minutes' walk away and provides a direct connection to the city center, which is reachable in about 15 minutes.
For drivers, 24 parking spaces in the in-house underground garage are available.
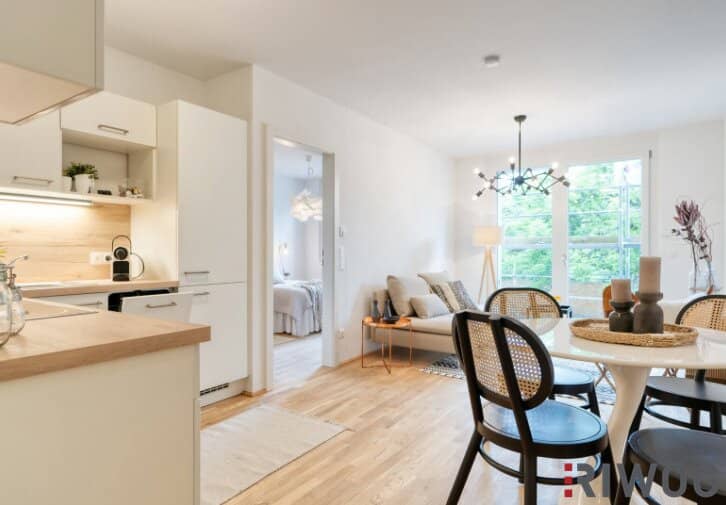
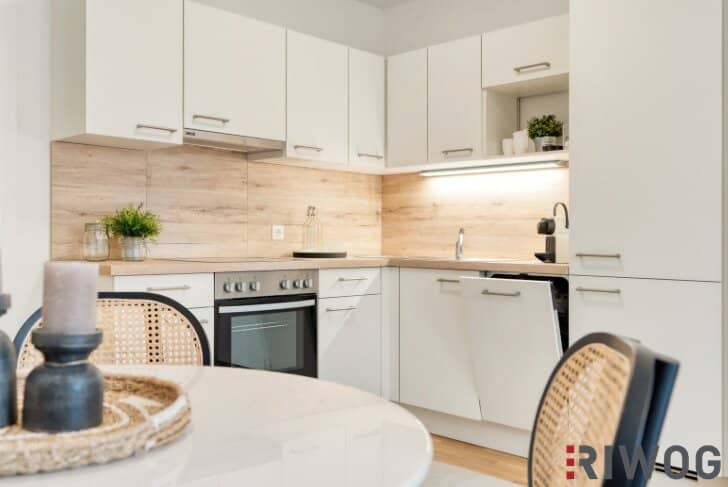
All apartments are handed over turnkey. High-quality parquet floors, tiles and all sanitary fittings are already included in the purchase price. Detailed information on the equipment can be found in the Leistungsbeschreibung.
The stated prices are Eigennutzerpreise and thus Nettopreise.
- No entry fee: From 1.7.2024 to 1.7.2026 the fees for entry into the Grundbucheintragung (1,1%) and the entry fees of the Pfandrechts (1,2%) are waived.*
* According to the Wohn- & Baupaket of the government, the entry fees into the Grundbuch are waived for purchases up to € 500.000,- per buyer if the real estate purchase serves as the main residence. If two people buy a property, the ceiling doubles to € 1.000.000,--
PROJECT
- 74 new build apartments with 1-4 rooms (Currently only 25 apartments in 2- & 3-room sizes available)
- Living spaces between 35 m² and 88 m² (Currently available sizes of about 36-60m²)
- All apartments with at least one outdoor area
HIGHLIGHTS
- Oak structure parquet floors
- Floor heating powered by district heating
- In the attic, cooling is optionally available
- Large-format floor tiles from IMOLA (45 cm x 45 cm)
- Large-format wall tiles from IMOLA (30 cm x 60 cm)
- Interior doors with high-quality wooden surround
- Plastic-aluminum windows including thermal and sound insulation glazing
- Exterior sun protection
- Exterior entrance door with steel frame (intrusion resistance class 2 or RC 2) and sound protection
- Practical central locking system (one key locks everything)
- Underground garage and own cellar for almost every apartment available (directly reachable via elevator)
- Lockable stroller storage room
- In-house children's playground with play equipment and a playground nearby
- External water connection available in every garden
- 400 meters walking distance to kindergarten, 400 meters walking distance to primary school
- 600 meters walking distance to Vienna International School
- The shopping paradise Westfield Donau Zentrum just a few minutes away
- Contract drafter: Vavrovsky Heine Marth Rechtsanwälte GmbH (1,8% netto zzgl. Barauslagen und USt.) as well as authentication costs
- Commission: 3% of the purchase price zzgl. 20% USt.
We look forward to your written inquiry to introduce you to this exclusive project.
We would like to point out that there is a familial or economic close relationship between the intermediary and the third party to be mediated.
The intermediary acts as a dual agent.
Drygalskiweg 59
1210 Wien
Key information
Amenities
- Elevator
- Bathtub
- Storage
- 4,8m²Balcony


Total purchase price
About your broker
A second look

Ask Andreas directly
Andreas knows this place inside out!
Andreas usually responds within a few hours.