
In the midst of greenery between the National Park and the U2
Around 1220 Wien- 122 m²
- 4 Rooms
- 2 Baths
More details
About this apartment
Location and surroundings The best connections matter – also traffic-wise: In only 5 minutes by bike you are at the U2 Aspernstraße. If you take it easy, the surrounding bus lines 26A, 97A and 98A bring you in 6 minutes to the subway and from here you are quickly in the city. But you can also shop wonderfully in the area. The diverse gastronomic offerings invite you to refresh yourself afterwards. And if it should ever be necessary: professional medical care is also provided nearby with the SMZ Ost. You will find peace and relaxation in the beautiful nature in the Lobau recreation area in the immediate surroundings. The broad range of leisure activities and the many educational institutions for adults and children leave no room for boredom. Are you culturally inclined? Here too you will find abundant variety nearby. No doubt: The 1. house on the Platz pampers you in every respect.
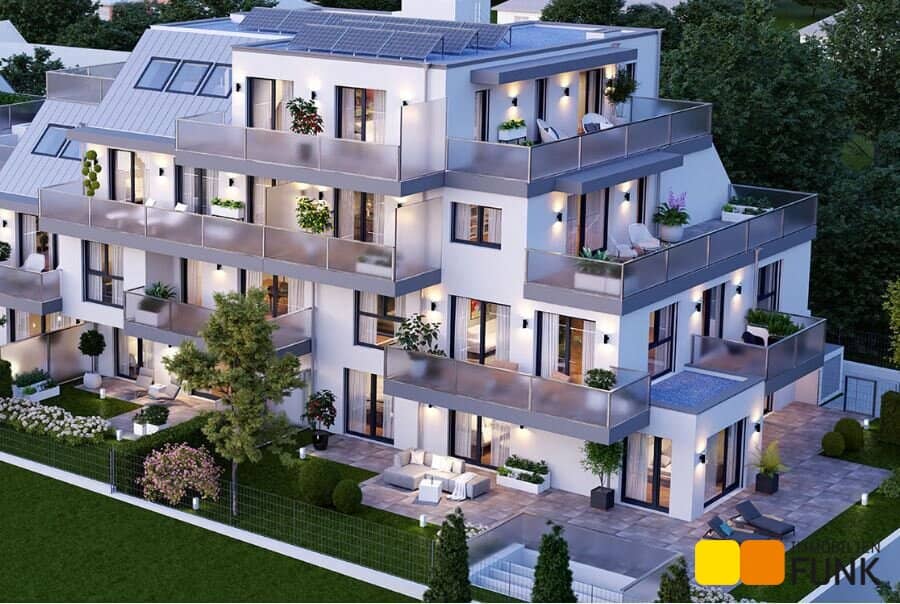
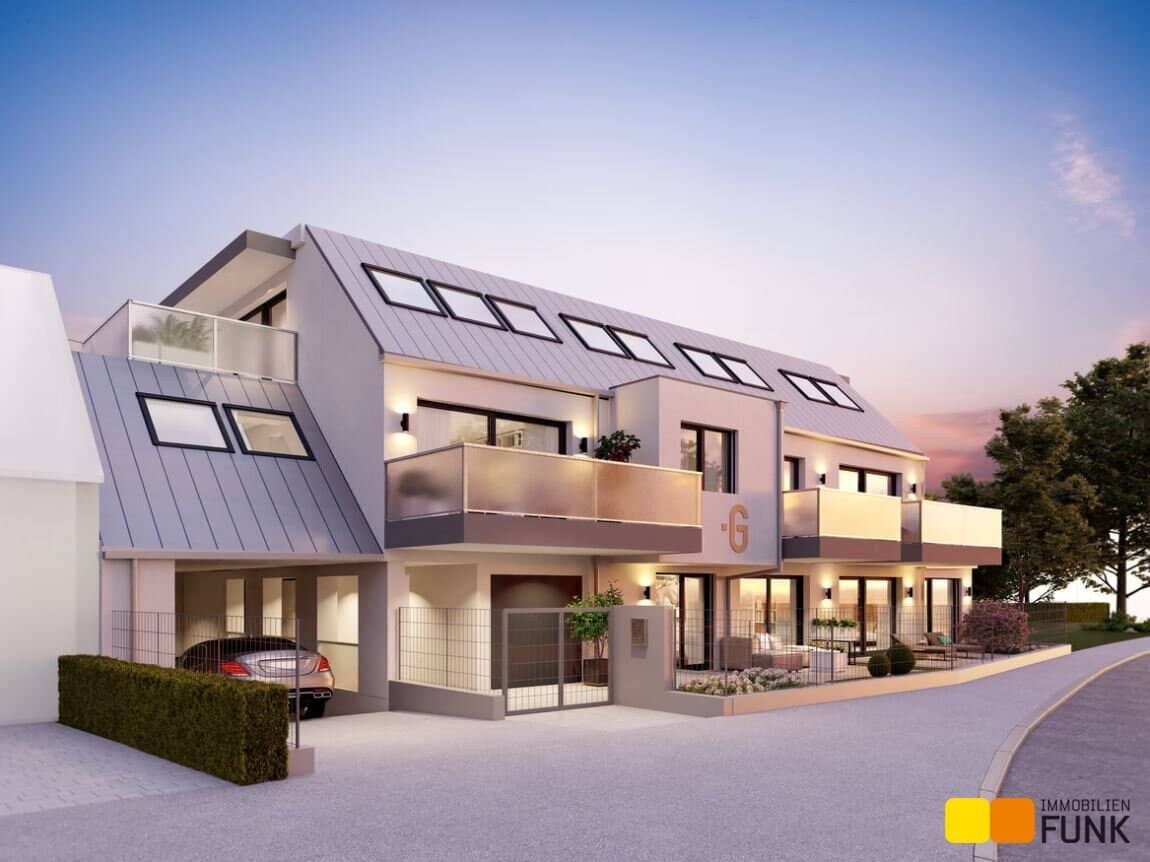
Property and features In two buildings here in Aspern in the 22nd district, a total of 18 first-class owner-occupied homes on own ground are being built. Enjoy living spaces of 60-163 m² in modern architecture and with sophisticated floor plans. The turnkey equipment, as always at Glorit, convinces exclusively with regional and international top brands. Breathe a sigh of relief, recharge your energy: All apartments have generously dimensioned terraces; in the ground-floor units you relax in your own garden. Especially sustainable: The photovoltaic system on the roof provides electricity for the common areas, heating is by heat pump and the ceiling cooling provides a very pleasant cooling in the summer months. Each apartment has its own basement compartment and your car can be parked conveniently and securely in the house’s own underground garage.
Room layout You enter the building through a hall of about 10.5 m², from which on the right you will find a utility room. Next to it lies the about 10 m² bathroom with a bathtub, floor-level shower and double washbasin, and one door further the WC. On the left you will find two rooms measuring about 14 m² and about 12.5 m². Straight ahead through the hallway you reach the roughly 44.5 m² living-kitchen, from which you reach the about 17 m² bedroom with about 6 m² large en-suite bathroom. From the bedroom you access the approx. 17.5 m² terrace with about 14.5 m² garden. From the living kitchen you can access the second approx. 17 m² terrace, which opens onto the about 34.5 m² garden.
Summary Modern architecture meets a truly thoroughly thought-out layout down to the last detail - high-quality construction and exclusive equipment.
Not found anything yet? We will inform you about suitable real estate offers before anyone else. Set up your personalized search agent now at the following link. We will send you suitable properties exclusively in advance. Create search agent - https://funk.service.immo/registrieren/de
We would like to point out that between the broker and the third party to be brokered there is a familial or economic close relationship.
The broker acts as a dual agent.
Information and viewings
Ms. Mag. Olha Otto, BA is happy to assist you by phone at +43 1 533 46 44 48 or by email at [email protected].
Immobilien Funk.success in real estate
Around 1220
Wien
Key information
Amenities
- Underground parking
- Elevator
- Storage
- 31,5m²Terrace
- 51,9m²Garden


Total purchase price
About your broker


A second look
Ask Olha directly
Olha knows this place inside out!
Olha usually responds within a few hours.