
No Commission | Aspern Flats 101 - Your dream of owning a home in the green
Wulzendorfstraße 101, 1220 Wien- 46 m²
- 2 Rooms
More details
About this apartment
Aspern Flats 101
Modern living on the outskirts of the city with the best connectivity
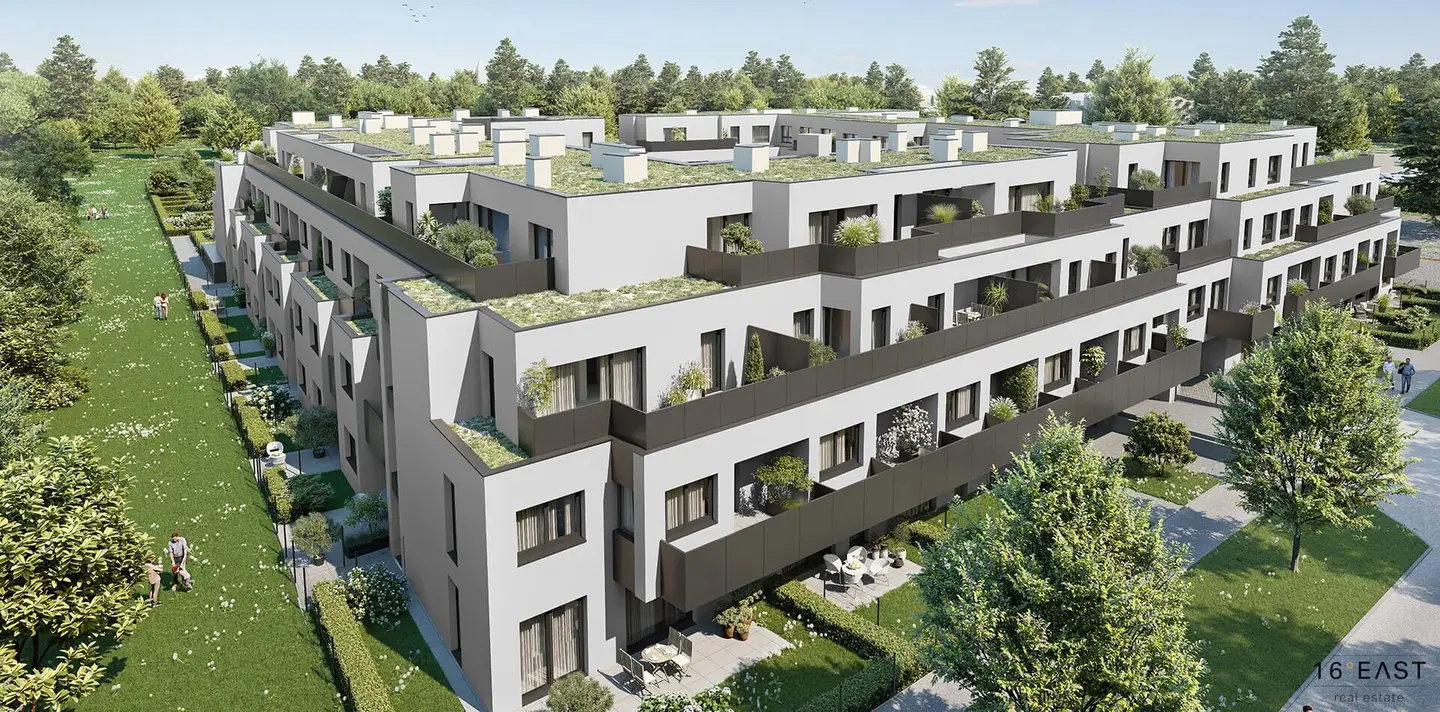
In an attractive location in Vienna's Donaustadt district, the Aspern Flats 101 is a modern residential project with 80 owner-financed condominiums and 37 parking spaces in the on-site underground garage. The project blends harmoniously into the existing housing environment and convinces with thoughtful architecture, high-quality fittings and an excellent infrastructure.
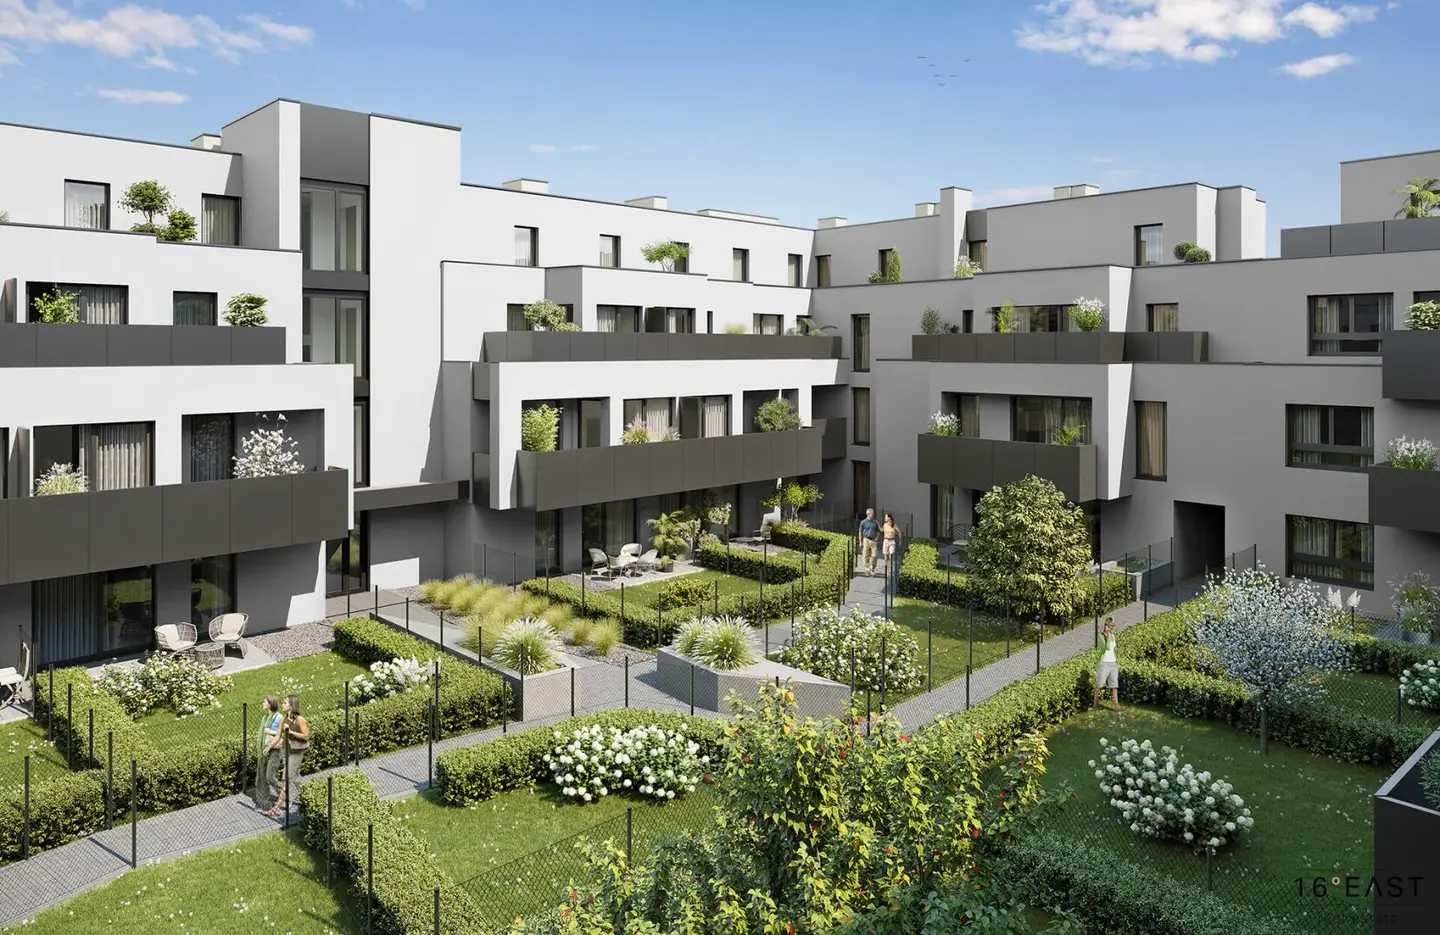
The 2- and 3-room apartments with living areas of ca. 34 m² to 87 m² offer intelligent layouts for diverse living needs. Each apartment has a private outdoor space in the form of a balcony, a loggia, a terrace or a private garden and thus creates additional living space outdoors.
For families or those who need more space, there is the attractive option to combine stacked apartments into a spacious four-room maisonette apartment or to connect neighboring apartments. The sales team of Haring Immobilientreuhand is happy to inform you about the individual possibilities.
A special highlight are the optionally purchasable garden plots, which are also available to owners on the upper floors. All garden areas will be equipped with electricity and water connections and offer additional space for recreation, hobbies or Urban Gardening.
The location impresses with its excellent connectivity: The bus stop is only a few steps away and offers a direct connection to the U-Bahn line U2. Shopping facilities, schools, kindergartens as well as numerous leisure and recreation opportunities are reachable within a few minutes.
All apartments are handed over turnkey. High-quality sanitary facilities, modern tiles and elegant parquet floors are already included in the purchase price. For contemporary living comfort, underfloor heating is provided in all living spaces. The sustainable heat supply is provided by an energy-efficient air-to-water heat pump.
Further details on the equipment can be found in the performance specification in the project booklet.
Commission-free!
Renderings: Stock images © bildraum.at
We would like to point out that there is a familial or economic close relationship between the broker and the third party to be mediated.
The broker acts as a dual agent.
Wulzendorfstraße 101
1220 Wien
Key information
Amenities
- 3,1m²Balcony
- 5m²Loggia


Total purchase price
About your broker


A second look
Ask Barbara directly
Barbara knows this place inside out!
Barbara usually responds within a few hours.