

Leo am Teich - Wohnen am Wasser
Ziegelhofstraße 72, 1220 Wien- 73 m²
- 3 Rooms
More details
About this apartment
Leo am Teich - Living by the Water
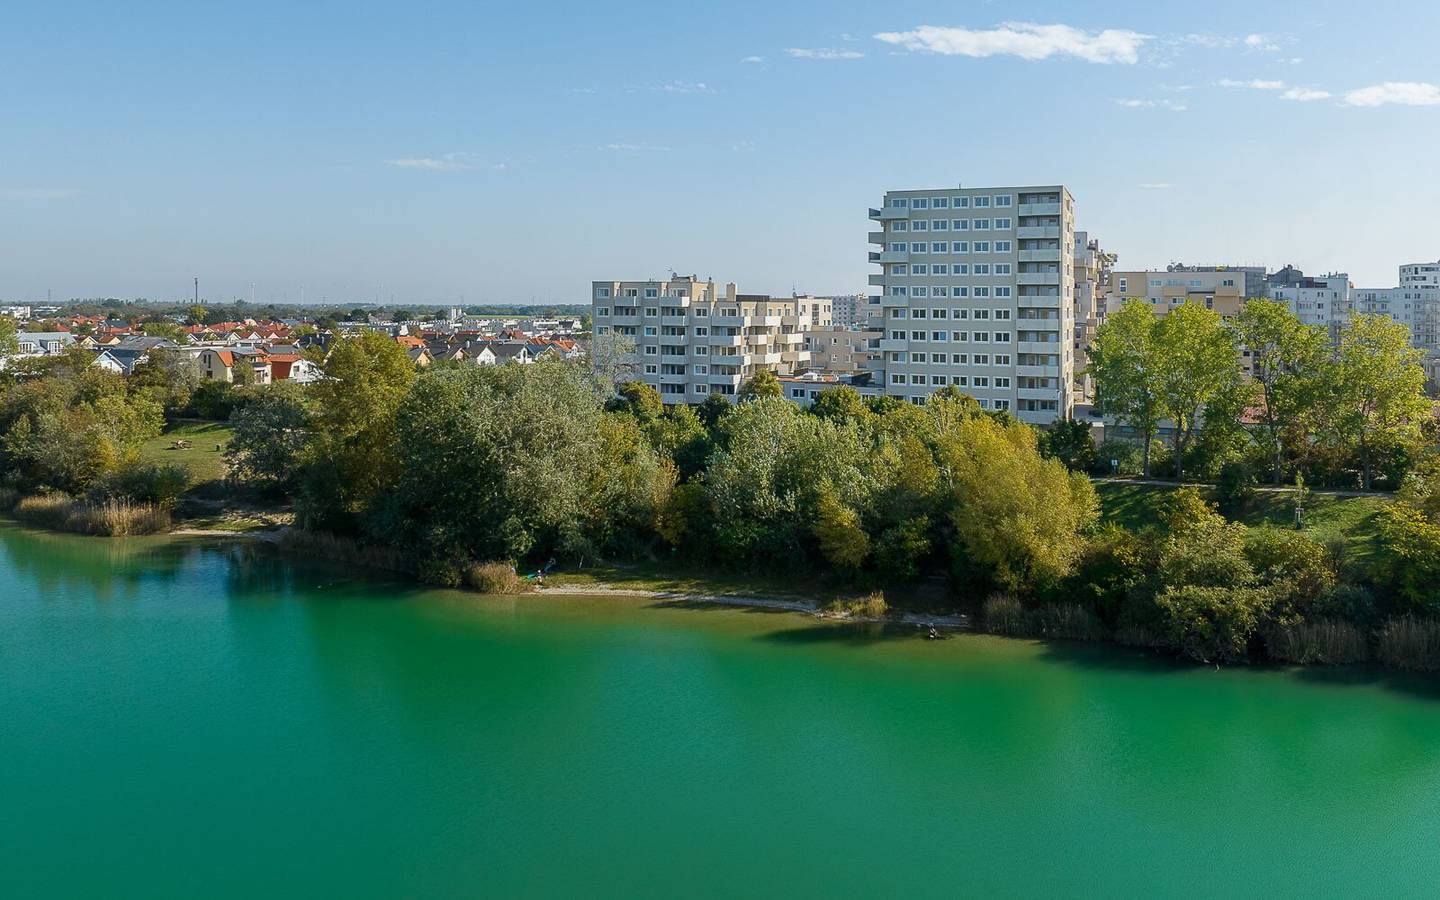
Directly at the Hirschstettner Badesee, 99 privately financed owner-occupied condominiums are being built. Beside the idyllic bathing lake with recreational opportunities and playgrounds around the lake, the new city district offers basic amenities for daily needs. The buildings are characterized by a height stepping in four predefined building classes with two to a maximum of eleven stories. In this way, sufficient daylighting of the buildings and of the open space is ensured. In the planning we have also considered self-sufficiency: existing greenhouses should be used communally. A large share of the roof surfaces per building plot will be greened and also walkable.
Furthermore, we place particular emphasis on the optimal mix of commercially and communally used spaces: In the ground-floor zones there is room for supermarkets, local eateries, a pharmacy and a bakery as well as a kindergarten. Community spaces such as a library, a game lending- and multipurpose room provide opportunities for individual leisure activities.
Water is a characteristic element of the area and will shape the new district. The existing open spaces at the Hirschstettner Badeteich will be enhanced by cafés and seating areas.
Providing ample green and open spaces is particularly important to us. Planned are children's and youth playgrounds, sports facilities for active residents and green spaces for recreation-seekers.
In the predominantly car-free quarter, bike and pedestrian paths predominate. Nevertheless, car owners are not short of numerous underground garage parking spaces. Mobility stations offer bike and car sharing; but also services such as a bicycle repair workshop.
For electric vehicle owners: All parking spaces of the BWSG objects are prepared for e-mobility.
Directly at the Hirschstettner Badesee, 99 privately financed owner-occupied condominiums are being built. Beside the idyllic bathing lake with recreational opportunities and playgrounds around the lake, the new city district offers basic amenities for daily needs. The buildings are characterized by a height stepping in four predefined building classes with two to a maximum of eleven stories. In this way, sufficient daylighting of the buildings and of the open space is ensured. In the planning we have also considered self-sufficiency: existing greenhouses should be used communally. A large share of the roof surfaces per building plot will be greened and also walkable.
Furthermore, we place particular emphasis on the optimal mix of commercially and communally used spaces: In the ground-floor zones there is room for supermarkets, local eateries, a pharmacy and a bakery as well as a kindergarten. Community spaces such as a library, a game lending- and multipurpose room provide opportunities for individual leisure activities.
Water is a characteristic element of the area and will shape the new district. The existing open spaces at the Hirschstettner Badeteich will be enhanced by cafés and seating areas.
Providing ample green and open spaces is particularly important to us. Planned are children's and youth playgrounds, sports facilities for active residents and green spaces for recreation-seekers.
In the predominantly car-free quarter, bike and pedestrian paths predominate. Nevertheless, car owners are not short of numerous underground garage parking spaces. Mobility stations offer bike and car sharing; but also services such as a bicycle repair workshop.
For electric vehicle owners: All parking spaces of the BWSG objects are prepared for e-mobility.
The underground parking spaces are not included in the purchase price. The price for a parking space is 30.000,-.
Ziegelhofstraße 72
1220 Wien
Key information
Amenities
- Elevator
- Bathtub
- 18,2m²Balcony
- 1,9m²Loggia


Total purchase price
About your broker


A second look
Ask Rafaela directly
Rafaela knows this place inside out!
Rafaela usually responds within a few hours.