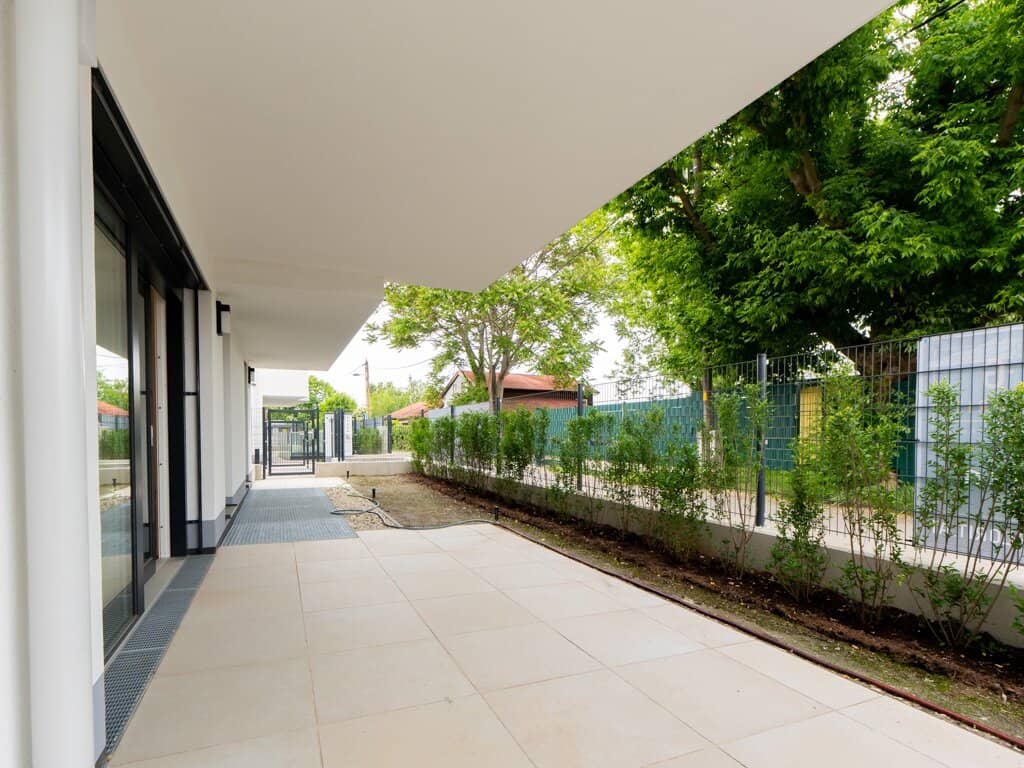


ERSTBEZUG: FAMILIENTRAUM MIT 3 ZIMMERN, 52M² KELLERGESCHOSS, GARTEN UND TERRASSE!
Fischerstrand 24-26, 1220 Wien- 91 m²
- 3 Rooms
- 2 Baths
More details
About this apartment
The apartment itself convinces with a generous room concept that perfectly combines elegance and functionality. Bright, sunlit rooms offer you a relaxing and modern atmosphere.
The open living kitchen is the heart of this 3-room apartment and creates, through large window fronts and the orientation toward the water, a breathtaking mood. From here you can also access the eastern terraces as well as the charming garden. The two bedrooms with approximately 15 m² and 12 m² offer ample space for a comfortable bed and storage. Both bedrooms also provide access to the south terrace and, of course, to the garden as well. The elegant bathroom is equipped with a designer bathtub, walk-in shower, a double washbasin, and a toilet. Another highlight of the apartment is the directly connected bright basement with a light well, noble flooring and its own bathroom (shower, double washbasin and toilet), which is accessible both from the apartment and from the garage. Of course this area of the apartment is also equipped with underfloor heating, so the rooms can be used as a home office or fitness area.
Amenities:
- Efficient heating and cooling system with a heat pump
- Individually controllable underfloor heating and ceiling cooling
- Noble solid wood planks
- Terrace tiling with porcelain stoneware
- Frameless glass railing with safety glass and external water connection on the terrace/loggia
- Burglar-resistant apartment entrance door of class WK3
- Flush interior doors
- Wood-aluminum windows and balcony doors with triple insulating glazing by Hrachowina
- Easily operable electric roller shutters with radio remote control
- Exclusive sanitary fittings from the Laufen brand and high-end design fittings “Axor One”
- Photovoltaic system on the roof for partial energy generation for common areas
- Comfortable lift
- Garage spaces optional
See for yourself this unique apartment and experience the fascinating proximity to the water up close. We warmly invite you to a personal viewing and are at your disposal for all questions.
We would like to point out that there is a close familial or economic relationship between the intermediary and the third party to be mediated.
The broker acts as a dual agent.
Fischerstrand 24-26
1220 Wien
Key information
Amenities
- Elevator
- Bathtub
- Shower
- Storage
- 39,2m²Terrace × 2


Total purchase price
About your broker


A second look
Ask Office directly
Office knows this place inside out!
Office usually responds within a few hours.