YOUR HOME BETWEEN DANUBE AND CITY
Wagramer Straße 76, 1220 Wien- 141 m²
- 4 Rooms
- 2 Baths
More details
About this apartment
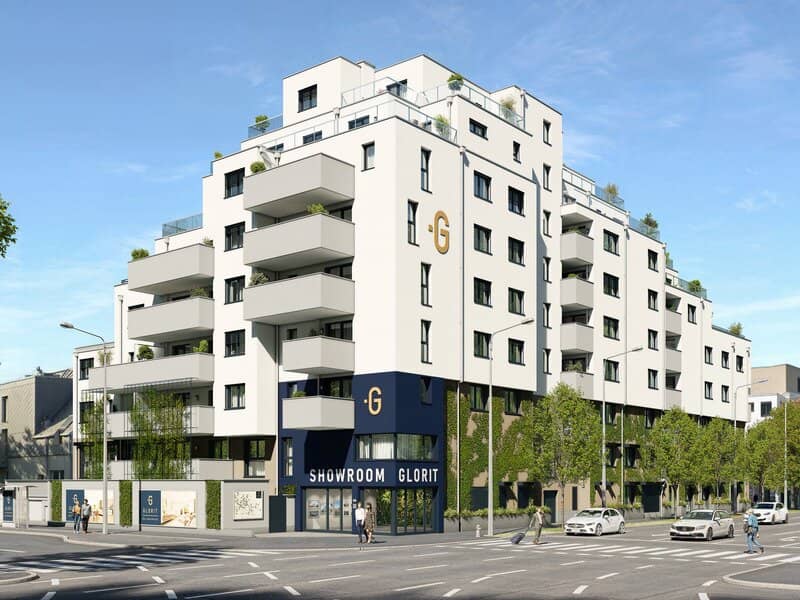
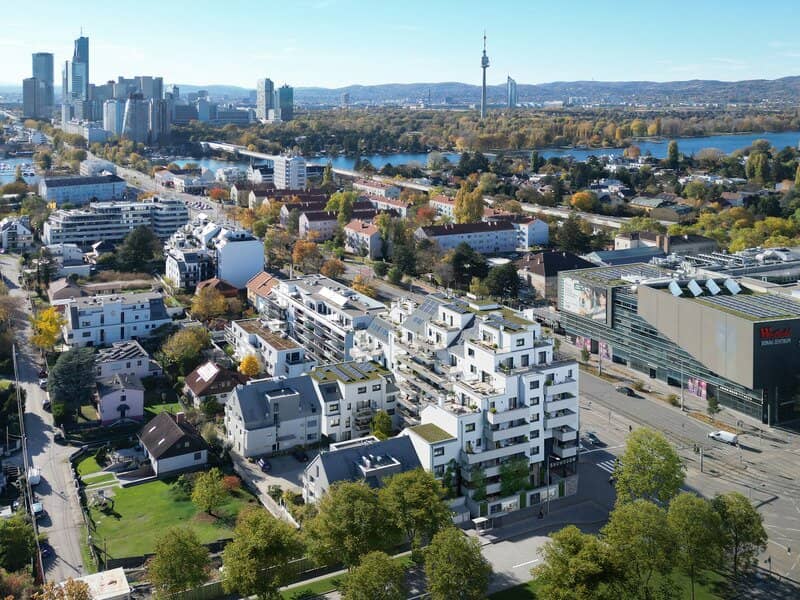
In an attractive location in the 22nd district of Vienna, a modern residential project is being created at Wagramer Straße 76 with 50 exclusive condominiums as well as five office and commercial spaces on Baurechtsgrund.
The unique location combines the best of both worlds: just a few steps from the Donau Zentrum and the U1, you benefit from excellent infrastructure and optimal connections to Vienna city center. At the same time, the nearby Alte Donau and numerous green and recreational areas invite you to leisure, sports and relaxed hours outdoors.
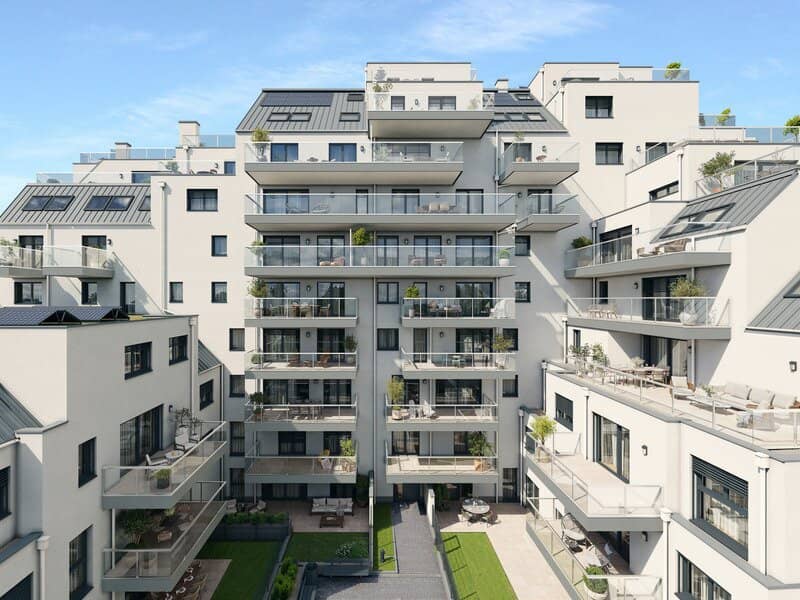
The project impresses with contemporary architecture, high-quality equipped apartments and thoughtfully planned floor plans that meet a wide range of residential needs. Generous outdoor areas, modern materials and careful execution create a living environment that harmoniously combines comfort, functionality and aesthetics.
Whether as a new home or as a long-term investment — this project offers an excellent opportunity to enjoy urban living with a high quality of life in one of the most sought-after locations in Donaustadt.
Geplante Fertigstellung: Mitte 2028
- 4-room condominium
- Near Donau Zentrum, U1 and Alte Donau
- On Baurechtsgrund
- Lift/slide door from the living area to the large southwest terrace
- Master bedroom with en suite bathroom
- Additional bathroom with walk-in shower and washing machine connection
- Additional WC
- Practical pantry directly by the kitchen
- High-quality branded fittings (solid wood parquet, porcelain stoneware tiles, wood-aluminum windows with triple insulating glazing, etc.)
- Efficient heating and cooling system with heat pump
- Individually controllable underfloor heating in all rooms incl. bathroom
- Controllable ceiling cooling in all rooms
- Photovoltaic system on the roof for partial energy generation for common areas
- Commission-free - directly from the developer
We point out that there is a familial or economic close relationship between the broker and the third party to be brokered.
The broker acts as a dual agent.
Wagramer Straße 76
1220 Wien
Key information
Amenities
- Elevator
- Storage
- Pantry kitchen / mini kitchen
- 3,8m²Balcony
- 17,7m²Terrace


Total purchase price
About your broker


A second look
Ask Office directly
Office knows this place inside out!
Office usually responds within a few hours.