

Project in 1220 Vienna
Around 1220 Wien- To buy
- 3 units
- 104 - 106 m²
- €449K - 549K
- Completion
- voraussichtlich juli 2027
Why we recommend this project
- Private garden and outdoor areas ideal for families wanting more space to use outside.
- Only three homes create a compact community with high privacy and a calm atmosphere.
- Three level layout separates living areas from private rooms for flexible family use.
3 units available to buy


About this project
Three houses. Three private residential units. A rare opportunity for modern living with private outdoor space.
On Hauswirtsweg, a modern and deliberately compact new development with only three terraced houses is being built on a plot of approximately 512 m².
The combination of contemporary architecture, three living levels, private outdoor areas and a usable living area of approximately 105 to 107 m² each creates an attractive home for families, couples and all those who want to combine the advantages of their own house with the comforts of a modern new building.
The terraced houses are sold and handed over in shell-finish condition according to the building specifications.
Construction is scheduled to begin in September 2026, and the planned completion will take place in June 2027.
THE PROJECT
The residential project consists of only three units in total:
- House 1 – End terraced house | approx. 106,82 m² usable living area
- House 2 – Middle terraced house | approx. 104,76 m² usable living area
- House 3 – End terraced house | approx. 106,82 m² usable living area
The total usable living area of the project is approximately 318,40 m² according to the plan.
Each house extends over the ground floor, upper floor and attic and thus offers a clear separation between living, retreat and private sleeping areas.
MODERN LIVING ON THREE LEVELS
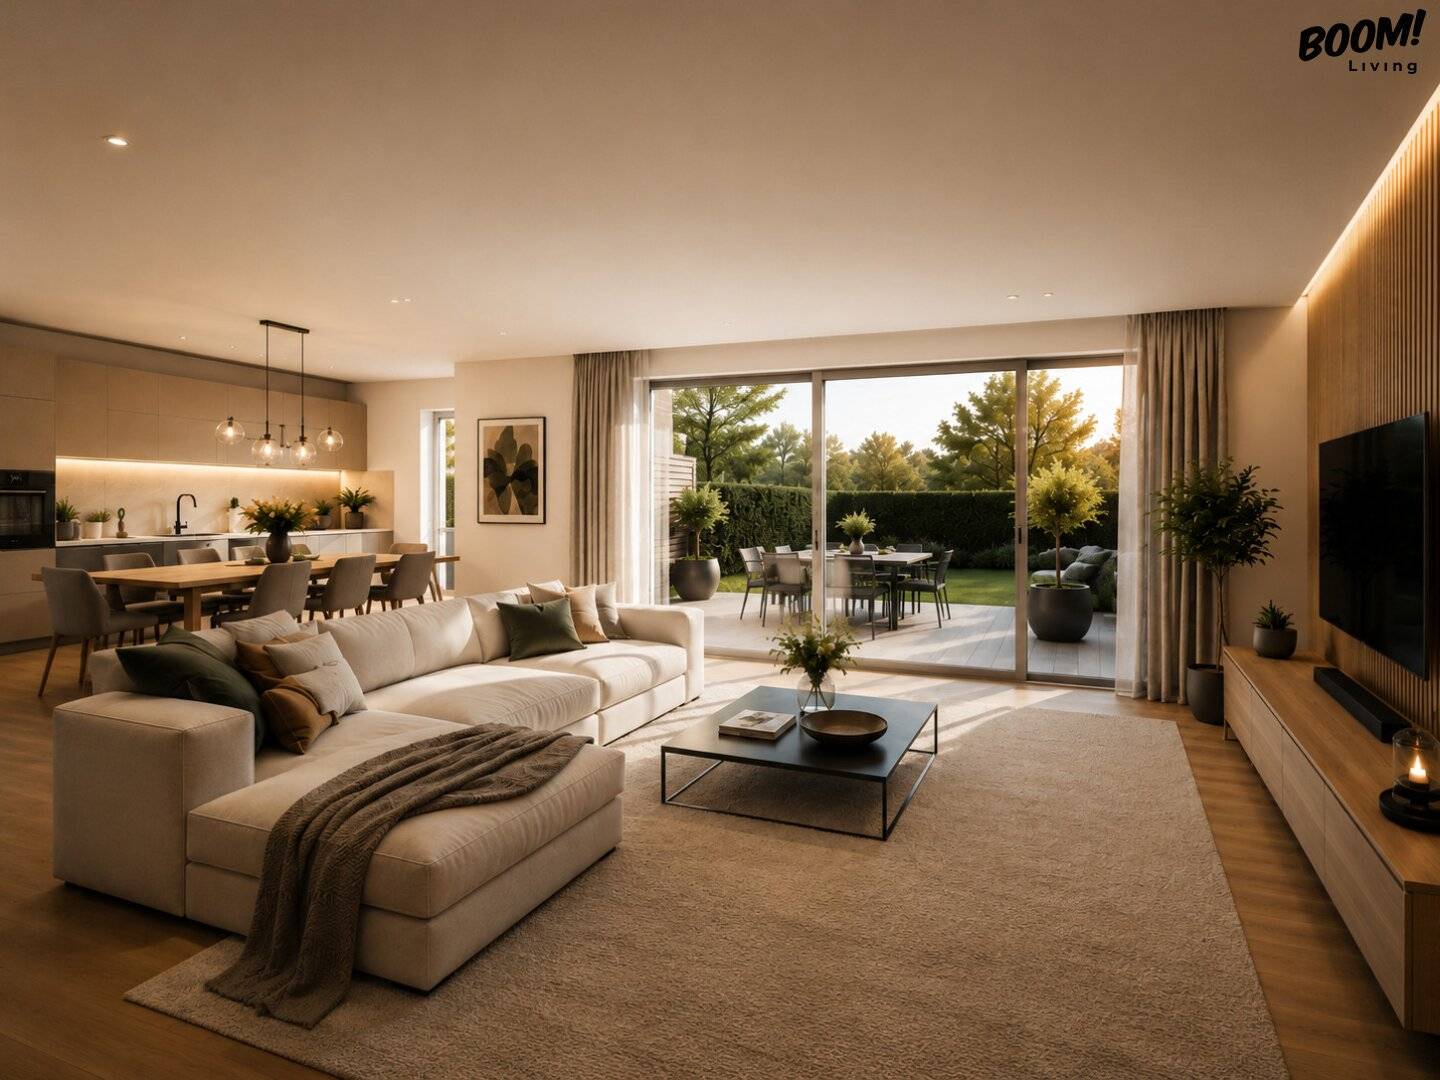
The central living area with a generous eat-in kitchen and direct access to the respective private outdoor areas is located on the ground floor.
The upper floor offers additional rooms as well as bathroom and ancillary rooms and provides sufficient space for family, home office or guests.
The developed attic complements the range of rooms with additional high-quality living space and gives the houses a special character.
Large window areas and the modern roof architecture with dormers ensure attractive lighting conditions and a pleasant sense of space.
PRIVATE OUTDOOR AREAS
Each terraced house has individually assigned outdoor areas.
Terraces, garden areas and balconies create additional private outdoor space and extend the living area to the outside.
Especially the two end houses benefit from their position within the project and offer a particularly attractive living experience.
SHELL-FINISH HANDOVER
The houses are handed over in shell-finish condition according to the building specifications.
This gives buyers a well-advanced new building and at the same time the opportunity to complete essential areas of the interior according to their own taste.
Floor coverings, sanitary fittings and other surfaces can – in accordance with the specific building specifications – be selected and designed individually.
This creates a home that is not only newly built but can also be personally completed.
PARKING SPACES
Three car parking spaces are planned for the project.
This provides future residents with a comfortable parking option directly at the residential complex.
YOUR ADVANTAGES
- only 3 terraced houses
- approx. 104,76 to 106,82 m² usable living area per house
- total approx. 318,40 m² usable living area
- plot approx. 512 m²
- living on 3 levels
- two end houses and one middle house
- private terrace, garden and balcony areas
- modern architecture
- well thought-out floor plans
- 3 car parking spaces
- shell-finish handover according to the building specifications
- individual possibilities for completion
- compact new development with only three units
ONLY THREE HOUSES – SECURE YOUR DESIRED HOUSE
With only three units available, the selection is deliberately exclusive and limited.
Take the opportunity to secure your preferred end or middle terraced house at an early stage.
For floor plans, area tables, building specifications, purchase prices and all project documents, please contact us directly.
We will be happy to advise you personally and present the three houses to you in detail.
The contact person named in this advertisement is available to coordinate a viewing appointment and to guide you through the property.
The information about the offered property is provided with the care of a proper real estate agent; no guarantee is given for the correctness of such information, which is based on information from those entitled to dispose of the property. The provisions of the enclosed real estate agent regulation apply; furthermore, the overview of the expected ancillary costs has been provided in accordance with the KSchG. Pursuant to § 6 para. 4 third sentence MaklerG and § 30b KSchG, the real estate agent points out an existing economic close relationship with the seller due to regular business activity. However, there is no corporate connection to the seller. This offer is intended exclusively for the addressee. Passing on to third parties is only permitted with our express written consent. Note: Since 1.1.2009, the seller or landlord of a property is obliged to present a valid energy performance certificate. In the event of non-presentation, an overall energy efficiency corresponding to the age and type of the building is deemed agreed. The broker, Boom Living GmbH & Co KG, acts as a double broker.
The broker acts as a double broker.
Around 1220
Wien
Building amenities
- Terrace
- Balcony
- Garden area
- Parking
- Shower
About your broker


Ask Cayan directly
Cayan knows this place inside out!
Cayan usually responds within a few hours.