
Bright and Spacious 127m2 Attic Apartment with 16m2 Terrace in 1220 Vienna
Around 1220 Wien- 127 m²
- 1 Bath
More details
About this apartment
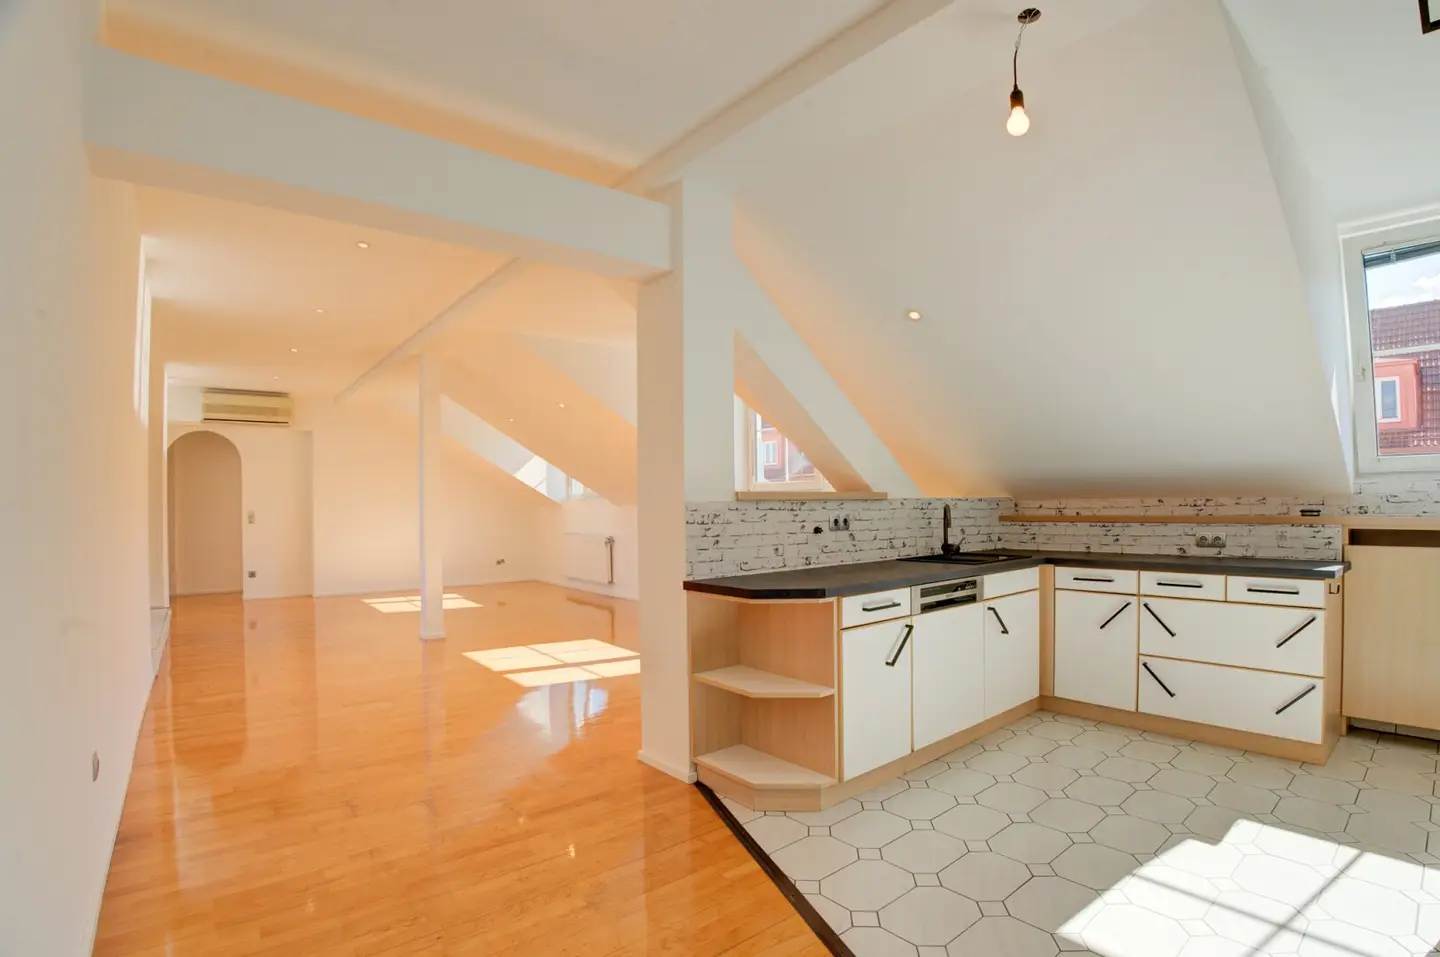
Plenty of space, attic character and outdoor space – this apartment in Konstanziagasse offers an exceptionally spacious home of around 127.55 m² in the 22nd district.
Here is the apartment tour: https://youtube.com/shorts/1X3UJ08Zicg?si=w_GTWyS3weXNDc2d
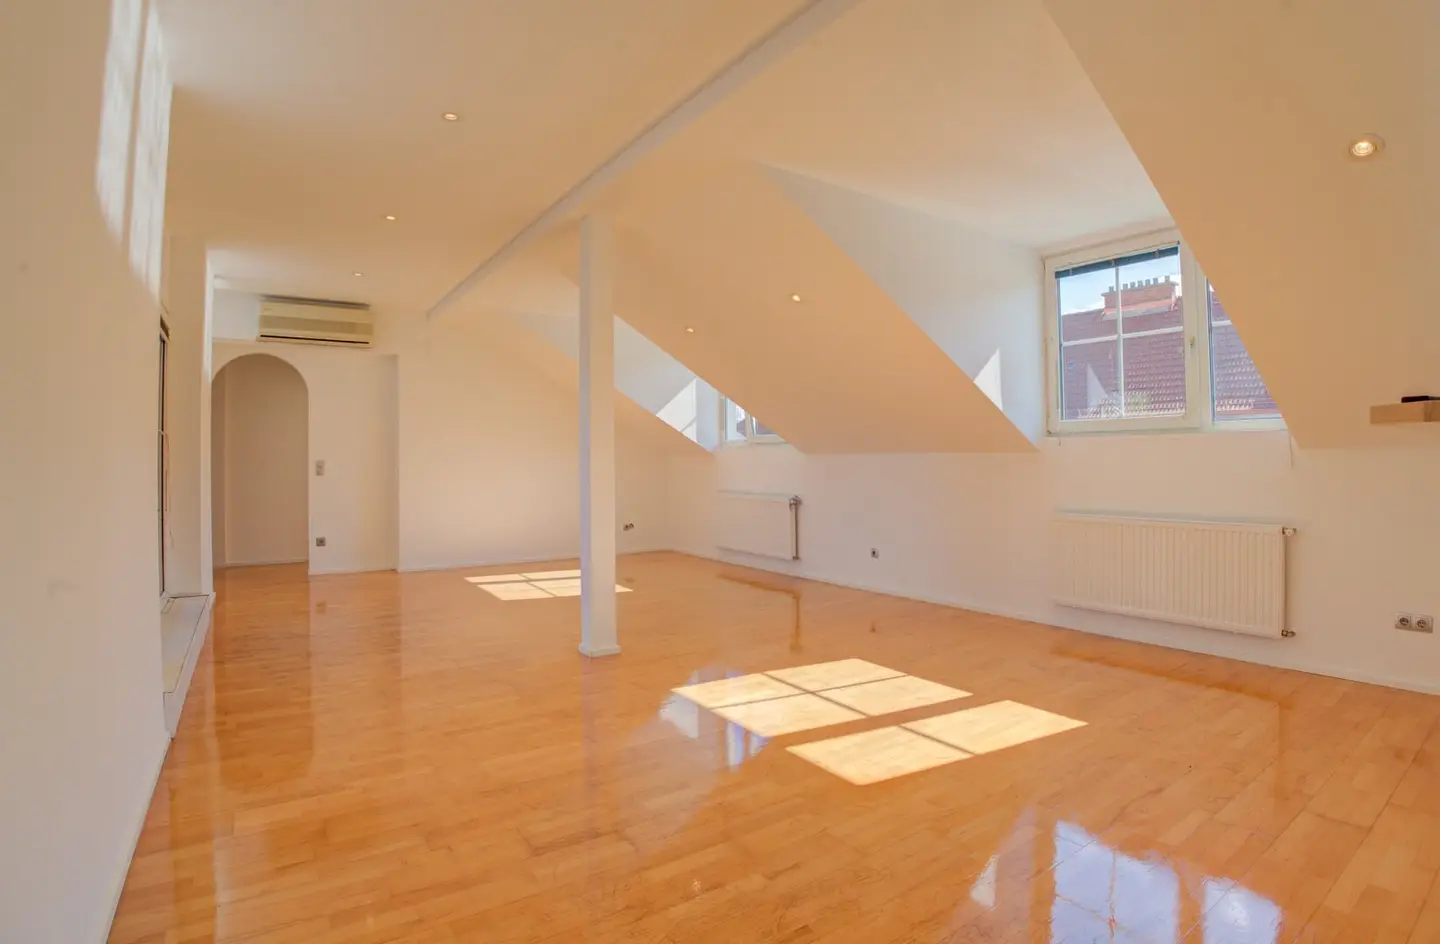
The apartment is located in the converted attic of a classic Viennese residential and commercial building and impresses above all with its generous layout. Sloping ceilings and numerous dormer windows give the rooms a special character.
The heart of the apartment is the spacious open-plan kitchen and living area with several dormer windows, parquet flooring and a split air-conditioning unit. From here, you can access the outdoor areas directly – a loggia of approx. 6.65 m² and an approx. 10 m² terrace facing the courtyard.
In addition to the open-plan kitchen and living area, there are two separate rooms that can ideally be used as bedrooms, children’s rooms or a home office.
Storage space has also not been spared: a dedicated dressing room, storage room and additional entrance-hall areas ensure that everything can be stored neatly in the long term.
The bathroom has both a bathtub and a separate shower, two washbasins and a washing-machine connection. The WC is separate and has its own hand basin.
The apartment is heated by gas floor heating with a Vaillant gas combi boiler. In addition, a split air-conditioning unit in the open-plan kitchen and living area provides extra comfort, particularly during the summer months.
Highlights at a glance
- approx. 127.55 m² usable floor area incl. loggia
- approx. 6.65 m² loggia
- additional approx. 10 m² terrace
- spacious open-plan kitchen and living area
- two separate rooms
- dressing room
- storage room
- bathroom with bathtub and shower
- separate WC
- split air-conditioning unit
- gas floor heating
- plastic windows with thermal insulating glazing
- interior blinds
- terrace facing the courtyard
- good overall condition
The location
The apartment is located in Stadlau, in Vienna’s 22nd municipal district. The surroundings offer good infrastructure as well as various green and recreational areas nearby.
The property is also well connected by public transport. Tram line 25 and bus lines 86A, 87A, 95A and 96A are in the vicinity and provide convenient connections within Donaustadt and towards Vienna’s wider public transport network.
The property is also easily accessible by car.
The building
The original residential and commercial building was constructed in 1910. Planning permission for the attic conversion was granted in 1994. Following a plan replacement in 2022, the completion notification was submitted in February 2023.
Important: The apartment is located in the attic and is accessible via the communal staircase. There is no lift.
Anyone looking for a spacious attic apartment with plenty of room, outdoor space and an exceptional layout will find an exciting opportunity here in the 22nd district.
See for yourself during a personal viewing – we look forward to hearing from you!
Notice pursuant to the Energy Performance Certificate Submission Act: An energy performance certificate has not yet been submitted by the owner or seller, despite our explanation of the generally applicable obligation to submit one and our request for its preparation. Therefore, at least an overall energy efficiency corresponding to the age and type of the building is deemed to have been agreed. We assume no warranty or liability whatsoever for the actual energy efficiency of the property offered.
We point out that there is a family or economic relationship between the broker and the third party to be brokered.
The broker acts as a dual agent.
Infrastructure / distances
- Health
- Doctor <500m
- Pharmacy <500m
- Clinic <1,000m
- Hospital <1,000m
- Children & schools
- School <500m
- Kindergarten <500m
- University <3,000m
- Secondary school <3,000m
- Local amenities
- Supermarket <500m
- Bakery <500m
- Shopping centre <1,500m
- Other
- ATM <500m
- Bank <500m
- Post office <500m
- Police <1,000m
- Transport
- Bus <500m
- Underground <500m
- Tram <500m
- Train station <500m
- Motorway access <500m
- Distances as the crow flies / source: OpenStreetMap
Around 1220
Wien
Key information
Amenities
- Bathtub
- Shower
- Storage
- 10m²Terrace
- 6,7m²Loggia


Total purchase price
About your broker

A second look
Ask Andreas directly
Andreas knows this place inside out!
Andreas usually responds within a few hours.